Cape Cod-inspired home in the heart of Green Hills! Additional bedroom suite on main level, perfect for guests, in-laws, or live-in help. Laundry on both levels. Chef's kitchen with out-of-sight butler's pantry and additional working pantry. Designated mud room off garage with adjoining laundry room. Breakfast nook/keeping room with wet bar. Primary Suite oasis with three walk-in closets. Formal dining room and designated Office/bedroom suite on main level. Flowing floor plan for easy indoor/outdoor entertaining. Engaged, family-oriented neighborhood. Quick access to Green Hills, Belmont, Hillsboro Village, Vanderbilt, and Berry Hill.
Under contract - showing
$2,999,900
903 Buford Pl, Nashville, TN 37204
5beds
4,923sqft
:
Get pre-qualified$18,529/mo
Single Family Residence, Residential
Built in 2026
0.48 Acres Lot
$-- Zestimate®
$609/sqft
$-- HOA
What's special
- 81 days |
- 87 |
- 2 |
Zillow last checked:
Listing updated:
Listed by:
Chris F. Harwell 615-969-0302,
Tarkington & Harwell Realtors®, LLC 615-244-7503
Source: RealTracs MLS as distributed by MLS GRID,MLS#: 3213696
Facts & features
Interior
Bedrooms & bathrooms
- Bedrooms: 5
- Bathrooms: 6
- Full bathrooms: 5
- 1/2 bathrooms: 1
- Main level bedrooms: 2
Bedroom 2
- Features: Bath
- Level: Bath
- Area: 208 Square Feet
- Dimensions: 16x13
Bedroom 3
- Features: Bath
- Level: Bath
- Area: 195 Square Feet
- Dimensions: 15x13
Bedroom 4
- Features: Bath
- Level: Bath
- Area: 240 Square Feet
- Dimensions: 16x15
Other
- Features: Bedroom 5
- Level: Bedroom 5
- Area: 224 Square Feet
- Dimensions: 16x14
Recreation room
- Features: Second Floor
- Level: Second Floor
- Area: 330 Square Feet
- Dimensions: 22x15
Heating
- Central
Cooling
- Central Air
Appliances
- Included: Double Oven, Electric Oven, Gas Range, Dishwasher, Microwave, Refrigerator
Features
- Flooring: Wood, Tile
- Basement: Crawl Space
Interior area
- Total structure area: 4,923
- Total interior livable area: 4,923 sqft
- Finished area above ground: 4,923
Property
Parking
- Total spaces: 2
- Parking features: Garage Faces Front
- Attached garage spaces: 2
Features
- Levels: Two
- Stories: 2
- Patio & porch: Porch, Covered
Lot
- Size: 0.48 Acres
- Dimensions: 115 x 212
Details
- Parcel number: 13201006800
- Special conditions: Standard
Construction
Type & style
- Home type: SingleFamily
- Property subtype: Single Family Residence, Residential
Materials
- Stone
Condition
- New construction: Yes
- Year built: 2026
Utilities & green energy
- Sewer: Public Sewer
- Water: Public
- Utilities for property: Water Available
Community & HOA
Community
- Subdivision: Green Hills
HOA
- Has HOA: No
Location
- Region: Nashville
Financial & listing details
- Price per square foot: $609/sqft
- Tax assessed value: $926,400
- Annual tax amount: $6,517
- Date on market: 5/15/2026
- Date available: 06/30/2026
Estimated market value
Not available
Estimated sales range
Not available
Not available
Price history
| Date | Event | Price |
|---|---|---|
| 6/25/2026 | Contingent | $2,999,900$609/sqft |
Source:  RealTracs MLS as distributed by MLS GRID #3213696 Report a problem RealTracs MLS as distributed by MLS GRID #3213696 Report a problem | ||
| 5/22/2026 | Listed for sale | $2,999,900+263.6%$609/sqft |
Source: RealTracs MLS as distributed by MLS GRID #3213696 Report a problem | ||
| 2/24/2025 | Sold | $825,000+423.8%$168/sqft |
Source: Public Record Report a problem | ||
| 2/19/2016 | Listing removed | $1,895 |
Source: Tarkington & Harwell Company, LLC Report a problem | ||
| 11/3/2015 | Listed for rent | $1,895 |
Source: Tarkington & Harwell Company, LLC Report a problem | ||
| 9/9/2002 | Sold | $157,500$32/sqft |
Source: Public Record Report a problem | ||
Public tax history
| Year | Property taxes | Tax assessment |
|---|---|---|
| 2025 | $6,517 +36.7% | $231,600 +58.1% |
| 2024 | $4,766 | $146,475 |
| 2023 | $4,766 | $146,475 |
| 2022 | $4,766 -1% | $146,475 |
| 2021 | $4,816 +3.7% | $146,475 +33.1% |
| 2020 | $4,644 +33.8% | $110,025 |
| 2019 | $3,471 | $110,025 |
| 2018 | $3,471 +0% | $110,025 |
| 2017 | $3,471 | $110,025 +31.3% |
| 2016 | $3,471 -8.3% | $83,825 |
| 2015 | $3,786 | $83,825 |
| 2014 | $3,786 | $83,825 |
| 2013 | -- | $83,825 +3.5% |
| 2012 | -- | $81,000 |
| 2011 | -- | $81,000 |
| 2010 | -- | $81,000 |
| 2009 | -- | $81,000 +50% |
| 2008 | -- | $54,000 |
| 2007 | -- | $54,000 |
| 2006 | -- | -- |
| 2005 | -- | -- |
| 2004 | -- | -- |
| 2003 | -- | -- |
| 2002 | -- | -- |
| 2001 | -- | -- |
| 2000 | -- | -- |
Find assessor info on the county website
Monthly payment
Est. payment
Payment breakdown
Explore the cost of this home by adjusting the details. Changes won't be saved.Climate risks
Neighborhood: Rolling Meadows
Nearby schools
GreatSchools rating
- 9/10Percy Priest Elementary SchoolGrades: K-5Distance: 3.8 mi
- 8/10John T. Moore Middle SchoolGrades: 6-8Distance: 1 mi
- 6/10Hillsboro High SchoolGrades: 9-12Distance: 1.3 mi
Schools provided by the listing agent
- Elementary: Percy Priest Elementary
- Middle: John Trotwood Moore Middle
- High: Hillsboro Comp High School
Source: RealTracs MLS as distributed by MLS GRID. This data may not be complete. We recommend contacting the local school district to confirm school assignments for this home.
- $1,015,8003 bd2 ba1.9k sqft901 Buford Pl, Nashville, TN 37204Off Market
- $1,026,2004 bd1 ba2k sqft909 Buford Pl, Nashville, TN 37204Off Market
- $48,900-- bd-- ba-- sqftBuford Pl, Nashville, TN 37204Off Market
- $33,400-- bd-- ba-- sqft914B Buford Pl, Nashville, TN 37204Off Market
- $1,763,0005 bd4 ba5k sqft4033 General Bate Dr, Nashville, TN 37204Off Market
- $1,492,8005 bd5 ba3.8k sqft4043 General Bate Dr, Nashville, TN 37204Off Market
- $1,913,9505 bd5 ba5.1k sqft4035 General Bate Dr, Nashville, TN 37204Sold
- $1,763,2004 bd4 ba3.8k sqft4047 General Bate Dr, Nashville, TN 37204Off Market
A local agent can set up tours, give advice and negotiate with sellers.
Similar homes
- $2,850,0005 bd5 ba5k sqft4427 Lealand Ln, Nashville, TN 37204For Sale
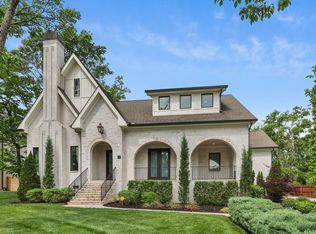
 MLS ID #3183662, Gary Ashton. RealTracs MLS as distributed by MLS GRID
 - $2,590,0005 bd6 ba5.1k sqft1133 Maplehurst Ln, Nashville, TN 37204New Construction
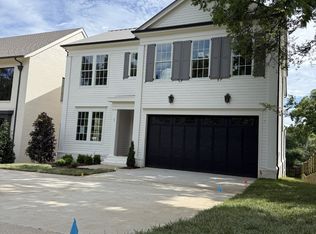 MLS ID #3263082, Eddie Ferrell. RealTracs MLS as distributed by MLS GRID
 - $2,999,9925 bd6 ba5.7k sqft105 Keyway Dr, Nashville, TN 37205New Construction
 MLS ID #3319176, Aaron Goins. RealTracs MLS as distributed by MLS GRID
 - $2,499,0005 bd5 ba5.6k sqft907 Halcyon Ave, Nashville, TN 37204For Sale
 MLS ID #3262040, Mary Beth Thomas. RealTracs MLS as distributed by MLS GRID
 - $2,599,9995 bd4 ba3.5k sqft402 Lynnwood Blvd, Nashville, TN 37205For SaleMLS ID #3306145, Rachel Benton. RealTracs MLS as distributed by MLS GRID
- $2,900,0005 bd6 ba4.4k sqft4118 Eden Ave, Nashville, TN 37215New ConstructionMLS ID #3123171, Jessica Rosenblum. RealTracs MLS as distributed by MLS GRID
- $1,625,0004 bd6 ba4.7k sqft1743 Glen Echo Rd, Nashville, TN 37215For SaleMLS ID #3319233, Susan Hoag. RealTracs MLS as distributed by MLS GRID
- $2,789,0005 bd5 ba4.7k sqft3816 Richland Ave, Nashville, TN 37205For SaleMLS ID #3250454, Allen DeCuyper. RealTracs MLS as distributed by MLS GRID
- $2,850,0005 bd6 ba5.9k sqft504 Doubleday Ln, Brentwood, TN 37027For SaleMLS ID #3221506, Laura Baugh. RealTracs MLS as distributed by MLS GRID
- $2,150,0005 bd6 ba4.2k sqft1110 Caldwell Ln, Nashville, TN 37204For SaleMLS ID #3177903, Gary Ashton. RealTracs MLS as distributed by MLS GRID
- $2,150,0005 bd6 ba4.2k sqft1112 Caldwell Ln, Nashville, TN 37204For SaleMLS ID #3177900, Gary Ashton. RealTracs MLS as distributed by MLS GRID
- $1,599,0004 bd5 ba4.2k sqft2206 Grantland Ave, Nashville, TN 37204New ConstructionMLS ID #3243380, Ron Jones. RealTracs MLS as distributed by MLS GRID
- $3,775,0005 bd7 ba4.5k sqft4401 Iroquois Ave, Nashville, TN 37205New ConstructionMLS ID #3245412, Johnna Scott. RealTracs MLS as distributed by MLS GRID
- $3,850,0005 bd6 ba5.6k sqft3300 Trimble Rd, Nashville, TN 37215New ConstructionMLS ID #3269379, Shelene Walker. RealTracs MLS as distributed by MLS GRID
- $1,750,0005 bd4 ba3.7k sqft916B Gale Ln, Nashville, TN 37204For SaleMLS ID #3262134, MacKenzie Strawn Hyde. RealTracs MLS as distributed by MLS GRID
- $3,995,0005 bd6 ba5.9k sqft827 Maxwell Ct, Nashville, TN 37220For SaleMLS ID #3232544, Jonathan Rivers. RealTracs MLS as distributed by MLS GRID
- $1,799,0005 bd6 ba4.6k sqft508 Stonewall Way, Brentwood, TN 37027New ConstructionMLS ID #3132277, Deborah Vahle. RealTracs MLS as distributed by MLS GRID
- $2,499,5005 bd6 ba4.9k sqft2203 Castleman Dr, Nashville, TN 37215New ConstructionMLS ID #3181472, Brian Merrill. RealTracs MLS as distributed by MLS GRID
- $2,399,9995 bd6 ba5.1k sqft1004 Rodney Dr, Nashville, TN 37205New ConstructionMLS ID #3245653, Alex Bars. RealTracs MLS as distributed by MLS GRID
- $3,200,0005 bd6 ba5.9k sqft6032 Frazier Park Ln Lot 11, Brentwood, TN 37027New ConstructionMLS ID #3279191, Lisa Culp Taylor. RealTracs MLS as distributed by MLS GRID
