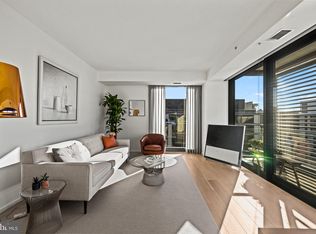
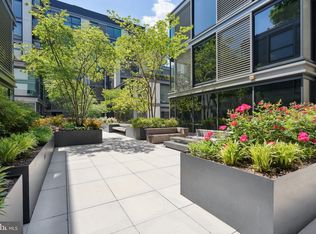
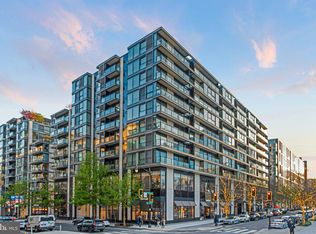
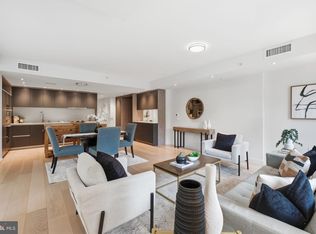
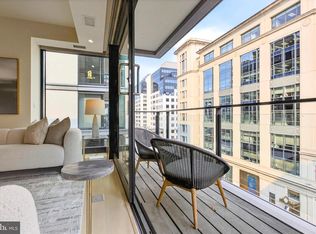
Stunning 2 bedroom with walk in closets, 2 full bath, 2 half bath plus den overlooking the courtyard. The unit is one of the largest 2 Bedroom units in the development configured by combining units 505 and 504. Comes with 2 parking lots and 2 storage units. The Residences at CityCenter bring the ease and sophistication of modern city living to the heart of Downtown Washington. Designed by internationally renowned architectures, its 216 condominiums provide homes with open layouts where light, air and outdoor spaces are fundamental. The Residences feature signature hallmarks of their design including light-filled modern interiors, natural colored materials, and collaborations with quality manufacturers for custom designs. Every residence is crafted with high quality, custom details and environmentally responsible materials that offer thoughtful living in a modern environment. Residents also enjoy access to a stunning rooftop deck with panoramic views, a water feature, and a fully equipped outdoor kitchen - perfect for relaxing or entertaining - a fitness center, party room, doorman and onsite management. Within a beautiful high end shopping center, restaurants and walking distance to China town metro.
For sale
$1,495,000
920 I St NW #504-505, Washington, DC 20001
2beds
1,850sqft
Condominium
Built in 2013
-- sqft lot
$1,046,400 Zestimate®
$808/sqft
$3,050/mo HOA
What's special
- 171 days
- 247
- 7
Zillow last checked:
Listing updated:
Listed by:
Ralph Harvey 855-456-4945,
ListWithFreedom.com
Source: Bright MLS,MLS#: DCDC2250118
Facts & features
Interior
Bedrooms & bathrooms
- Bedrooms: 2
- Bathrooms: 4
- Full bathrooms: 2
- 1/2 bathrooms: 2
- Main level bathrooms: 4
- Main level bedrooms: 2
Rooms
- Room types: Living Room, Dining Room, Primary Bedroom, Bedroom 2, Kitchen, Family Room
Primary bedroom
- Level: Main
- Area: 285 Square Feet
- Dimensions: 19 X 15
Bedroom 2
- Level: Main
- Area: 270 Square Feet
- Dimensions: 27 X 10
Dining room
- Level: Main
- Area: 352 Square Feet
- Dimensions: 22 X 16
Family room
- Level: Main
- Area: 238 Square Feet
- Dimensions: 14 X 17
Kitchen
- Level: Main
- Area: 96 Square Feet
- Dimensions: 8 X 12
Living room
- Level: Main
- Area: 195 Square Feet
- Dimensions: 13 X 15
Heating
- Central, Natural Gas
Cooling
- Central Air, Zoned, Electric
Appliances
- Included: Water Heater
Features
- Flooring: Wood
- Has basement: No
- Has fireplace: No
Interior area
- Total structure area: 1,850
- Total interior livable area: 1,850 sqft
- Finished area above ground: 1,850
Property
Parking
- Total spaces: 2
- Parking features: Garage Faces Side, Attached, Driveway
- Attached garage spaces: 2
- Has uncovered spaces: Yes
Accessibility
- Accessibility features: None
Features
- Levels: Five
- Stories: 5
- Has private pool: Yes
- Pool features: Private
Lot
- Features: Unknown Soil Type
Details
- Additional structures: Above Grade
- Parcel number: 0374//2124 & 0374//2125
- Zoning: RESIDENTIAL
- Special conditions: Standard
Construction
Type & style
- Home type: Condo
- Architectural style: Traditional
- Property subtype: Condominium
Materials
- Metal Siding
- Roof: Concrete
Condition
- New construction: No
- Year built: 2013
Utilities & green energy
- Sewer: Public Sewer
- Water: Public
- Utilities for property: Cable Connected, Water Available
Community & HOA
Community
- Subdivision: None Available
HOA
- Has HOA: Yes
- Amenities included: Other
- Services included: Cable TV, Maintenance Grounds, Trash
- HOA fee: $3,050 monthly
Location
- Region: Washington
Financial & listing details
- Price per square foot: $808/sqft
- Annual tax amount: $12,850
- Date on market: 3/11/2026
- Listing agreement: Exclusive Right To Sell
- Listing terms: Cash,Conventional
- Ownership: Condominium
Estimated market value
$1,046,400
$889,000 - $1.23M
$6,407/mo
Price history
| Date | Event | Price |
|---|---|---|
| 3/12/2026 | Listed for sale | $1,495,000-5.7%$808/sqft |
Source:  Bright MLS #DCDC2250118 Report a problem Bright MLS #DCDC2250118 Report a problem | ||
| 12/26/2025 | Listing removed | $1,585,000$857/sqft |
Source: Bright MLS #DCDC2226164 Report a problem | ||
| 11/22/2025 | Listing removed | $6,750$4/sqft |
Source: Bright MLS #DCDC2227024 Report a problem | ||
| 10/11/2025 | Listed for rent | $6,750$4/sqft |
Source: Bright MLS #DCDC2227024 Report a problem | ||
| 10/7/2025 | Listed for sale | $1,585,000-3.9%$857/sqft |
Source: Bright MLS #DCDC2226164 Report a problem | ||
| 9/1/2025 | Listing removed | $1,650,000$892/sqft |
Source: Bright MLS #DCDC2212154 Report a problem | ||
| 7/22/2025 | Price change | $1,650,000+4.8%$892/sqft |
Source: Bright MLS #DCDC2212154 Report a problem | ||
| 6/15/2025 | Price change | $1,575,000-4.5%$851/sqft |
Source: Bright MLS #DCDC2193242 Report a problem | ||
| 5/2/2025 | Listed for sale | $1,650,000$892/sqft |
Source: Bright MLS #DCDC2193242 Report a problem | ||
| 4/24/2025 | Listing removed | $1,650,000$892/sqft |
Source: Bright MLS #DCDC2193242 Report a problem | ||
| 4/1/2025 | Listed for sale | $1,650,000$892/sqft |
Source: Bright MLS #DCDC2193242 Report a problem | ||
Public tax history
Tax history is unavailable.
Monthly payment
Est. payment
Payment breakdown
Explore the cost of this home by adjusting the details. Changes won't be saved.Climate risks
Neighborhood: Downtown
Nearby schools
Schools provided by the listing agent
- District: District Of Columbia Public Schools
Source: Bright MLS. This data may not be complete. We recommend contacting the local school district to confirm school assignments for this home.

Similar homes
- $1,500,0002 bd3 ba1.4k sqftCentral, Washington, DC 20001For Sale
 MLS ID #DCDC2275274, Guoying Li, Nitro Realty. Bright MLS
 - $1,099,0002 bd2 ba1k sqftResidences At Citycenterdc, Washington, DC 20001For Sale
 MLS ID #DCDC2278560, Mikel Iraola, Compass. Bright MLS
 - $995,0002 bd2 ba1.3k sqftTen Ten Mass, Washington, DC 20001For Sale
 MLS ID #DCDC2277544, Connie Carter, Compass. Bright MLS
 - $1,249,0002 bd2 ba1.2k sqft925 H St NW APT 515, Washington, DC 20001For Sale
 MLS ID #DCDC2251334, Judi Seiden, Berkshire Hathaway HomeServices PenFed Realty. Bright MLS
 - $1,550,0003 bd3 ba1.9k sqft1109 5th St NW, Washington, DC 20001For SaleMLS ID #DCDC2279170, Harris Okatta, Keller Williams Preferred Properties. Bright MLS
- $1,695,0003 bd4 ba2.5k sqftCentral, Washington, DC 20001For SaleMLS ID #DCDC2266818, Marysol Bonilla, Corcoran McEnearney. Bright MLS
- $1,575,0002 bd2 ba1.6k sqftThe Vio, Washington, DC 20024For SaleMLS ID #DCDC2280244, Anna Mackler, Serhant. Bright MLS
- $889,0002 bd3 ba1.3k sqftOld City 2, Washington, DC 20001For SaleMLS ID #DCDC2280540, Brian Koehler, Compass. Bright MLS
- $1,549,0002 bd2 ba1.6k sqftVio Condominiums, Washington, DC 20024For SaleMLS ID #DCDC2278324, Matt Cheney, Compass. Bright MLS
- $975,0002 bd2 ba1.2k sqftCentral, Washington, DC 20001For SaleMLS ID #DCDC2259428, Chris Junior, Redfin Corp. Bright MLS
- $775,0002 bd2 ba1k sqftTen Ten Mass Condo, Washington, DC 20001For SaleMLS ID #DCDC2276188, Evan Johnson, Compass. Bright MLS
- $850,0002 bd2 ba1k sqftCentral, Washington, DC 20001For SaleMLS ID #DCDC2263988, Mikel Iraola, Compass. Bright MLS
- $824,7502 bd3 ba1.3k sqft400 Mass Ave Condo, Washington, DC 20001For SaleMLS ID #DCDC2273498, Rob Carter, TTR Sotheby's International Realty. Bright MLS
- $1,050,0002 bd3 ba1.7k sqftOld City 2, Washington, DC 20001For SaleMLS ID #DCDC2274622, Tyler Siperko, Compass. Bright MLS
- $788,9502 bd2 ba1k sqftCentral, Washington, DC 20001For SaleMLS ID #DCDC2271078, Lonnie Alsop, Fairfax Realty Premier. Bright MLS
- $769,0002 bd2 ba1k sqft1010 Mass, Washington, DC 20001For SaleMLS ID #DCDC2258030, Jaci Appel, Washington Fine Properties, LLC. Bright MLS
- $1,550,0002 bd3 ba1.5k sqftOld City 1, Washington, DC 20003For SaleMLS ID #DCDC2247844, Andres Serafini, Realty of America LLC. Bright MLS
- $1,395,0003 bd3 ba1.7k sqftSage, Washington, DC 20009For SaleMLS ID #DCDC2272208, David Abrams, Compass. Bright MLS
- $999,0002 bd3 ba1.5k sqftOld City 2, Washington, DC 20001For SaleMLS ID #DCDC2262952, Christine McGuinness, Weichert, REALTORS. Bright MLS
- $1,599,9002 bd2 ba1.5k sqftCentral, Washington, DC 20037For SaleMLS ID #DCDC2255014, Thai Hung Nguyen, Better Homes and Gardens Real Estate Premier. Bright MLS
