925 Woodcrest Lane is a one-story Hazelwood brick ranch home with a practical floor plan featuring a kitchen with white cabinetry and updated appliances, plus a dining area with natural light. The main living space flows seamlessly, offering an open layout with wood-look flooring. The primary bedroom provides comfortable space with ensuite bathroom access. Additional bedrooms offer flexibility for family or guests. A full bathroom with shower and updated fixtures serves the guest spaces. The one-car garage offers vehicle storage. Well-maintained grounds with mature trees create a pleasant setting for this practical, functional residence.. Included 100-Day Home Warranty with buyer activation
Pending
Listed by: Opendoor Brokerage LLC • Ben Lytle • 314-530-3708
$228,000
925 Woodcrest Ln, Hazelwood, MO 63042
3beds
1,544sqft
:
Get pre-qualified$1,549/mo
Single Family Residence
Built in 1958
0.48 Acres Lot
$-- Zestimate®
$148/sqft
$-- HOA
What's special
One-car garageUpdated appliancesKitchen with white cabinetry
- 30 days |
- 769 |
- 41 |
Likely to sell faster than
Zillow last checked:
Listing updated:
Listed by:
Ben Lytle 314-530-3708,
Opendoor Brokerage LLC,
Shelby Hernandez 469-575-3157,
Opendoor Brokerage LLC
Source: MARIS,MLS#: 26042733 Originating MLS: St. Louis Association of REALTORS
Originating MLS: St. Louis Association of REALTORSFacts & features
Interior
Bedrooms & bathrooms
- Bedrooms: 3
- Bathrooms: 2
- Full bathrooms: 2
- Main level bathrooms: 2
- Main level bedrooms: 3
Heating
- Forced Air, Natural Gas
Cooling
- Electric
Features
- Basement: Concrete
- Number of fireplaces: 1
- Fireplace features: Other, Wood Burning
Interior area
- Total structure area: 1,544
- Total interior livable area: 1,544 sqft
- Finished area above ground: 1,544
- Finished area below ground: 0
Property
Parking
- Total spaces: 1
- Parking features: Detached
- Garage spaces: 1
Features
- Levels: One
Lot
- Size: 0.48 Acres
- Dimensions: 178 x 117
- Features: Other
Details
- Parcel number: 08L120543
- Special conditions: Standard
Construction
Type & style
- Home type: SingleFamily
- Architectural style: Other
- Property subtype: Single Family Residence
Materials
- Other
Condition
- Year built: 1958
Details
- Warranty included: Yes
Utilities & green energy
- Electric: Other
- Sewer: Public Sewer
- Water: Public
Community & HOA
Community
- Subdivision: Sauer Acre
HOA
- Has HOA: No
Location
- Region: Hazelwood
Financial & listing details
- Price per square foot: $148/sqft
- Tax assessed value: $187,700
- Annual tax amount: $2,701
- Date on market: 7/6/2026
- Cumulative days on market: 31 days
- Listing terms: Cash,Conventional,VA Loan
- Ownership: Private

Opendoor Homes
(480) 351-6622
By pressing Contact Agent, you agree that the real estate professional identified above may call/text you about your search, which may involve use of automated means and pre-recorded/artificial voices. You don't need to consent as a condition of buying any property, goods, or services. Message/data rates may apply. You also agree to our Terms of Use. Zillow does not endorse any real estate professionals. We may share information about your recent and future site activity with your agent to help them understand what you're looking for in a home.
Estimated market value
Not available
Estimated sales range
Not available
Not available
Price history
| Date | Event | Price |
|---|---|---|
| 7/18/2026 | Pending sale | $228,000$148/sqft |
Source:  MARIS #26042733 Report a problem MARIS #26042733 Report a problem | ||
| 7/6/2026 | Listed for sale | $228,000+75.4%$148/sqft |
Source: MARIS #26042733 Report a problem | ||
| 11/6/2018 | Sold | -- |
Source: MARIS #18055616 Report a problem | ||
| 10/1/2018 | Pending sale | $130,000$84/sqft |
Source: Coldwell Banker Gundaker - St Charles County #18055616 Report a problem | ||
| 9/14/2018 | Listed for sale | $130,000$84/sqft |
Source: Coldwell Banker Gundaker - St Charles County #18055616 Report a problem | ||
| 8/20/2018 | Pending sale | $130,000$84/sqft |
Source: Coldwell Banker Gundaker - St Charles County #18055616 Report a problem | ||
| 8/13/2018 | Price change | $130,000-3.6%$84/sqft |
Source: Coldwell Banker Gundaker - St Charles County #18055616 Report a problem | ||
| 7/12/2018 | Listed for sale | $134,900$87/sqft |
Source: Coldwell Banker Gundaker #18055616 Report a problem | ||
Public tax history
| Year | Property taxes | Tax assessment |
|---|---|---|
| 2025 | $2,701 -1.9% | $35,660 +5.4% |
| 2024 | $2,754 -1.3% | $33,820 |
| 2023 | $2,790 +11.6% | $33,820 +24.9% |
| 2022 | $2,501 +1.7% | $27,070 |
| 2021 | $2,459 +15.5% | $27,070 +23.6% |
| 2020 | $2,130 +5.4% | $21,910 |
| 2019 | $2,021 | $21,910 +11.1% |
| 2018 | $2,021 | $19,720 |
| 2017 | $2,021 +0.6% | $19,720 +5.3% |
| 2016 | $2,008 +4.4% | $18,720 |
| 2015 | $1,923 | $18,720 -1.7% |
| 2014 | $1,923 +0.2% | $19,040 |
| 2013 | $1,919 | $19,040 -24.6% |
| 2012 | -- | $25,260 |
| 2011 | -- | $25,260 +4.2% |
| 2010 | $2,336 +4.9% | $24,250 |
| 2009 | $2,227 -10.7% | $24,250 -19.8% |
| 2008 | $2,493 +14.4% | $30,250 |
| 2007 | $2,179 | $30,250 +19.8% |
| 2006 | $2,179 +3% | $25,240 |
| 2005 | $2,116 +74.6% | $25,240 +37% |
| 2003 | $1,212 +4.1% | $18,420 +15.6% |
| 2002 | $1,164 +26% | $15,930 |
| 2001 | $924 | $15,930 |
Find assessor info on the county website
Monthly payment
Est. payment
Payment breakdown
Explore the cost of this home by adjusting the details. Changes won't be saved.Climate risks
Neighborhood: 63042
Nearby schools
GreatSchools rating
- 5/10Armstrong Elementary SchoolGrades: PK-5Distance: 0.2 mi
- 3/10West Middle SchoolGrades: 6-8Distance: 1.9 mi
- 3/10Hazelwood West High SchoolGrades: 9-12Distance: 0.3 mi
Schools provided by the listing agent
- Elementary: Armstrong Elem.
- Middle: West Middle
- High: Hazelwood West High
Source: MARIS. This data may not be complete. We recommend contacting the local school district to confirm school assignments for this home.
- $57,8003 bd1 ba864 sqft6575 Howdershell Rd, Hazelwood, MO 63042Off Market
- $280,9003 bd2 ba1.7k sqft955 Woodcrest Ln, Hazelwood, MO 63042Off Market
- $--3 bd1 ba1.4k sqft926 Woodcrest Ln, Hazelwood, MO 63042Sold
- $--3 bd2 ba1.5k sqft802 Undercliffe Dr, HAZELWOOD, MO 63042Sold
- $216,2003 bd2 ba1.2k sqft818 Undercliff Dr, Hazelwood, MO 63042Off Market
- $199,5002 bd2 ba1.1k sqft6595 Howdershell Rd, Hazelwood, MO 63042Off Market
- $347,6003 bd3 ba1.7k sqft948 Woodcrest Ln, Hazelwood, MO 63042Off Market
- $167,3003 bd1 ba1k sqft6690 Howdershell Rd, Hazelwood, MO 63042Off Market
Similar homes
- $224,9003 bd2 ba1.6k sqft7430 Sir Lords Ln, Hazelwood, MO 63042For Sale

 MLS ID #26029771, Robert Salmons, Entera Realty, LLC. MARIS
 - $197,9003 bd2 ba1.1k sqft6706 Vineland Dr, Hazelwood, MO 63042For Sale
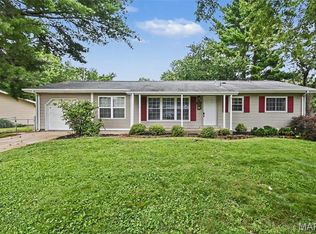 MLS ID #26039478, Robert Salmons, Entera Realty, LLC. MARIS
 - $194,9003 bd2 ba1.1k sqft566 Candle Light Ln, Hazelwood, MO 63042New Construction
 MLS ID #26038422, Robert Salmons, Entera Realty, LLC. MARIS
 - $214,9004 bd3 ba1.2k sqft5172 Priorybrook Rd, Florissant, MO 63033For Sale
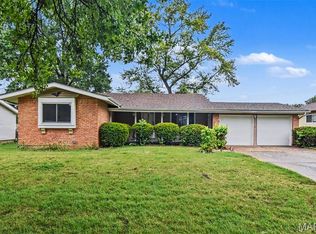 MLS ID #26049848, Robert Salmons, Entera Realty, LLC. MARIS
 - $204,9004 bd3 ba1.5k sqft1530 Loveland Dr, Florissant, MO 63031For SaleMLS ID #26049554, Robert Salmons, Entera Realty, LLC. MARIS
- $204,9003 bd2 ba1.7k sqft1725 Yaqui Dr, Florissant, MO 63031For SaleMLS ID #26037014, Robert Salmons, Entera Realty, LLC. MARIS
- $204,9003 bd2 ba1.7k sqft2180 David Dr, Florissant, MO 63031For SaleMLS ID #26047909, Robert Salmons, Entera Realty, LLC. MARIS
- $215,0003 bd2 ba1.3k sqft13 Floweridge Ln, Florissant, MO 63031For SaleMLS ID #26041335, Lini Zhang, Forest Realty. MARIS
- $169,9004 bd2 ba1.2k sqft8429 Jacklin Ave, Hazelwood, MO 63042For SaleMLS ID #26047907, Robert Salmons, Entera Realty, LLC. MARIS
- $229,0003 bd2 ba1k sqft1800 Apple Blossom Ct, Florissant, MO 63031For SaleMLS ID #26042628, Steven J Feldewert, American Landmark Realty. MARIS
- $239,9004 bd2 ba1.2k sqft10866 Mercer Ct, Saint Ann, MO 63074For SaleMLS ID #26043185, Janelle Stowers, Stowers Realty Group LLC. MARIS
- $229,9003 bd2 ba1.5k sqft3665 Santiago Dr, Florissant, MO 63033For SaleMLS ID #26047143, Robert Salmons, Entera Realty, LLC. MARIS
- $230,0004 bd2 ba1.5k sqft4347 Varano Dr, Florissant, MO 63033For SaleMLS ID #26033643, Joe A Archambault, The Closing Pros LLC. MARIS
- $225,0003 bd3 ba1.2k sqft4423 Caracalla Dr, Florissant, MO 63033For SaleMLS ID #26034485, Robert Salmons, Entera Realty, LLC. MARIS
- $252,9003 bd2 ba1.3k sqft2744 Chapel View Dr, Florissant, MO 63031For SaleMLS ID #26049342, Mark Fowler, Gateway Realty Solutions. MARIS
- $234,9004 bd2 ba1.6k sqft1550 Hollywood Ln, Florissant, MO 63033For SaleMLS ID #26038091, Robert Salmons, Entera Realty, LLC. MARIS
- $224,9004 bd2 ba1.5k sqft1440 Burning Tree Dr, Florissant, MO 63033For SaleMLS ID #26030866, Robert Salmons, Entera Realty, LLC. MARIS
- $209,9003 bd3 ba1.3k sqft2675 Narraganset Dr, Florissant, MO 63033For SaleMLS ID #26021908, Robert Salmons, Entera Realty, LLC. MARIS
- $275,0003 bd2 ba1.6k sqft160 Saint Patrick Ln, Florissant, MO 63031For SaleMLS ID #26049103, Laurie B Wuestling, Coldwell Banker Realty - Gundaker. MARIS
- $215,0003 bd1 ba952 sqft2662 Bonniebrook Dr, Maryland Heights, MO 63043For SaleMLS ID #26039809, Kim Platt, Coldwell Banker Realty - Gundaker West Regional. MARIS
