Beautifully updated move-in home in prestigious 55+ community of Robson Ranch offers the perfect combination of comfort and resort-style living. Residents enjoy an active adult-style lifestyle with world-class amenities including clubhouse, restaurant and bar, pools, fitness center, golf (fee), and so much more. Popular 2 BR 2 Bath Oakmont floorplan has been completely refreshed including new paint throughout interior and exterior trim, new flooring, countertops, and lighting and new mechanicals including HVAC, hot water heater and new roof. The bright open concept design offers spacious living and effortless entertaining with living room open to the flex room that can be a study, dining room or second living room. The updated showstopper kitchen has quartz countertops, breakfast bar and 42 in cabinets with spacious dining area. Covered porch just off living room. Primary suite offers a peaceful retreat with double-sink quarts countertops, tiled shower with frameless glass and walk-in closet. Oversized two-car garage. Move-in ready for you to begin enjoying the Robson Ranch lifestyle with amenities that include the arts & craft center, woodworking shop, walking trails, softball, pickleball, tennis, bocce, gardening center, dog park & library; plus an active calendar of social events and interest clubs.
Under contract
Price cut: $10K (6/22)
$379,900
9612 Pepperwood Trl, Denton, TX 76207
2beds
1,585sqft
:
Get pre-qualified$3,181/mo
Single Family Residence
Built in 2005
7,361 Square Feet Lot
$369,700 Zestimate®
$240/sqft
$325/mo HOA
What's special
Spacious livingOversized two-car garageQuartz countertopsSpacious dining areaWalk-in closetBreakfast barBright open concept design
- 60 days |
- 346 |
- 13 |
Zillow last checked:
Listing updated:
Listed by:
Karen Osborn 0619637 214-235-9909,
RE/MAX DFW Associates IV 972-539-3550
Source: NTREIS,MLS#: 21284049
Facts & features
Interior
Bedrooms & bathrooms
- Bedrooms: 2
- Bathrooms: 2
- Full bathrooms: 2
Primary bedroom
- Features: Ceiling Fan(s), Dual Sinks, Double Vanity, En Suite Bathroom, Walk-In Closet(s)
- Level: First
- Dimensions: 16 x 13
Bedroom
- Features: Ceiling Fan(s)
- Level: First
- Dimensions: 12 x 10
Den
- Features: Ceiling Fan(s)
- Level: First
- Dimensions: 12 x 12
Kitchen
- Features: Breakfast Bar, Built-in Features, Pantry, Stone Counters
- Level: First
- Dimensions: 12 x 10
Laundry
- Features: Built-in Features
- Level: First
- Dimensions: 8 x 10
Living room
- Features: Ceiling Fan(s)
- Level: First
- Dimensions: 20 x 18
Heating
- Central, Zoned
Cooling
- Central Air, Ceiling Fan(s)
Appliances
- Included: Dishwasher, Electric Range, Disposal, Microwave
Features
- Decorative/Designer Lighting Fixtures, High Speed Internet, Walk-In Closet(s)
- Flooring: Carpet, Luxury Vinyl Plank, Tile
- Windows: Shutters
- Has basement: No
- Has fireplace: No
Interior area
- Total interior livable area: 1,585 sqft
Video & virtual tour
Property
Parking
- Total spaces: 2
- Parking features: Converted Garage, Door-Multi, Driveway, Garage Faces Front, Garage
- Attached garage spaces: 2
Features
- Levels: One
- Stories: 1
- Patio & porch: Covered
- Exterior features: Rain Gutters
- Pool features: None, Community
- Fencing: Wrought Iron
Lot
- Size: 7,361 Square Feet
- Features: Back Yard, Interior Lot, Lawn, Landscaped, Few Trees
Details
- Parcel number: R244214
Construction
Type & style
- Home type: SingleFamily
- Architectural style: Traditional,Detached
- Property subtype: Single Family Residence
Materials
- Brick
- Foundation: Slab
- Roof: Composition
Condition
- Year built: 2005
Utilities & green energy
- Sewer: Public Sewer
- Water: Public
- Utilities for property: Sewer Available, Underground Utilities, Water Available
Community & HOA
Community
- Features: Clubhouse, Fitness Center, Fishing, Fenced Yard, Golf, Gated, Other, Playground, Park, Pickleball, Pool, Restaurant, Racquetball, Sauna, Tennis Court(s), Trails/Paths, Curbs, Sidewalks
- Subdivision: Robson Ranch 2 Ph 2
HOA
- Has HOA: Yes
- Services included: All Facilities
- HOA fee: $1,950 semi-annually
- HOA name: Robson Ranch
- HOA phone: 940-246-1028
Location
- Region: Denton
Financial & listing details
- Price per square foot: $240/sqft
- Tax assessed value: $385,000
- Annual tax amount: $7,655
- Date on market: 5/28/2026
- Cumulative days on market: 61 days
Estimated market value
$369,700
$351,000 - $388,000
$2,500/mo
Price history
| Date | Event | Price |
|---|---|---|
| 7/21/2026 | Contingent | $379,900$240/sqft |
Source: NTREIS #21284049 Report a problem | ||
| 6/22/2026 | Price change | $379,900-2.6%$240/sqft |
Source: NTREIS #21284049 Report a problem | ||
| 5/28/2026 | Listed for sale | $389,900$246/sqft |
Source: NTREIS #21284049 Report a problem | ||
| 10/25/2025 | Listing removed | $2,375$1/sqft |
Source: Zillow Rentals Report a problem | ||
| 10/10/2025 | Listed for rent | $2,375-16.7%$1/sqft |
Source: Zillow Rentals Report a problem | ||
| 10/14/2024 | Listing removed | $2,850$2/sqft |
Source: Zillow Rentals Report a problem | ||
| 7/28/2024 | Listing removed | -- |
Source: Zillow Rentals Report a problem | ||
| 6/22/2024 | Listed for rent | $2,850+7.5%$2/sqft |
Source: Zillow Rentals Report a problem | ||
| 2/9/2021 | Listing removed | -- |
Source: Zillow Rental Manager Report a problem | ||
| 1/9/2021 | Listed for rent | $2,650+17.8%$2/sqft |
Source: Zillow Rental Manager Report a problem | ||
| 8/11/2020 | Listing removed | $2,250$1/sqft |
Source: BBS Realty #14386078 Report a problem | ||
| 8/5/2020 | Price change | $2,250-6.1%$1/sqft |
Source: BBS Realty #14386078 Report a problem | ||
| 7/13/2020 | Listed for rent | $2,395+22.8%$2/sqft |
Source: BBS Realty #14386078 Report a problem | ||
| 3/27/2019 | Listing removed | $1,950$1/sqft |
Source: BBS Realty #14034124 Report a problem | ||
| 11/19/2018 | Price change | $1,950-2.5%$1/sqft |
Source: BBS Realty #13945132 Report a problem | ||
| 10/1/2018 | Listed for rent | $2,000+5.3%$1/sqft |
Source: BBS Realty #13945132 Report a problem | ||
| 10/15/2017 | Listing removed | $1,900$1/sqft |
Source: Bill Marshall #13686128 Report a problem | ||
| 9/5/2017 | Listed for rent | $1,900+19.1%$1/sqft |
Source: BBS Realty #13686128 Report a problem | ||
| 5/20/2013 | Listing removed | $1,595$1/sqft |
Source: Zillow Rental Network Report a problem | ||
| 5/4/2013 | Price change | $1,595+2.9%$1/sqft |
Source: Zillow Rental Network Report a problem | ||
| 3/20/2013 | Price change | $1,550-2.8%$1/sqft |
Source: BBS Realty #11868092 Report a problem | ||
| 2/4/2013 | Price change | $1,595+2.9%$1/sqft |
Source: BBS Realty #11868092 Report a problem | ||
| 11/28/2012 | Listed for rent | $1,550-3.1%$1/sqft |
Source: BBS Realty #11868092 Report a problem | ||
| 7/3/2012 | Listing removed | $1,600$1/sqft |
Source: BBS Realty #11758232 Report a problem | ||
Public tax history
| Year | Property taxes | Tax assessment |
|---|---|---|
| 2025 | $7,655 +10.5% | $385,000 +7.2% |
| 2024 | $6,929 -3% | $359,000 -4% |
| 2023 | $7,141 +10.3% | $374,000 +22.6% |
| 2022 | $6,475 +5.8% | $305,000 +7.7% |
| 2021 | $6,117 +3% | $283,093 +5.9% |
| 2020 | $5,941 -2.6% | $267,265 +0.1% |
| 2019 | $6,103 +4.4% | $267,000 +9% |
| 2018 | $5,846 +7.5% | $245,000 +6.5% |
| 2017 | $5,438 | $230,000 +4.5% |
| 2016 | $5,438 +29.4% | $220,000 +15.8% |
| 2015 | $4,203 | $190,000 +13.1% |
| 2014 | $4,203 | $168,000 +0.7% |
| 2013 | $4,203 | $166,750 |
| 2012 | -- | $166,750 -10.3% |
| 2011 | -- | $185,839 -7.9% |
| 2010 | -- | $201,861 +3.2% |
| 2009 | -- | $195,654 -3% |
| 2007 | -- | $201,674 +13.9% |
| 2006 | $4,812 +1054.8% | $176,997 +1054.1% |
| 2005 | $417 | $15,337 +25% |
| 2004 | -- | $12,270 -33.9% |
| 2003 | -- | $18,550 |
Find assessor info on the county website
Monthly payment
Est. payment
Payment breakdown
Explore the cost of this home by adjusting the details. Changes won't be saved.Climate risks
Neighborhood: Robson Ranch
Nearby schools
GreatSchools rating
- 3/10Borman Elementary SchoolGrades: PK-5Distance: 6 mi
- 6/10McMath Middle SchoolGrades: 6-8Distance: 6.8 mi
- 5/10Denton High SchoolGrades: 9-12Distance: 8.5 mi
Schools provided by the listing agent
- Elementary: Borman
- Middle: Mcmath
- High: Denton
- District: Denton ISD
Source: NTREIS. This data may not be complete. We recommend contacting the local school district to confirm school assignments for this home.
- $320,8002 bd2 ba1.3k sqft9616 Pepperwood Trl, Denton, TX 76207Off Market

- $362,2002 bd2 ba1.5k sqft9608 Pepperwood Trl, Denton, TX 76207Off Market

- $323,5002 bd2 ba1.1k sqft9613 Rosewood Dr, Denton, TX 76207Off Market
- $393,4002 bd2 ba1.5k sqft9700 Pepperwood Trl, Denton, TX 76207Off Market

- $377,6003 bd2 ba1.5k sqft9609 Rosewood Dr, Denton, TX 76207Off Market
- $314,5002 bd2 ba1.3k sqft9604 Pepperwood Trl, Denton, TX 76207Off Market
- $349,8002 bd2 ba1.4k sqft9617 Pepperwood Trl, Denton, TX 76207Off Market
- $344,8002 bd2 ba1.4k sqft9613 Pepperwood Trl, Denton, TX 76207Off Market
A local agent can set up tours, give advice and negotiate with sellers.
Similar homes
- $535,0002 bd3 ba1.9k sqft9901 Baywood Ct, Denton, TX 76207For Sale
 MLS ID #21304390, Shelly Seltzer. NTREIS
 - $540,0003 bd2 ba2k sqft9300 Malibu Ct, Denton, TX 76207For Sale
 MLS ID #21238151, Scott Dennett. NTREIS
 - $369,9003 bd2 ba1.6k sqft1117 Ellison Park Cir, Denton, TX 76205For Sale
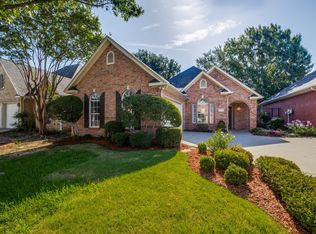 MLS ID #21283818, Marla Carrico. NTREIS
 - $429,9004 bd3 ba2.2k sqft932 Parkside Dr, Argyle, TX 76226For Sale
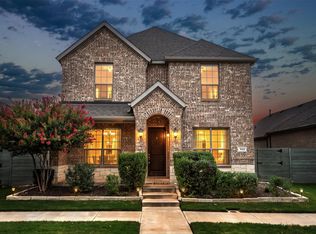 MLS ID #21327026, Heather Vancuren. NTREIS
 - $427,0003 bd3 ba2.3k sqft5801 Meadowglen Dr, Denton, TX 76205For SaleMLS ID #21290335, Stephanie Seay. NTREIS
- $374,9003 bd2 ba1.6k sqft5120 Valley Forge Dr, Denton, TX 76207For SaleMLS ID #21305932, Bob Dillon. NTREIS
- $370,0003 bd2 ba1.8k sqft304 Hardeman Blvd, Justin, TX 76247For SaleMLS ID #21296905, Amy Martin. NTREIS
- $300,0003 bd2 ba1.5k sqft1417 Constantina Dr, Denton, TX 76207For SaleMLS ID #21334225, Carissa Acker. NTREIS
- $375,0003 bd2 ba1.8k sqft3413 Westfork Ranch Rd, Fort Worth, TX 76109For SaleMLS ID #21339389, Jamie Storey. NTREIS
- $385,0004 bd2 ba2.2k sqft3505 Mustang Dr, Denton, TX 76210For SaleMLS ID #21316336, Jennifer Ladd. NTREIS
- $398,9004 bd2 ba1.8k sqft2312 Shorthorn Dr, Northlake, TX 76247For SaleMLS ID #21253317, Sally Mireles. NTREIS
- $415,2004 bd2 ba2k sqft705 Fenceline Dr, Argyle, TX 76226For SaleMLS ID #21215214, Greg Rodriguez. NTREIS
- $399,5004 bd2 ba1.9k sqft2509 Kariba Ln, Denton, TX 76210For SaleMLS ID #21299277, Jennifer Fowler. NTREIS
- $375,0004 bd3 ba2.3k sqft11940 Gold Creek Dr E, Fort Worth, TX 76244For SaleMLS ID #21323796, Lori West. NTREIS
- $285,0003 bd2 ba1.4k sqft2224 Southway, Denton, TX 76207For SaleMLS ID #21280244, Tim Schoendorf. NTREIS
- $320,0003 bd2 ba1.5k sqft1816 Marble Cove Ln, Denton, TX 76210For SaleMLS ID #21294570, Iryna Mitchell. NTREIS
- $450,0004 bd2 ba2.2k sqft106 Honeysuckle Dr, Justin, TX 76247For SaleMLS ID #21336097, Sharon Hodnett. NTREIS
- $424,9003 bd2 ba2.2k sqft2529 Cobbler St, Northlake, TX 76247For SaleMLS ID #21283436, Jeremy Larsen. NTREIS
- $399,9994 bd2 ba2.1k sqft12125 Shadybrook Dr, Fort Worth, TX 76244For SaleMLS ID #21336124, Charles Brown. NTREIS
- $374,9994 bd2 ba2k sqft13117 Upland Meadow Ct, Fort Worth, TX 76244For SaleMLS ID #21278613, Anna Oakley. NTREIS
