Welcome to Star Canyon at TrailMark, one of Littleton's most desirable communities! This beautifully maintained end-unit ranch-style condo is nestled against the stunning foothills and surrounded by protected open space, offering direct access to miles of scenic trails right outside your front door.
Featuring 1,564 square feet of thoughtfully designed living space, this home offers 3 bedrooms, including a spacious primary suite with a private ensuite bath, plus an additional full bathroom. The open floor plan is filled with natural light and showcases beautiful hardwood floors throughout. Impeccably clean and truly move-in ready, this home provides comfortable, low-maintenance living in an exceptional setting.
Step outside to the private deck and enjoy breathtaking mountain views. Additional features include an oversized finished 2-car garage and a rare off-street parking space in the driveway.
Residents love the small-town, village-like atmosphere and strong sense of community that makes Star Canyon so special. The location is unbeatable—walk to Chatfield State Park and Reservoir, enjoy quick access to Waterton Canyon and the Colorado Trail, and be just minutes from shopping, dining, and recreation. Red Rocks Amphitheatre is only 15 minutes away, and Downtown Denver is an easy 30-minute drive.
A rare opportunity to enjoy foothills living, mountain views, direct trail access, and an incredible community—all in one exceptional home.
For sale
Price cut: $35K (8/19)
$545,000
9795 W Freiburg Drive #A, Littleton, CO 80127
3beds
1,564sqft
Condominium
Built in 2002
-- sqft lot
$540,700 Zestimate®
$348/sqft
$410/mo HOA
What's special
- 82 days |
- 327 |
- 8 |
Zillow last checked:
Listing updated:
Listed by:
Mark Brautigam 303-810-8120 markbrautigam@aol.com,
Alpine Real Estate
Source: REcolorado as distributed by MLS GRID,MLS#: 6107301
Facts & features
Interior
Bedrooms & bathrooms
- Bedrooms: 3
- Bathrooms: 2
- Full bathrooms: 2
- Main level bathrooms: 2
- Main level bedrooms: 3
Bedroom
- Features: Primary Suite
- Level: Main
Bedroom
- Level: Main
Bedroom
- Level: Main
Bathroom
- Features: Primary Suite
- Level: Main
Bathroom
- Level: Main
Kitchen
- Level: Main
Laundry
- Level: Main
Living room
- Level: Main
Heating
- Forced Air
Cooling
- Central Air
Appliances
- Included: Dishwasher, Disposal, Dryer, Microwave, Oven, Range, Refrigerator, Washer
Features
- Ceiling Fan(s), Five Piece Bath, High Ceilings, High Speed Internet, Open Floorplan, Pantry, Primary Suite, Smoke Free, Vaulted Ceiling(s), Walk-In Closet(s), Wired for Data
- Flooring: Carpet, Tile
- Windows: Double Pane Windows
- Has basement: No
- Number of fireplaces: 1
- Fireplace features: Living Room
- Common walls with other units/homes: End Unit
Interior area
- Total structure area: 1,564
- Total interior livable area: 1,564 sqft
- Finished area above ground: 1,564
Property
Parking
- Total spaces: 2
- Parking features: Insulated Garage, Oversized
- Attached garage spaces: 2
Features
- Levels: Two
- Stories: 2
- Entry location: Ground
- Patio & porch: Covered
Lot
- Features: Open Space
Details
- Parcel number: 439054
- Special conditions: Standard
Construction
Type & style
- Home type: Condo
- Architectural style: Contemporary,Mountain Contemporary
- Property subtype: Condominium
- Attached to another structure: Yes
Materials
- Frame
- Roof: Composition
Condition
- Year built: 2002
Details
- Builder name: Metropolitan Homes
Utilities & green energy
- Sewer: Public Sewer
- Water: Public
Community & HOA
Community
- Subdivision: Star Canyon
HOA
- Has HOA: Yes
- Amenities included: Trail(s)
- Services included: Sewer, Trash, Water
- HOA fee: $355 monthly
- HOA name: Star Canyon Condos
- HOA phone: 303-933-6279
- Second HOA fee: $165 quarterly
- Second HOA name: Trailmark at Chatfield
- Second HOA phone: 303-933-6279
Location
- Region: Littleton
Financial & listing details
- Price per square foot: $348/sqft
- Tax assessed value: $449,460
- Annual tax amount: $2,897
- Date on market: 6/5/2026
- Listing terms: Cash,Conventional,FHA,VA Loan
- Ownership: Individual
Estimated market value
$540,700
$514,000 - $568,000
$2,657/mo
Price history
| Date | Event | Price |
|---|---|---|
| 8/19/2026 | Price change | $545,000-6%$348/sqft |
Source:  REcolorado as distributed by MLS GRID #6107301 Report a problem REcolorado as distributed by MLS GRID #6107301 Report a problem | ||
| 6/30/2026 | Price change | $580,000-1.7%$371/sqft |
Source: REcolorado as distributed by MLS GRID #6107301 Report a problem | ||
| 6/5/2026 | Listed for sale | $590,000+136%$377/sqft |
Source: REcolorado as distributed by MLS GRID #6107301 Report a problem | ||
| 8/29/2013 | Sold | $250,000+2.5%$160/sqft |
Source: Public Record Report a problem | ||
| 7/26/2013 | Listed for sale | $244,000+16.2%$156/sqft |
Source: RE/MAX Professionals #1213535 Report a problem | ||
| 7/19/2005 | Sold | $210,000$134/sqft |
Source: Public Record Report a problem | ||
Public tax history
| Year | Property taxes | Tax assessment |
|---|---|---|
| 2025 | $2,728 0% | $28,091 -2.9% |
| 2024 | $2,729 +0.6% | $28,934 |
| 2023 | $2,712 -1.7% | $28,934 +2.5% |
| 2022 | $2,759 +9.4% | $28,227 -2.8% |
| 2021 | $2,521 | $29,039 +9.1% |
| 2020 | $2,521 +0.8% | $26,610 |
| 2019 | $2,502 +38% | $26,610 +36.5% |
| 2018 | $1,814 | $19,500 |
| 2017 | $1,814 -28.1% | $19,500 -9.1% |
| 2016 | $2,523 | $21,453 |
| 2015 | $2,523 +31% | $21,453 +36.1% |
| 2014 | $1,926 -5.6% | $15,762 |
| 2013 | $2,040 +1.5% | $15,762 -4% |
| 2012 | $2,010 -3% | $16,422 |
| 2011 | $2,071 -5.7% | $16,422 -3.6% |
| 2010 | $2,197 -5.5% | $17,030 |
| 2009 | $2,325 -8.1% | $17,030 -2.3% |
| 2008 | $2,530 -4% | $17,430 |
| 2007 | $2,637 -0.1% | $17,430 +1.6% |
| 2006 | $2,639 +3.5% | $17,160 +4.9% |
| 2005 | $2,550 +5.2% | $16,360 |
| 2004 | $2,425 +20.4% | $16,360 |
| 2003 | $2,013 +594.4% | $16,360 +15.4% |
| 2002 | $290 | $14,180 |
Find assessor info on the county website
Monthly payment
Est. payment
Payment breakdown
Explore the cost of this home by adjusting the details. Changes won't be saved.Climate risks
Neighborhood: 80127
Nearby schools
GreatSchools rating
- 6/10Shaffer Elementary SchoolGrades: PK-5Distance: 2.5 mi
- 7/10Falcon Bluffs Middle SchoolGrades: 6-8Distance: 1.9 mi
- 10/10Chatfield High SchoolGrades: 9-12Distance: 3.7 mi
Schools provided by the listing agent
- Elementary: Shaffer
- Middle: Falcon Bluffs
- High: Chatfield
- District: Jefferson County R-1
Source: REcolorado as distributed by MLS GRID. This data may not be complete. We recommend contacting the local school district to confirm school assignments for this home.
- $490,3002 bd2 ba1.4k sqft9795 W Freiburg Dr UNIT E, Littleton, CO 80127Off Market
- $503,1003 bd2 ba1.4k sqft9795 W Freiburg Dr UNIT B, Littleton, CO 80127Off Market
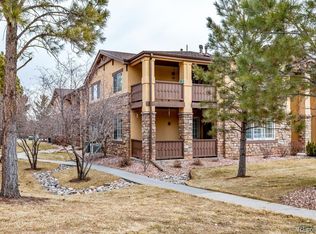
- $503,6002 bd2 ba1.4k sqft9795 W Freiburg Dr UNIT C, Littleton, CO 80127Off Market
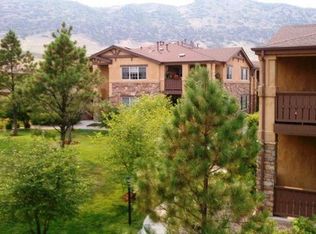
- $442,0002 bd2 ba1.2k sqft9795 W Freiburg Dr UNIT D, Littleton, CO 80127Off Market
- $523,1003 bd2 ba1.4k sqft9795 W Freiburg Dr UNIT F, Littleton, CO 80127Off Market
- $521,6002 bd2 ba1.5k sqft9795 W Freiburg Dr UNIT G, Littleton, CO 80127Off Market
- $502,1002 bd2 ba1.6k sqft9795 W Freiburg Dr UNIT H, Littleton, CO 80127Off Market
- $507,9003 bd2 ba1.5k sqft9895 W Freiburg Dr UNIT A, Littleton, CO 80127Off Market
A local agent can set up tours, give advice and negotiate with sellers.
Similar homes
- $574,9002 bd2 ba1.8k sqftStar Canyon Condominiums, Littleton, CO 80127For Sale

 MLS ID #4124966, Mark Scanlan, Brokers Guild Real Estate. REcolorado as distributed by MLS GRID
 - $449,0004 bd4 ba1.9k sqft10229 W Fair Avenue #B, Littleton, CO 80127For Sale
 MLS ID #7958087, Linda L Rickard, RE/MAX Synergy. REcolorado as distributed by MLS GRID
 - $485,0003 bd3 ba1.5k sqft4376 S Quail Way, Littleton, CO 80127For Sale
 MLS ID #6628973, Blake Alexander, Compass - Denver. REcolorado as distributed by MLS GRID
 - $499,9993 bd2 ba1.4k sqft2761 W Riverwalk Cir #A, Littleton, CO 80123For Sale

 MLS ID #1061334, Margaret Kelly Costello, LIV Sotheby's Intl Realty. IRES as distributed by MLS GRID
 - $520,0002 bd3 ba1.3k sqftBrownstones at Town Center, Littleton, CO 80129For SaleMLS ID #3187280, Tom Ullrich, RE/MAX Professionals. REcolorado as distributed by MLS GRID
- $489,0002 bd3 ba2k sqft11338 W Radcliffe Drive, Littleton, CO 80127For SaleMLS ID #6205428, Karin Jacoby, Dream Realty. REcolorado as distributed by MLS GRID
- $340,0002 bd2 ba993 sqft7435 S Alkire Street #203, Littleton, CO 80127For SaleMLS ID #6556112, Brean Small, eXp Realty, LLC. REcolorado as distributed by MLS GRID
- $375,5002 bd2 ba1.2k sqftRedstone Ridge Condos, Littleton, CO 80128For SaleMLS ID #2493478, Mikelle Smith, Keller Williams Advantage Realty LLC. REcolorado as distributed by MLS GRID
- $320,0002 bd2 ba1.1k sqft7429 S Alkire Street #204, Littleton, CO 80127For SaleMLS ID #8296595, Kimberly Peters, Keller Williams Avenues Realty. REcolorado as distributed by MLS GRID
- $399,0004 bd3 ba1.7k sqft10279 W Fair Avenue #D, Littleton, CO 80127For SaleMLS ID #2616568, Melanie Browder, Milehimodern. REcolorado as distributed by MLS GRID
- $399,9993 bd2 ba1.3k sqftTrail Creek Ranch, Littleton, CO 80123For SaleMLS ID #4900967, Melissa Wong, Brokers Guild Homes. REcolorado as distributed by MLS GRID
- $430,0002 bd3 ba2k sqft10557 W Maplewood Drive #C, Littleton, CO 80127For SaleMLS ID #4260007, Karin Jacoby, Dream Realty. REcolorado as distributed by MLS GRID
- $325,0002 bd2 ba1.1k sqftDeer Creek, Littleton, CO 80128For SaleMLS ID #6464792, Mo Elliott, RE/MAX Professionals. REcolorado as distributed by MLS GRID
- $370,0003 bd2 ba1.2k sqft8481 W Union Avenue #2-201, Littleton, CO 80123For SaleMLS ID #6045713, Julie Leins, Keller Williams Advantage Realty LLC. REcolorado as distributed by MLS GRID
- $524,5002 bd3 ba1.6k sqftHighland Walk, Littleton, CO 80126For SaleMLS ID #9981812, Cindy Engel, Keller Williams DTC. REcolorado as distributed by MLS GRID
- $319,9002 bd2 ba1.1k sqft9691 W Coco Circle #105, Littleton, CO 80128For SaleMLS ID #3491587, Duane M. Brown, Keller Williams DTC. REcolorado as distributed by MLS GRID
- $298,5002 bd2 ba970 sqft8477 S Reed Street #2-202, Littleton, CO 80128For SaleMLS ID #5088271, Tedi Hunt, MB The Hunts Real Estate Group. REcolorado as distributed by MLS GRID
- $675,0004 bd4 ba2.3k sqft13088 W Dorado Place, Littleton, CO 80127For SaleMLS ID #7362935, Rich Petrone, eXp Realty, LLC. REcolorado as distributed by MLS GRID
- $484,9952 bd2 ba1.4k sqft104 Whitehaven Circle, Littleton, CO 80129For SaleMLS ID #9195544, Rexanne F Kohler, The Rexanne Kohler Team LLC. REcolorado as distributed by MLS GRID
- $395,0003 bd4 ba1.7k sqft7906 S Depew Street #C, Littleton, CO 80128For SaleMLS ID #5068597, Tyler Terch, ideal Residential Group. REcolorado as distributed by MLS GRID
