Custom built, one owner, meticulously maintained home in desirable Wheatley subdivision. All hardwood floors on the main level. Kitchen features gas cooktop, subzero fridge, double ovens and walk in pantry. First floor laundry has built in storage and large sink. Covered, screened, deck has dry deck system for patio underneath. Large Primary suite with shower and soaker tub along with built in vanity. All secondary bedrooms are oversized. Lower level rec room features a wrap around wet bar with built in sub zero fridge and microwave. Projector and screen stay. Walk out/walk up has wonderful dry patio under deck. Custom built wine cellar leads to the suspended garage for extra storage or workshop use. Oversized two, suspended car garage is 24' long and 26' wide with an epoxy floor. Side door on garage combined with separate staircase to basement allows for easy movement of items in/out of the suspended garage storage. Very reasonable HOA includes all lawn maintenance (including treatments), leaf cleanup, snow removal and trash/recycling. Easy highway access.
Pending
$764,990
9806 W 125th Ter, Overland Park, KS 66213
4beds
3,556sqft
:
Get pre-qualified$5,104/mo
Single Family Residence
Built in 2003
9,961 Square Feet Lot
$-- Zestimate®
$215/sqft
$180/mo HOA
What's special
Projector and screen stayCustom built wine cellarKitchen features gas cooktopWalk in pantryDouble ovensSubzero fridge
- 15 days |
- 809 |
- 30 |
Zillow last checked:
Listing updated:
Listed by:
Ray Hill 913-706-0715,
Nottingham Realty
Source: Heartland MLS as distributed by MLS GRID,MLS#: 2631674
Facts & features
Interior
Bedrooms & bathrooms
- Bedrooms: 4
- Bathrooms: 4
- Full bathrooms: 3
- 1/2 bathrooms: 1
Primary bedroom
- Level: Main
- Dimensions: 20 x 14
Bedroom 2
- Features: Built-in Features
- Level: Main
- Dimensions: 14 x 14
Bedroom 3
- Features: All Carpet
- Level: Lower
- Dimensions: 19 x 14
Bedroom 4
- Features: All Carpet
- Level: Lower
- Dimensions: 16 x 13
Primary bathroom
- Features: Ceramic Tiles, Double Vanity, Separate Shower And Tub, Walk-In Closet(s)
- Level: Main
- Dimensions: 13 x 11
Breakfast room
- Features: Built-in Features
- Level: Main
- Dimensions: 17 x 13
Exercise room
- Level: Lower
- Dimensions: 16 x 9
Family room
- Features: Built-in Features, Fireplace
- Level: Main
- Dimensions: 17 x 15
Kitchen
- Features: Kitchen Island, Pantry
- Level: Main
- Dimensions: 16 x 14
Recreation room
- Features: All Carpet, Wet Bar
- Level: Lower
- Dimensions: 36 x 16
Heating
- Natural Gas
Cooling
- Electric
Appliances
- Included: Cooktop, Dishwasher, Disposal, Double Oven, Microwave, Refrigerator
- Laundry: Main Level
Features
- Ceiling Fan(s), Central Vacuum, Kitchen Island, Pantry, Walk-In Closet(s), Wet Bar
- Flooring: Carpet, Tile, Wood
- Basement: Basement BR,Radon Mitigation System,Sump Pump,Walk-Out Access,Walk-Up Access
- Number of fireplaces: 1
- Fireplace features: Family Room, Gas
Interior area
- Total structure area: 3,556
- Total interior livable area: 3,556 sqft
- Finished area above ground: 1,984
- Finished area below ground: 1,572
Property
Parking
- Total spaces: 2
- Parking features: Attached, Garage Door Opener
- Attached garage spaces: 2
Features
- Patio & porch: Deck, Screened
- Fencing: Metal
Lot
- Size: 9,961 Square Feet
- Features: City Lot
Details
- Parcel number: NP903500020005
- Other equipment: Back Flow Device
Construction
Type & style
- Home type: SingleFamily
- Architectural style: Traditional
- Property subtype: Single Family Residence
Materials
- Stone & Frame, Stucco
- Roof: Composition
Condition
- Year built: 2003
Utilities & green energy
- Sewer: Public Sewer
- Water: Public
Community & HOA
Community
- Security: Security System
- Subdivision: Wheatley
HOA
- Has HOA: Yes
- Services included: Curbside Recycle, Maintenance Grounds, Snow Removal, Trash
- HOA fee: $180 monthly
- HOA name: Wheatley Homes Association
Location
- Region: Overland Park
Financial & listing details
- Price per square foot: $215/sqft
- Tax assessed value: $628,900
- Annual tax amount: $7,424
- Date on market: 7/16/2026
- Listing terms: Cash,Conventional,FHA,VA Loan
- Ownership: Estate/Trust
Estimated market value
Not available
Estimated sales range
Not available
Not available
Price history
| Date | Event | Price |
|---|---|---|
| 7/19/2026 | Pending sale | $764,990$215/sqft |
Source:  Heartland MLS as distributed by MLS GRID #2631674 Report a problem Heartland MLS as distributed by MLS GRID #2631674 Report a problem | ||
| 7/16/2026 | Listed for sale | $764,990$215/sqft |
Source: Heartland MLS as distributed by MLS GRID #2631674 Report a problem | ||
Public tax history
| Year | Property taxes | Tax assessment |
|---|---|---|
| 2025 | $7,424 +10.1% | $72,324 +10.2% |
| 2024 | $6,744 +1.8% | $65,643 +3.4% |
| 2023 | $6,626 +6.7% | $63,515 +8.6% |
| 2022 | $6,212 | $58,490 +3.8% |
| 2021 | -- | $56,327 +2.4% |
| 2020 | $6,190 | $55,005 +1.8% |
| 2019 | -- | $54,050 +3.4% |
| 2018 | -- | $52,268 +7.3% |
| 2017 | $5,817 +3.1% | $48,714 +3.2% |
| 2016 | $5,640 -0.1% | $47,196 +0.3% |
| 2015 | $5,647 +7.8% | $47,047 +8.5% |
| 2013 | $5,240 -0.9% | $43,355 -0.7% |
| 2012 | $5,287 +4.7% | $43,654 -1.4% |
| 2010 | $5,048 +4.3% | $44,252 -1.2% |
| 2009 | $4,840 +0.7% | $44,781 |
| 2008 | $4,806 +2% | $44,781 |
| 2007 | $4,710 +1.6% | $44,781 +0.3% |
| 2006 | $4,638 | $44,666 +1.4% |
| 2005 | -- | $44,056 |
Find assessor info on the county website
Monthly payment
Est. payment
Payment breakdown
Explore the cost of this home by adjusting the details. Changes won't be saved.Climate risks
Neighborhood: 66213
Nearby schools
GreatSchools rating
- 9/10Oak Hill Elementary SchoolGrades: K-5Distance: 0.3 mi
- 8/10Oxford Middle SchoolGrades: 6-8Distance: 0.4 mi
- 9/10Blue Valley Northwest High SchoolGrades: 9-12Distance: 0.9 mi
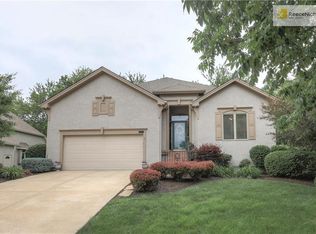
- $595,8003 bd3 ba2.8k sqft9802 W 125th Ter, Overland Park, KS 66213Off Market
- $725,9004 bd5 ba4k sqft9810 W 125th Ter, Overland Park, KS 66213Off Market
- $897,8004 bd3 ba3.3k sqft12519 Connell Dr, Overland Park, KS 66213Off Market
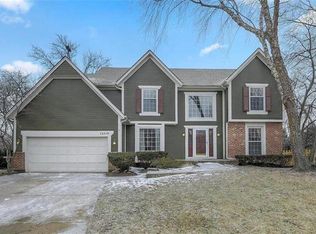
- $595,1004 bd4 ba3.3k sqft12519 Connell St, Overland Park, KS 66213Off Market

- $591,9003 bd2 ba2.3k sqft12544 Connell St, Overland Park, KS 66213Off Market
- $596,2003 bd3 ba1.9k sqft9710 W 125th Ter, Overland Park, KS 66213Off Market
- $597,5003 bd3 ba1.8k sqft9814 W 125th Ter, Overland Park, KS 66213Off Market
- $---- bd-- ba-- sqft12527 Connell Dr, Overland Park, KS 66213Off Market
A local agent can set up tours, give advice and negotiate with sellers.
Similar homes
- $729,9004 bd5 ba4.1k sqft12621 Ballentine St, Overland Park, KS 66213For Sale
 MLS ID #2632850, Debbie Staab, RE/MAX Premier Realty. Heartland MLS as distributed by MLS GRID
 - $570,0005 bd4 ba3.2k sqft12823 Perry St, Overland Park, KS 66213For Sale
 MLS ID #2621707, Aravind Pentapati, Platinum Realty LLC. Heartland MLS as distributed by MLS GRID
 - $760,0007 bd4 ba4.3k sqft11015 W 120th Ter, Overland Park, KS 66213For Sale
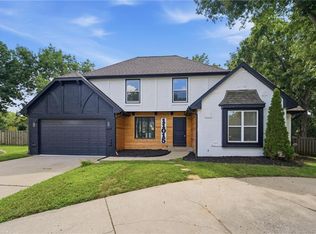 MLS ID #2629518, Bryan Huff, Keller Williams Realty Partners Inc.. Heartland MLS as distributed by MLS GRID
 - $775,0003 bd3 ba2.8k sqft10604 W 132nd Pl, Overland Park, KS 66213For Sale
 MLS ID #2631264, Hendrix Group, Real Broker, LLC. Heartland MLS as distributed by MLS GRID
 - $710,0004 bd5 ba3k sqft14320 Ballentine St, Overland Park, KS 66221For SaleMLS ID #2633784, Tanna Guthrie, Platinum Realty LLC. Heartland MLS as distributed by MLS GRID
- $528,0004 bd3 ba2.8k sqft12434 Slater St, Overland Park, KS 66213For SaleMLS ID #2632553, Donna Witters, Platinum Realty LLC. Heartland MLS as distributed by MLS GRID
- $725,0004 bd5 ba3.9k sqft12725 W 138th St, Overland Park, KS 66221For SaleMLS ID #2633258, Journey Home Team, Compass Realty Group. Heartland MLS as distributed by MLS GRID
- $510,0004 bd4 ba2.6k sqft12717 Eby St, Overland Park, KS 66213For SaleMLS ID #2632664, Brian Fleming, Vitale Realtors. Heartland MLS as distributed by MLS GRID
- $544,5004 bd4 ba3.4k sqft12443 Benson St, Overland Park, KS 66213For SaleMLS ID #2621938, Rose Freeman-Krell, Keller Williams Realty Partners Inc.. Heartland MLS as distributed by MLS GRID
- $795,0004 bd5 ba4.3k sqft14021 Hayes St, Overland Park, KS 66221For SaleMLS ID #2623695, Lance Buckley, BHG Kansas City Homes. Heartland MLS as distributed by MLS GRID
- $710,0004 bd5 ba3.7k sqft14451 Hayes St, Overland Park, KS 66221For SaleMLS ID #2630459, Kristin Malfer, Compass Realty Group. Heartland MLS as distributed by MLS GRID
- $499,0004 bd4 ba2.6k sqft12706 Benson St, Overland Park, KS 66213For SaleMLS ID #2630268, Bala Subramaniam, Blue Valley Living. Heartland MLS as distributed by MLS GRID
- $735,0004 bd5 ba5k sqft14672 Garnett St, Olathe, KS 66062For SaleMLS ID #2633454, Rahul Dedhia, Keller Williams Realty Partners Inc.. Heartland MLS as distributed by MLS GRID
- $532,0004 bd4 ba3k sqft12818 Bond St, Overland Park, KS 66213For SaleMLS ID #2626736, Kerri Lightwine, ReeceNichols - Overland Park. Heartland MLS as distributed by MLS GRID
- $537,5004 bd3 ba3.3k sqft8910 W 132nd Ter, Overland Park, KS 66213For SaleMLS ID #2627963, Skyler Taylor, Essential One RE Services Inc. Heartland MLS as distributed by MLS GRID
- $875,0005 bd5 ba5.1k sqft13425 W 128th St, Overland Park, KS 66213For SaleMLS ID #2613758, YFA Team, Your Future Address, LLC. Heartland MLS as distributed by MLS GRID
- $720,0005 bd5 ba4.1k sqft14304 England St, Overland Park, KS 66221For SaleMLS ID #2623381, Jayan Abraham, Platinum Realty LLC. Heartland MLS as distributed by MLS GRID
- $630,0004 bd5 ba4.3k sqft11911 Noland St, Overland Park, KS 66213For SaleMLS ID #2614494, Theresa Young, Keller Williams Realty Partners Inc.. Heartland MLS as distributed by MLS GRID
- $800,0005 bd5 ba4.4k sqft13212 Fontana St, Leawood, KS 66209For SaleMLS ID #2631833, Gretchen Johnson, NextHome Gadwood Group. Heartland MLS as distributed by MLS GRID
- $860,0004 bd5 ba4.8k sqft5801 W 130th St, Overland Park, KS 66209For SaleMLS ID #2633196, Jessica Hanchette, ReeceNichols - Leawood. Heartland MLS as distributed by MLS GRID
