Welcome to Greenbrooke, a hidden gem across from the Lakewood Country Club! Walk through the double front doors into the entryway where you are greeted by 2-story vaulted ceilings in the living & dining rooms! The focal point of the living room is the eye-catching gas fireplace while the dining room has access to the back patio. The spacious eat-in kitchen has plenty of cabinet & countertop space, black appliances & a pantry. Rounding out the main floor is a bedroom/office with french doors, a half bath, and the laundry with washer & dryer included. The upper level features the huge primary suite with walk-in closet and full bath with double sink vanity. Across the hall is the junior suite with a full bath and generous closet. The loft overlooks the living & dining rooms and is a great space for a home office. Enjoy the patio in the partially fenced common area, and the small park perfect for walking your dog! 2 car garage and ample guest parking. New roof in 2024. New furnace & A/C in 2022. New water heater in 2021. New sewer line in 2020. New insulated garage door, opener, & keypad in 2018. All south facing windows were replaced in 2018/19. All north facing windows, the sliding glass door, and siding were replaced in 2013. Located at the far west end of Greenbrooke, this location is private and can't be beat! The property is located just blocks from the 40 West Arts District offering easy access to art galleries, shops, Rocky Mountain College of Art & Design, and a short walk to various restaurants, including WestFax Brewing & the famous Casa Bonita! Commuting is simple with highway access to 6th Ave & I-70/76, or a quick walk to 2 Light Rail stations which provide direct access to Golden, Ball Arena, Empower Field at Mile High, Auraria, and Union Station.
Pending
Price cut: $14.9K (6/15)
$415,000
1011 Pierce Street #22, Lakewood, CO 80214
3beds
1,700sqft
Townhouse
Built in 1973
1,418 Square Feet Lot
$-- Zestimate®
$244/sqft
$539/mo HOA
What's special
Ample guest parkingHuge primary suiteBlack appliancesSpacious eat-in kitchenWalk-in closetEye-catching gas fireplace
- 204 days
- 44
- 0
Zillow last checked:
Listing updated:
Listed by:
Terry Utzinger 303-888-9555 Terry@UtzingerGroup.com,
RE/MAX Alliance
Source: REcolorado as distributed by MLS GRID,MLS#: 7445862
Facts & features
Interior
Bedrooms & bathrooms
- Bedrooms: 3
- Bathrooms: 3
- Full bathrooms: 2
- 1/2 bathrooms: 1
- Main level bathrooms: 1
- Main level bedrooms: 1
Bedroom
- Features: Primary Suite
- Level: Upper
- Area: 216 Square Feet
- Dimensions: 12 x 18
Bedroom
- Level: Main
- Area: 120 Square Feet
- Dimensions: 10 x 12
Bedroom
- Level: Upper
- Area: 132 Square Feet
- Dimensions: 11 x 12
Bathroom
- Level: Main
- Area: 25 Square Feet
- Dimensions: 5 x 5
Bathroom
- Features: En Suite Bathroom, Primary Suite
- Level: Upper
- Area: 72 Square Feet
- Dimensions: 6 x 12
Bathroom
- Features: En Suite Bathroom
- Level: Upper
- Area: 40 Square Feet
- Dimensions: 5 x 8
Dining room
- Level: Main
- Area: 108 Square Feet
- Dimensions: 9 x 12
Kitchen
- Level: Main
- Area: 192 Square Feet
- Dimensions: 12 x 16
Laundry
- Level: Main
- Area: 15 Square Feet
- Dimensions: 3 x 5
Living room
- Level: Main
- Area: 216 Square Feet
- Dimensions: 12 x 18
Loft
- Level: Upper
- Area: 84 Square Feet
- Dimensions: 6 x 14
Heating
- Forced Air
Cooling
- Central Air
Appliances
- Included: Dishwasher, Dryer, Microwave, Range, Refrigerator, Washer
- Laundry: In Unit
Features
- Ceiling Fan(s), Eat-in Kitchen, Laminate Counters, Pantry, Primary Suite, Smoke Free, Vaulted Ceiling(s), Walk-In Closet(s)
- Flooring: Carpet, Tile, Vinyl, Wood
- Windows: Double Pane Windows, Window Coverings
- Basement: Crawl Space
- Number of fireplaces: 1
- Fireplace features: Gas, Living Room
- Common walls with other units/homes: End Unit,1 Common Wall
Interior area
- Total structure area: 1,700
- Total interior livable area: 1,700 sqft
- Finished area above ground: 1,700
Video & virtual tour
Property
Parking
- Total spaces: 2
- Parking features: Garage - Attached
- Attached garage spaces: 2
Features
- Levels: Two
- Stories: 2
- Patio & porch: Front Porch, Patio
- Fencing: Partial
Lot
- Size: 1,418 Square Feet
Details
- Parcel number: 126666
- Special conditions: Standard
Construction
Type & style
- Home type: Townhouse
- Architectural style: Contemporary
- Property subtype: Townhouse
- Attached to another structure: Yes
Materials
- Cement Siding, Frame
- Roof: Composition
Condition
- Year built: 1973
Utilities & green energy
- Sewer: Public Sewer
- Water: Public
Community & HOA
Community
- Subdivision: Greenbrooke
HOA
- Has HOA: Yes
- Services included: Insurance, Maintenance Grounds, Maintenance Structure, Recycling, Sewer, Snow Removal, Trash
- HOA fee: $539 monthly
- HOA name: Greenbrooke COA
- HOA phone: 720-377-0100
Location
- Region: Lakewood
Financial & listing details
- Price per square foot: $244/sqft
- Tax assessed value: $414,910
- Annual tax amount: $2,518
- Date on market: 2/5/2026
- Listing terms: Cash,Conventional,VA Loan
- Exclusions: All Staging Items And The Simplisafe Security System And Components.
- Ownership: Agent Owner
Estimated market value
Not available
Estimated sales range
Not available
Not available
Price history
| Date | Event | Price |
|---|---|---|
| 7/15/2026 | Pending sale | $415,000$244/sqft |
Source:  REcolorado as distributed by MLS GRID #7445862 Report a problem REcolorado as distributed by MLS GRID #7445862 Report a problem | ||
| 6/15/2026 | Price change | $415,000-3.5%$244/sqft |
Source: REcolorado as distributed by MLS GRID #7445862 Report a problem | ||
| 5/19/2026 | Price change | $429,900-2%$253/sqft |
Source: REcolorado as distributed by MLS GRID #7445862 Report a problem | ||
| 4/8/2026 | Price change | $438,500-0.3%$258/sqft |
Source: REcolorado as distributed by MLS GRID #7445862 Report a problem | ||
| 3/20/2026 | Price change | $439,900-2.2%$259/sqft |
Source: REcolorado as distributed by MLS GRID #7445862 Report a problem | ||
| 3/2/2026 | Price change | $450,000-3.2%$265/sqft |
Source: REcolorado as distributed by MLS GRID #7445862 Report a problem | ||
| 2/5/2026 | Listed for sale | $465,000+281.1%$274/sqft |
Source: REcolorado as distributed by MLS GRID #7445862 Report a problem | ||
| 4/3/1997 | Sold | $122,000$72/sqft |
Source: Public Record Report a problem | ||
Public tax history
| Year | Property taxes | Tax assessment |
|---|---|---|
| 2025 | $2,187 +0.5% | $25,932 +7.5% |
| 2024 | $2,175 +14.1% | $24,120 |
| 2023 | $1,906 -1.4% | $24,120 +16.7% |
| 2022 | $1,933 -2.5% | $20,661 -2.8% |
| 2021 | $1,983 | $21,256 -2.9% |
| 2020 | $1,983 +1.3% | $21,894 |
| 2019 | $1,957 +16.6% | $21,894 +20.5% |
| 2018 | $1,679 | $18,164 |
| 2017 | $1,679 +22.7% | $18,164 +16.7% |
| 2016 | $1,368 | $15,562 |
| 2015 | $1,368 +6.1% | $15,562 +14.7% |
| 2014 | $1,290 -0.3% | $13,572 |
| 2013 | $1,293 +2.1% | $13,572 -1.3% |
| 2012 | $1,267 -4.8% | $13,747 |
| 2011 | $1,330 +0.2% | $13,747 -5.3% |
| 2010 | $1,328 -3.8% | $14,520 |
| 2009 | $1,381 +0.2% | $14,520 -3.6% |
| 2008 | $1,377 +2.2% | $15,060 |
| 2007 | $1,347 +2.3% | $15,060 +3.2% |
| 2006 | $1,316 -1.3% | $14,600 +1% |
| 2005 | $1,334 +9.2% | $14,460 |
| 2004 | $1,222 -4.5% | $14,460 |
| 2003 | $1,279 +1.6% | $14,460 -3.1% |
| 2002 | $1,259 +11.3% | $14,920 +21.8% |
| 2001 | $1,132 -0.9% | $12,250 |
| 2000 | $1,142 | $12,250 |
Find assessor info on the county website
Monthly payment
Est. payment
Payment breakdown
Explore the cost of this home by adjusting the details. Changes won't be saved.Climate risks
Neighborhood: Two Creeks
Nearby schools
Schools provided by the listing agent
- Elementary: Lumberg
- Middle: Creighton
- High: Lakewood
- District: Jefferson County R-1
Source: REcolorado as distributed by MLS GRID. This data may not be complete. We recommend contacting the local school district to confirm school assignments for this home.

Similar homes
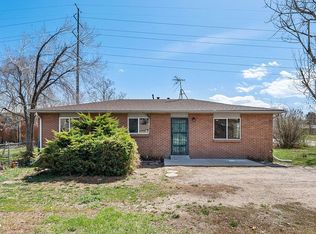
- $445,0003 bd3 ba2.1k sqft1912 S Balsam Street, Denver, CO 80227For Sale

 MLS ID #3119497, Shawn Salvato, Madison & Company Properties. REcolorado as distributed by MLS GRID
 - $409,9003 bd3 ba1.9k sqftApplewood Park Townhomes Condos, Golden, CO 80401For Sale
 MLS ID #9574068, Alice Wolters, Remingo. REcolorado as distributed by MLS GRID
 - $379,0003 bd2 ba1.6k sqft1248 S Reed Street #3, Lakewood, CO 80232For Sale
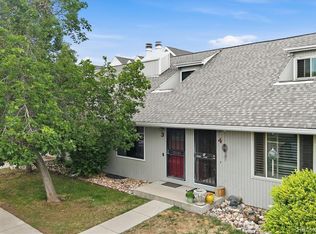 MLS ID #7799605, William Flynn, RE/MAX Professionals. REcolorado as distributed by MLS GRID
 - $385,0003 bd4 ba1.9k sqft3471 S Ammons Street #12-2, Denver, CO 80227For Sale
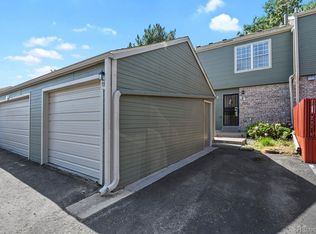 MLS ID #9030358, Michael Blessinger, HomeSmart. REcolorado as distributed by MLS GRID
 - $387,0002 bd3 ba1.5k sqft8743 W Cornell Avenue #1, Denver, CO 80227For SaleMLS ID #2787941, Rebecca Atencio, Keller Williams Realty Downtown LLC. REcolorado as distributed by MLS GRID
- $460,0003 bd4 ba1.7k sqft12065 W Chenango Drive, Morrison, CO 80465For SaleMLS ID #1785038, Kyle Guenther, Century 21 Signature Realty North, Inc.. REcolorado as distributed by MLS GRID
- $439,9003 bd4 ba1.8k sqft6333 Zang Court #B, Arvada, CO 80004For SaleMLS ID #8573546, Jennifer Premac, Jennifer Premac, Individual Proprietor. REcolorado as distributed by MLS GRID
- $395,0003 bd3 ba1.6k sqft11575 W 70th Place #C, Arvada, CO 80004For SaleMLS ID #7140492, Theresa Holder-Morrison, RE/MAX Alliance. REcolorado as distributed by MLS GRID
- $399,9002 bd3 ba1.8k sqft1835 S Union Boulevard, Lakewood, CO 80228For SaleMLS ID #1700212, Linda Amato, Legacy 100 Real Estate Partners LLC. REcolorado as distributed by MLS GRID
- $344,8003 bd3 ba1.3k sqftTall Pines, Denver, CO 80235For SaleMLS ID #7979657, Ali Van Westenberg, Keller Williams Advantage Realty LLC. REcolorado as distributed by MLS GRID
- $439,9003 bd2 ba2.1k sqft8024 S Culebra Peak, Littleton, CO 80127For SaleMLS ID #8523645, Kathleen McCarthy, eXp Realty, LLC. REcolorado as distributed by MLS GRID
- $384,0003 bd2 ba1.4k sqftBuilding 7, Denver, CO 80235For SaleMLS ID #7032977, Praneeth Apparasu, Real Broker, LLC DBA Real. REcolorado as distributed by MLS GRID
- $420,0003 bd4 ba1.7k sqft2416 W 82nd Place #D, Westminster, CO 80031For SaleMLS ID #8248769, Braden Lowery, Thrive Real Estate Group. REcolorado as distributed by MLS GRID
- $395,0003 bd2 ba1.8k sqft8885 Yukon Street #40, Broomfield, CO 80021For SaleMLS ID #3544723, Allison Benham, K&A Properties. REcolorado as distributed by MLS GRID
- $429,9003 bd3 ba1.9k sqftThe Willows At Highline Condos, Denver, CO 80231For SaleMLS ID #1631880, Maxwell Murphy, Real Broker, LLC DBA Real. REcolorado as distributed by MLS GRID
- $405,0002 bd2 ba1.3k sqft13040 W 63rd Place #A, Arvada, CO 80004For SaleMLS ID #3506367, Lisa Keener, Coldwell Banker Global Luxury Denver. REcolorado as distributed by MLS GRID
- $375,0002 bd3 ba1.3k sqft5242 W 68th Avenue, Arvada, CO 80003For SaleMLS ID #5028764, Shawntel Sumstad, Key Team Real Estate Corp.. REcolorado as distributed by MLS GRID
- $289,9992 bd2 ba1k sqft6944 W Mississippi Avenue, Denver, CO 80226For SaleMLS ID #5613694, Ali Longo, RE/MAX Leaders. REcolorado as distributed by MLS GRID
- $549,0003 bd3 ba2k sqftThe Villas Homes, Lakewood, CO 80226For SaleMLS ID #3109890, JOY A BRANDT, RE/MAX Alliance. REcolorado as distributed by MLS GRID
- $388,0003 bd2 ba1.5k sqftHighland View II, Centennial, CO 80122For SaleMLS ID #4589551, Heather Lessar, Compass - Denver. REcolorado as distributed by MLS GRID
