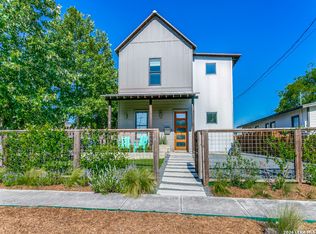
This brand new townhome is at the heart of Olmos Park. Situated within walking distance to shops, restaurants, and all the amenities that Olmos Park has to offer. This perfectly located home is under 10 minutes to downtown San Antonio, the Pearl, San Antonio's Museums, and the Airport. The transitional design includes floor to ceiling windows and elevated finishes throughout, including white oak hardwood floors, a master fireplace, ample storage, marble countertops, and stainless steel appliances. The
New construction
$850,000
103 E WILDWOOD #B, San Antonio, TX 78212
3beds
2,600sqft
Condominium
Built in 2024
-- sqft lot
$834,700 Zestimate®
$327/sqft
$400/mo HOA
What's special
Master fireplaceFloor to ceiling windowsStainless steel appliancesWhite oak hardwood floorsMarble countertopsAmple storage
- 300 days |
- 345 |
- 17 |
Zillow last checked:
Listing updated:
Listed by:
Francisco Cervantes TREC #623393 (956) 857-2671,
Keller Williams City-View
Source: LERA MLS,MLS#: 1918743
Facts & features
Interior
Bedrooms & bathrooms
- Bedrooms: 3
- Bathrooms: 4
- Full bathrooms: 3
- 1/2 bathrooms: 1
Primary bedroom
- Features: Walk-In Closet(s), Full Bath
- Level: Upper
- Area: 300
- Dimensions: 20 x 15
Bedroom 2
- Area: 169
- Dimensions: 13 x 13
Bedroom 3
- Area: 169
- Dimensions: 13 x 13
Primary bathroom
- Features: His/Her Baths, Separate Vanity, Double Vanity
- Area: 144
- Dimensions: 12 x 12
Dining room
- Area: 195
- Dimensions: 15 x 13
Kitchen
- Area: 260
- Dimensions: 20 x 13
Living room
- Area: 500
- Dimensions: 25 x 20
Heating
- Central, Zoned, 1 Unit, Natural Gas
Cooling
- Central Air, Zoned
Appliances
- Included: Cooktop, Built-In Oven, Gas Cooktop, Refrigerator, Disposal, Dishwasher, Plumb for Water Softener, Vented Exhaust Fan
- Laundry: Laundry Room, Washer Hookup, Dryer Connection
Features
- Two Living Area, Living/Dining Combo, Separate Dining Room, Eat-in Kitchen, Kitchen Island, Study/Library, Utility Area Inside, All Bedrooms Upstairs, High Ceilings, Open Floorplan, Walk-In Closet(s), Ceiling Fan(s), Chandelier, Custom Cabinets
- Flooring: Marble, Wood
- Windows: Skylight(s)
- Has basement: No
- Attic: Access Only,Pull Down Stairs,Attic - Radiant Barrier Decking
- Number of fireplaces: 1
- Fireplace features: One, Living Room
Interior area
- Total interior livable area: 2,600 sqft
Property
Parking
- Total spaces: 6
- Parking features: Two Car Garage, Garage Door Opener, Four or More Car Open Space
- Garage spaces: 2
Features
- Levels: Two
- Stories: 2
- Has view: Yes
- View description: City
Details
- Parcel number: 057000320160
Construction
Type & style
- Home type: Condo
- Property subtype: Condominium
- Attached to another structure: Yes
Materials
- Stone, Stucco
- Foundation: Slab
- Roof: Tile
Condition
- New construction: Yes
- Year built: 2024
Details
- Builder name: Diem Developments
Utilities & green energy
- Water: City Garbage Service
- Utilities for property: City Garbage Service
Community & HOA
Community
- Features: None
- Security: Smoke Detector(s), Not Applicable
HOA
- Has HOA: Yes
- Services included: Insurance, Other
- HOA fee: $400 monthly
- HOA name: OLMOS PARK CONDOS
Location
- Region: San Antonio
Financial & listing details
- Price per square foot: $327/sqft
- Tax assessed value: $669,790
- Annual tax amount: $9,881
- Price range: $850K - $850K
- Date on market: 10/28/2025
- Cumulative days on market: 481 days
- Listing terms: Conventional,FHA,VA Loan,Cash
Estimated market value
$834,700
$793,000 - $876,000
$4,714/mo
Price history
| Date | Event | Price |
|---|---|---|
| 7/26/2026 | Price change | $850,000-1%$327/sqft |
Source:  LERA MLS #1918743 Report a problem LERA MLS #1918743 Report a problem | ||
| 11/13/2025 | Price change | $859,000-1.2%$330/sqft |
Source: LERA MLS #1918743 Report a problem | ||
| 10/28/2025 | Listed for sale | $869,000$334/sqft |
Source: LERA MLS #1918743 Report a problem | ||
| 8/13/2025 | Listing removed | $869,000$334/sqft |
Source: LERA MLS #1832807 Report a problem | ||
| 3/27/2025 | Price change | $869,000-1.1%$334/sqft |
Source: LERA MLS #1832803 Report a problem | ||
| 3/4/2025 | Price change | $879,000-1.1%$338/sqft |
Source: LERA MLS #1832803 Report a problem | ||
| 2/17/2025 | Price change | $889,000-1.1%$342/sqft |
Source: LERA MLS #1832807 Report a problem | ||
| 1/8/2025 | Listed for sale | $899,000+2.7%$346/sqft |
Source: LERA MLS #1832807 Report a problem | ||
| 8/15/2024 | Listing removed | -- |
Source: LERA MLS #1761372 Report a problem | ||
| 6/26/2024 | Price change | $875,000-1.7%$337/sqft |
Source: LERA MLS #1761372 Report a problem | ||
| 5/29/2024 | Price change | $890,000-1.7%$342/sqft |
Source: LERA MLS #1761372 Report a problem | ||
| 4/16/2024 | Price change | $905,000-2.7%$348/sqft |
Source: LERA MLS #1761372 Report a problem | ||
| 3/25/2024 | Listed for sale | $930,000$358/sqft |
Source: LERA MLS #1761372 Report a problem | ||
| 2/26/2019 | Listing removed | $900 |
Source: Zillow Rental Network Report a problem | ||
| 12/18/2018 | Price change | $900-14.3% |
Source: Zillow Rental Network Report a problem | ||
| 10/31/2018 | Listed for rent | $1,050 |
Source: Zillow Rental Network Report a problem | ||
Public tax history
| Year | Property taxes | Tax assessment |
|---|---|---|
| 2025 | $14,818 | $669,790 |
Find assessor info on the county website
Monthly payment
Est. payment
Payment breakdown
Explore the cost of this home by adjusting the details. Changes won't be saved.Climate risks
Neighborhood: 78212
Nearby schools
GreatSchools rating
- 8/10Cambridge Elementary SchoolGrades: 1-5Distance: 1.6 mi
- 9/10Alamo Heights Junior High SchoolGrades: 6-8Distance: 2.4 mi
- 7/10Alamo Heights High SchoolGrades: 9-12Distance: 1.8 mi
Schools provided by the listing agent
- Elementary: Cambridge
- Middle: Alamo Heights
- High: Alamo Heights
- District: Alamo Heights I.S.D.
Source: LERA MLS. This data may not be complete. We recommend contacting the local school district to confirm school assignments for this home.
- $1,468,5005 bd5 ba2.9k sqft103 E Wildwood, Olmos Park, TX 78212Off Market
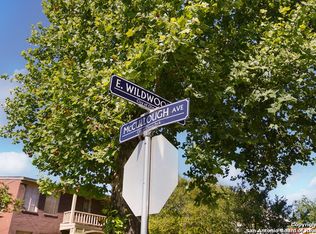
- $248,0001 bd1 ba750 sqft103 E Wildwood Dr APT C, San Antonio, TX 78212Off Market
- $243,2001 bd1 ba750 sqft103 E Wildwood Dr APT A, San Antonio, TX 78212Off Market
- $467,2001 bd1 ba750 sqft103 E Wildwood Dr APT D, San Antonio, TX 78212Off Market

- $565,660-- bd-- ba-- sqft103 E Wildwood, Olmos Park, TX 78212Off Market
- $--3 bd4 ba3.8k sqft107 E Wildwood, Olmos Park, TX 78212Sold
- $665,8003 bd2 ba2.6k sqft111 E Wildwood, Olmos Park, TX 78212Off Market
- $757,770-- bd-- ba3k sqft102 E Mariposa Dr, Olmos Park, TX 78212Off Market
A local agent can set up tours, give advice and negotiate with sellers.
Similar homes
- $899,9003 bd3 ba2.4k sqft421 E Hildebrand, San Antonio, TX 78212For Sale
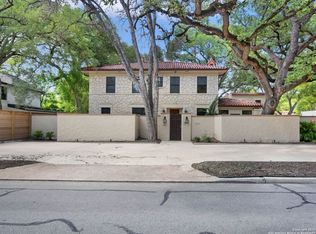
 MLS ID #1970010, Binkan Cinaroglu TREC #592614, Kuper Sotheby's Int'l Realty. LERA MLS
 - $475,0003 bd2 ba1.4k sqft237 THORAIN BLVD, San Antonio, TX 78212For Sale
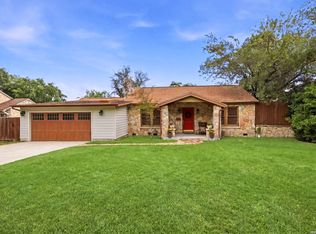 MLS ID #1969560, Jeff Smith TREC #430382, San Antonio Elite Realty. LERA MLS
 - $449,9003 bd2 ba2k sqft166 Lovera Blvd, San Antonio, TX 78212For Sale
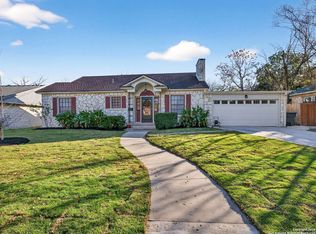 MLS ID #1934076, Binkan Cinaroglu TREC #592614, Kuper Sotheby's Int'l Realty. LERA MLS
 - $799,9994 bd4 ba2.8k sqft1103 N Pine St, San Antonio, TX 78202For Sale
 MLS ID #2002348, Polo Gutierrez TREC #766167, Phyllis Browning Company. LERA MLS
 - $799,5002 bd2 ba1.8k sqft701 N. Saint Marys #15, San Antonio, TX 78205For SaleMLS ID #1876179, Greg Asvestas TREC #399648, Gregory James & Associates. LERA MLS
- $600,0005 bd3 ba2.2k sqft101 Upson, San Antonio, TX 78212For SaleMLS ID #1927062, Tiffany Garcia TREC #829823, IH 10 Realty. LERA MLS
- $974,9004 bd4 ba2.6k sqft915 BURR RD, Terrell Hills, TX 78209New ConstructionMLS ID #1967246, Corina Uribe TREC #418499, San Antonio Elite Realty. LERA MLS
- $749,5004 bd2 ba2k sqft535 BRIGHTWOOD PL, San Antonio, TX 78209For SaleMLS ID #2001440, Stephanie West TREC #677652, Rubiola Realty. LERA MLS
- $549,9003 bd2 ba1.7k sqft430 E Mulberry Ave, San Antonio, TX 78212For SaleMLS ID #1883559, Jonathan Yokley TREC #633850, Texas Roadrunner Realty. LERA MLS
- $697,0005 bd3 ba3.8k sqft630 E SUNSHINE DR, San Antonio, TX 78228For SaleMLS ID #1921102, Debra Rangel-Munoz TREC #746132, Premier Realty Group Platinum. LERA MLS
- $610,0004 bd3 ba2.3k sqft118 S Gardenview, Castle Hills, TX 78213For SaleMLS ID #1996202, Cassandra Martinez TREC #775748, Real Broker, LLC. LERA MLS
- $765,0005 bd5 ba3.3k sqft1711 WINDING VW, San Antonio, TX 78260For SaleMLS ID #1917579, Roger Fisher TREC #382977, RE/MAX Preferred, REALTORS. LERA MLS
- $695,0004 bd3 ba3.3k sqft98 Longbow Rd, Shavano Park, TX 78231For SaleMLS ID #2008832, Steven Harris TREC #563631, San Antonio Elite Realty. LERA MLS
- $855,0003 bd4 ba3.2k sqft31 Stratton, San Antonio, TX 78257For SaleMLS ID #1915682, Binkan Cinaroglu TREC #592614, Kuper Sotheby's Int'l Realty. LERA MLS
- $723,9003 bd4 ba2.5k sqft558 McMonigal Place, San Antonio, TX 78210New ConstructionLERA MLS
- $625,5003 bd3 ba1.8k sqft426 E Fest, San Antonio, TX 78204For SaleMLS ID #2003218, Suzanne Menick TREC #548439, South Texas Realty Services. LERA MLS
- $895,0004 bd4 ba3.1k sqft2129 Glendon Drive, San Antonio, TX 78260For SaleMLS ID #1911917, Deanna Wright TREC #566830, Kuper Sotheby's Int'l Realty. LERA MLS
- $425,0003 bd2 ba2.4k sqft20611 Oak Farm, San Antonio, TX 78258For SaleMLS ID #2010501, Jim Seifert TREC #447935, Redfin Corporation. LERA MLS
- $639,9003 bd3 ba1.6k sqft721-723 Iowa #721 723, San Antonio, TX 78203For SaleMLS ID #1928419, Joe Davalos TREC #304731, Davalos & Associates. LERA MLS
- $748,0005 bd5 ba3.5k sqft19111 NATURE OAKS, San Antonio, TX 78258For SaleMLS ID #1918876, Celina Lopez TREC #711706, United Realty Group of Texas, LLC. LERA MLS
