Meticulously maintained home and just minutes from the heart of Gig Harbor and 1800 acres of trails. Nestled at the end of a cul-de-sac with three beds, den and two baths. Sought after rambler with a four bed septic. Sits on a beautifully landscaped .46 acre lot overlooking a peaceful green belt. Private backyard oasis complete with lush landscaping, sprinkler system and fenced yard. Open concept design features a spacious kitchen with a large island, walk-in pantry, Butler’s pantry, newer cabinets and a welcoming great room with a cozy gas fireplace. A standout feature is the 480 square-foot workshop with 110V and 220V power, and dust collection system. Ideal for hobbies, woodworking, or extra workspace. Major updates provide peace of mind, including a four year-old roof. Furnace and hot water tank in shop, along with newer carpet. Additional features include a recirculating hot water system, extra insulation for energy efficiency and custom built-in cabinetry. Community playground too! This home offers the perfect combination of comfort, functionality, privacy, and convenience.
Pending inspection
Listed by: Windermere Prof Partners • Cheryl Main
$799,900
1102 136th St NW, Gig Harbor, WA 98332
3beds
2,006sqft
:
Get pre-qualified$5,031/mo
Single Family Residence
Built in 2002
0.46 Acres Lot
$-- Zestimate®
$399/sqft
$50/mo HOA
What's special
Cozy gas fireplacePrivate backyard oasisSpacious kitchenLarge islandRecirculating hot water systemSprinkler systemLush landscaping
- 6 days |
- 1,285 |
- 90 |
Likely to sell faster than
Zillow last checked:
Listing updated:
Offers reviewed: Jul 23
Listed by:
Cheryl Main,
Windermere Prof Partners,
Daryl Main,
Windermere Prof Partners
Source: NWMLS as distributed by MLS GRID,MLS#: 2547844
Facts & features
Interior
Bedrooms & bathrooms
- Bedrooms: 3
- Bathrooms: 2
- Full bathrooms: 2
- Main level bathrooms: 2
- Main level bedrooms: 3
Primary bedroom
- Level: Main
Bedroom
- Level: Main
Bedroom
- Level: Main
Bathroom full
- Level: Main
Bathroom full
- Level: Main
Den office
- Level: Main
Dining room
- Level: Main
Entry hall
- Level: Main
Living room
- Level: Main
Utility room
- Level: Main
Heating
- Fireplace, Forced Air, Electric, Natural Gas
Cooling
- None
Appliances
- Included: Dishwasher, Microwave, Refrigerator, Stove(s)/Range(s), Dishwasher(s), Microwave(s), Refrigerator(s), Water Heater: Gas, Water Heater Location: Garage
Features
- Bath Off Primary, Dining Room, Pantry
- Flooring: Laminate, Vinyl, Carpet
- Doors: French Doors
- Windows: Dbl Pane/Storm Window
- Basement: None
- Number of fireplaces: 1
- Fireplace features: Gas, Main Level: 1, Fireplace
Interior area
- Total structure area: 2,006
- Total interior livable area: 2,006 sqft
Video & virtual tour
Property
Parking
- Total spaces: 3
- Parking features: Attached Garage
- Has attached garage: Yes
- Covered spaces: 3
Features
- Levels: One
- Stories: 1
- Entry location: Main
- Patio & porch: Bath Off Primary, Dbl Pane/Storm Window, Dining Room, Fireplace, French Doors, Pantry, Vaulted Ceiling(s), Walk-In Closet(s), Water Heater
- Has view: Yes
- View description: Territorial
Lot
- Size: 0.46 Acres
- Features: Cul-De-Sac, Curbs, Open Lot, Paved, Sidewalk, Fenced-Fully, Gas Available, Outbuildings, Patio, Shop, Sprinkler System
- Topography: Level
- Residential vegetation: Garden Space, Wooded
Details
- Parcel number: 4001640260
- Special conditions: Standard
Construction
Type & style
- Home type: SingleFamily
- Architectural style: 1 Story
- Property subtype: Single Family Residence
Materials
- Wood Products
- Roof: Composition
Condition
- Year built: 2002
Utilities & green energy
- Sewer: Septic Tank
- Water: Public
Community & HOA
Community
- Features: CCRs
- Subdivision: Gig Harbor North
HOA
- HOA fee: $600 annually
Location
- Region: Gig Harbor
Financial & listing details
- Price per square foot: $399/sqft
- Tax assessed value: $673,700
- Annual tax amount: $6,385
- Offers reviewed: 07/23/2026
- Date on market: 7/20/2026
- Cumulative days on market: 6 days
- Listing terms: Conventional,FHA,VA Loan
- Inclusions: Dishwasher(s), Microwave(s), Refrigerator(s), Stove(s)/Range(s)
Estimated market value
Not available
Estimated sales range
Not available
Not available
Price history
| Date | Event | Price |
|---|---|---|
| 7/26/2026 | Pending sale | $799,900$399/sqft |
Source:  NWMLS as distributed by MLS GRID #2547844 Report a problem NWMLS as distributed by MLS GRID #2547844 Report a problem | ||
| 7/20/2026 | Listed for sale | $799,900+102.5%$399/sqft |
Source: NWMLS as distributed by MLS GRID #2547844 Report a problem | ||
| 10/5/2015 | Sold | $395,000-3.7%$197/sqft |
Source: NWMLS as distributed by MLS GRID #844545 Report a problem | ||
| 9/14/2015 | Pending sale | $410,000$204/sqft |
Source: John L Scott Real Estate #844545 Report a problem | ||
| 9/10/2015 | Listed for sale | $410,000+90.7%$204/sqft |
Source: John L Scott Real Estate #844545 Report a problem | ||
| 10/25/2002 | Sold | $215,000+261.3%$107/sqft |
Source: Public Record Report a problem | ||
| 6/25/2002 | Sold | $59,500$30/sqft |
Source: NWMLS as distributed by MLS GRID #99044329 Report a problem | ||
Public tax history
| Year | Property taxes | Tax assessment |
|---|---|---|
| 2024 | $6,359 +6.2% | $673,700 +7.8% |
| 2023 | $5,986 +2.9% | $624,800 -3.2% |
| 2022 | $5,817 +7.2% | $645,400 +20.1% |
| 2021 | $5,426 +22.8% | $537,500 +19.1% |
| 2019 | $4,420 -6% | $451,300 +10.8% |
| 2018 | $4,703 +15.8% | $407,400 +2.7% |
| 2017 | $4,061 +14.1% | $396,700 +23.9% |
| 2016 | $3,558 | $320,300 +10.5% |
| 2014 | $3,558 +97.2% | $289,900 -1.9% |
| 2013 | $1,805 | $295,500 +2.4% |
| 2012 | -- | $288,600 -9.7% |
| 2011 | -- | $319,600 -0.3% |
| 2010 | -- | $320,600 -8% |
| 2009 | -- | $348,500 -8.6% |
| 2008 | -- | $381,400 +10.7% |
| 2007 | $3,217 +567.3% | $344,500 +836.1% |
| 2002 | $482 -2.2% | $36,800 +0.3% |
| 2001 | $493 | $36,700 +1.9% |
| 2000 | $493 | $36,000 |
Find assessor info on the county website
Monthly payment
Est. payment
Payment breakdown
Explore the cost of this home by adjusting the details. Changes won't be saved.Climate risks
Neighborhood: 98332
Nearby schools
GreatSchools rating
- 9/10Purdy Elementary SchoolGrades: PK-5Distance: 3.1 mi
- 8/10Harbor Ridge Middle SchoolGrades: 6-8Distance: 3.4 mi
- 8/10Peninsula High SchoolGrades: 9-12Distance: 3.3 mi
- $856,0003 bd2 ba2.2k sqft1115 136th St NW, Gig Harbor, WA 98332Sold
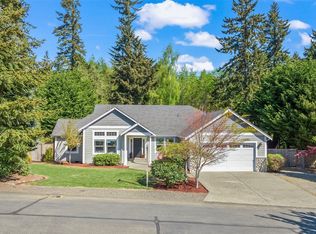
- $796,0003 bd2 ba2.1k sqft1127 136th St NW, Gig Harbor, WA 98332Sold
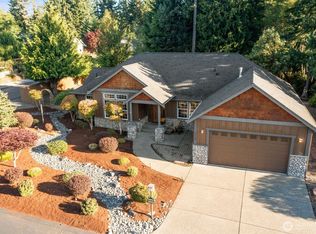
- $790,0003 bd2 ba1.9k sqft13408 13th Ave NW, Gig Harbor, WA 98332Sold
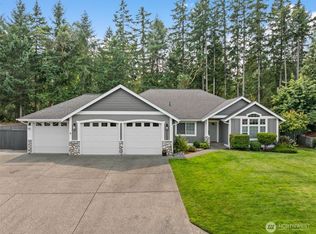
- $953,6004 bd3 ba3.5k sqft906 135th St NW, Gig Harbor, WA 98332Off Market
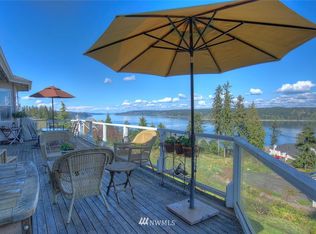
- $850,0003 bd2 ba2.3k sqft1205 136th St NW, Gig Harbor, WA 98332Sold
- $1,450,0003 bd3 ba2.9k sqft13717 9th Avenue Ct NW, Gig Harbor, WA 98332Sold
- $719,0003 bd2 ba1.8k sqft1114 138th St NW, Gig Harbor, WA 98332For Sale
- $1,193,7003 bd3 ba3.1k sqft900 134th Stct NW, Gig Harbor, WA 98332Off Market
A local agent can set up tours, give advice and negotiate with sellers.
Similar homes
- $924,9503 bd2 ba2.1k sqft3002 138th Street NW, Gig Harbor, WA 98332Active
 MLS ID #2559134, Renee E Gray. NWMLS as distributed by MLS GRID
 - $719,0003 bd2 ba1.8k sqftPoint Richmond Ridge, Gig Harbor, WA 98332Active
 MLS ID #2532836, Jule' Gunn. NWMLS as distributed by MLS GRID
 - $759,9503 bd2 ba2.2k sqft3626 108th Street NW, Gig Harbor, WA 98332Active
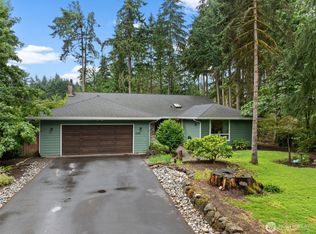 MLS ID #2556194, Nick Dahl. NWMLS as distributed by MLS GRID
 - $885,0003 bd2 ba1.8k sqft2909 144th Street NW, Gig Harbor, WA 98332Active
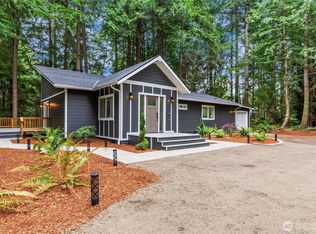 MLS ID #2548064, Jeremy Logar. NWMLS as distributed by MLS GRID
 - $825,0003 bd3 ba1.7k sqft2023 45th Street Ct NW, Gig Harbor, WA 98335ActiveMLS ID #2557885, Christopher P Murphy. NWMLS as distributed by MLS GRID
- $999,8504 bd3 ba2.6k sqft12415 6th Avenue NW, Gig Harbor, WA 98332ContingentMLS ID #2555319, Bradley Stave. NWMLS as distributed by MLS GRID
- $699,0003 bd2 ba1.7k sqft15408 14th Avenue NW, Gig Harbor, WA 98332ActiveMLS ID #2524154, Megan Prosser. NWMLS as distributed by MLS GRID
- $875,0003 bd3 ba2k sqft2010 95th Street Ct NW, Gig Harbor, WA 98332ActiveMLS ID #2532696, Danielle DeMott. NWMLS as distributed by MLS GRID
- $720,0003 bd3 ba2.1k sqft3622 147th Street NW, Gig Harbor, WA 98332ActiveMLS ID #2506872, Jo Fleming. NWMLS as distributed by MLS GRID
- $840,0003 bd3 ba1.6k sqftBraewood, Gig Harbor, WA 98335ActiveMLS ID #2559154, Falynn Auston. NWMLS as distributed by MLS GRID
- $650,0003 bd2 ba1.4k sqftHenderson Bay Park, Gig Harbor, WA 98332ActiveMLS ID #2555456, Beth Kovacevich. NWMLS as distributed by MLS GRID
- $1,095,0003 bd3 ba2.3k sqft4311 126th Street Ct NW, Gig Harbor, WA 98332ActiveMLS ID #2558715, Patrick W. Mercado. NWMLS as distributed by MLS GRID
- $849,0004 bd4 ba2.4k sqft10615 33rd Avenue Ct NW, Gig Harbor, WA 98332ActiveMLS ID #2538646, Gwendalyn Gilliam. NWMLS as distributed by MLS GRID
- $698,0003 bd2 ba1.5k sqftSunrise Trace, Gig Harbor, WA 98332ActiveMLS ID #2504163, Kimberly Gibson. NWMLS as distributed by MLS GRID
- $760,0004 bd3 ba2.4k sqft5012 Admiral Street, Gig Harbor, WA 98332ActiveMLS ID #2553791, Lindsay Jackman. NWMLS as distributed by MLS GRID
- $795,0003 bd3 ba2k sqftMccormick Ridge, Gig Harbor, WA 98332ActiveMLS ID #2543973, Heather Redal. NWMLS as distributed by MLS GRID
- $850,0002 bd2 ba1.4k sqftSea Cliff Estates 5th Add, Gig Harbor, WA 98332ActiveMLS ID #2533569, Stephanie L. Patrick. NWMLS as distributed by MLS GRID
- $775,0003 bd2 ba1.3k sqft6288 Harbor Sunset Lane, Gig Harbor, WA 98335ActiveMLS ID #2554201, Angela L. Cochran. NWMLS as distributed by MLS GRID
- $730,0003 bd3 ba1.8k sqft3812 154th Street Ct NW, Gig Harbor, WA 98332ActiveMLS ID #2530441, Victor Jones. NWMLS as distributed by MLS GRID
- $1,075,0002 bd3 ba1.7k sqft13112 Purdy Drive NW, Gig Harbor, WA 98332ActiveMLS ID #2559238, Nicolas Lind. NWMLS as distributed by MLS GRID
