Welcome to Heritage Glen III, an established South Hill/Puyallup neighborhood! Set on a beautiful .4-acre corner lot, this spacious 2,864 sq ft, 3-bedroom + oversized flex room home offers multiple living spaces, multigenerational potential, & abundant storage. This isn't a cookie-cutter home. Upstairs, the impressive primary suite feels like a retreat of its own with a cozy gas fireplace, 5-piece en-suite bath and walk-in closet. Two additional bedrooms, a rec area, and an oversized flex room offer endless possibilities for a home office, media room, gym, playroom, creative studio, guest space or more. The main level offers room to truly spread out with a living room featuring a gorgeous coffered ceiling and wood-burning fireplace, dining room, large family room, kitchen with oversized pantry, guest half bath, and laundry/utility room with an additional half bath and side entrance. Throughout the home, discover beautiful craftsmanship, clever built-ins, and unexpected details tucked into surprising places. Outside, enjoy a fully wood-fenced yard with garden space, one-of-a-kind shed, 2-car garage, expansive driveway with abundant parking, multi-level adventure play fort, plus a private concrete RV parking pad with hookup behind the fence. Located in the Puyallup School District with an elementary school bus stop right out front. Convenient location by shopping, dining, SR-512, and 15 miles to JBLM Come discover the details that make this home special.
Active
Listed by: eXp Realty • Mellie Massey
$685,000
11024 139th Street Ct E, Puyallup, WA 98374
3beds
2,864sqft
:
Get pre-qualified$4,244/mo
Single Family Residence
Built in 1982
0.4 Acres Lot
$681,900 Zestimate®
$239/sqft
$30/mo HOA
What's special
Wood-burning fireplaceCozy gas fireplaceGuest half bathKitchen with oversized pantryBeautiful craftsmanshipLarge family roomRec area
- 16 hours |
- 107 |
- 0 |
Zillow last checked:
Listing updated:
Listed by:
Mellie Massey,
eXp Realty
Source: NWMLS as distributed by MLS GRID,MLS#: 2568217
Facts & features
Interior
Bedrooms & bathrooms
- Bedrooms: 3
- Bathrooms: 4
- Full bathrooms: 2
- 1/2 bathrooms: 2
Primary bedroom
- Level: Second
Bedroom
- Level: Second
Bedroom
- Level: Second
Bathroom full
- Level: Second
Bathroom full
- Level: Second
Other
- Level: Lower
Other
- Level: Lower
Bonus room
- Level: Second
Dining room
- Level: Main
Family room
- Level: Main
Kitchen without eating space
- Level: Main
Living room
- Level: Main
Rec room
- Level: Second
Utility room
- Level: Main
Heating
- Fireplace, Forced Air, Natural Gas
Cooling
- Has cooling: Yes
Appliances
- Included: Dishwasher, Dryer, Microwave, Refrigerator, Stove(s)/Range(s), Washer, Dishwasher(s), Dryer(s), Microwave(s), Refrigerator(s), Washer(s), Water Heater: Gas, Water Heater Location: Garage
Features
- Bath Off Primary, Ceiling Fan(s), Dining Room, Pantry
- Flooring: Laminate, Stone, Vinyl Plank, Carpet
- Windows: Dbl Pane/Storm Window
- Basement: None
- Number of fireplaces: 2
- Fireplace features: Gas, Wood Burning, Main Level: 1, Upper Level: 1, Fireplace
Interior area
- Total structure area: 2,864
- Total interior livable area: 2,864 sqft
Property
Parking
- Total spaces: 10
- Parking features: Attached Garage, Off Street, RV Parking
- Has attached garage: Yes
- Covered spaces: 2
- Uncovered spaces: 8
Features
- Levels: Two
- Stories: 2
- Patio & porch: Bath Off Primary, Ceiling Fan(s), Dbl Pane/Storm Window, Dining Room, Fireplace, Fireplace (Primary Bedroom), Jetted Tub, Pantry, Vaulted Ceiling(s), Walk-In Closet(s), Water Heater, Wine/Beverage Refrigerator
- Spa features: Bath
Lot
- Size: 0.4 Acres
- Features: Corner Lot, Cul-De-Sac, Paved, Fenced-Fully, Gas Available, High Speed Internet, Outbuildings, Patio, RV Parking
- Topography: Level,Steep Slope
- Residential vegetation: Garden Space, Wooded
Details
- Parcel number: 4445290500
- Special conditions: Standard
Construction
Type & style
- Home type: SingleFamily
- Architectural style: Contemporary,2 Story
- Property subtype: Single Family Residence
Materials
- Brick, Wood Siding
- Foundation: Poured Concrete
- Roof: Composition
Condition
- Good
- Year built: 1982
- Major remodel year: 1997
Utilities & green energy
- Electric: Company: PSE
- Sewer: None, Company: N/A
- Water: Public, Company: Firgrove
- Utilities for property: Centurylink
Community & HOA
Community
- Features: CCRs
- Subdivision: Puyallup
HOA
- Services included: Common Area Maintenance, Road Maintenance
- HOA fee: $360 annually
- HOA phone: 360-872-8798
Location
- Region: Puyallup
Financial & listing details
- Price per square foot: $239/sqft
- Tax assessed value: $617,800
- Annual tax amount: $7,266
- Date on market: 7/7/2026
- Cumulative days on market: 38 days
- Listing terms: Conventional,FHA,VA Loan
- Inclusions: Dishwasher(s), Dryer(s), Microwave(s), Refrigerator(s), Stove(s)/Range(s), Washer(s)
Estimated market value
$681,900
$648,000 - $716,000
$3,763/mo
Price history
| Date | Event | Price |
|---|---|---|
| 8/13/2026 | Listed for sale | $685,000+87.8%$239/sqft |
Source:  NWMLS as distributed by MLS GRID #2568217 Report a problem NWMLS as distributed by MLS GRID #2568217 Report a problem | ||
| 8/24/2018 | Sold | $364,719-5.3%$127/sqft |
Source: NWMLS as distributed by MLS GRID #1309419 Report a problem | ||
| 8/24/2018 | Listed for sale | $385,000$134/sqft |
Source: Gateway Real Estate #1309419 Report a problem | ||
| 7/27/2018 | Pending sale | $385,000$134/sqft |
Source: Gateway Real Estate #1309419 Report a problem | ||
| 7/12/2018 | Listed for sale | $385,000$134/sqft |
Source: Gateway Real Estate #1309419 Report a problem | ||
| 7/5/2018 | Pending sale | $385,000$134/sqft |
Source: Gateway Real Estate #1309419 Report a problem | ||
| 6/21/2018 | Price change | $385,000-8.3%$134/sqft |
Source: Gateway Real Estate #1309419 Report a problem | ||
| 6/11/2018 | Listed for sale | $420,000$147/sqft |
Source: Gateway Real Estate #1309419 Report a problem | ||
Public tax history
| Year | Property taxes | Tax assessment |
|---|---|---|
| 2024 | $7,169 +18.1% | $617,800 +6.8% |
| 2023 | $6,069 -1.8% | $578,500 -4.7% |
| 2022 | $6,182 +6% | $607,000 +22.3% |
| 2021 | $5,830 +17.5% | $496,200 +23.2% |
| 2019 | $4,960 | $402,700 +4.9% |
| 2018 | -- | $383,800 +11.7% |
| 2017 | $4,580 +13.7% | $343,700 +22.7% |
| 2016 | $4,029 | $280,100 +11.5% |
| 2014 | $4,029 +8.3% | $251,100 +9.3% |
| 2013 | $3,720 | $229,700 +0% |
| 2012 | -- | $229,600 -9.7% |
| 2011 | -- | $254,400 -6.1% |
| 2010 | -- | $270,900 -10.4% |
| 2009 | -- | $302,200 -4.2% |
| 2008 | $3,557 +0% | $315,600 -4.7% |
| 2007 | $3,557 +39.4% | $331,200 +101.7% |
| 2002 | $2,552 +7.4% | $164,200 +4.9% |
| 2001 | $2,376 | $156,500 +6% |
| 2000 | $2,376 | $147,700 |
Find assessor info on the county website
Monthly payment
Est. payment
Payment breakdown
Explore the cost of this home by adjusting the details. Changes won't be saved.Climate risks
Neighborhood: 98374
Nearby schools
GreatSchools rating
- 5/10Warren Hunt Elementary SchoolGrades: PK-6Distance: 1.1 mi
- 5/10Glacier View Junior High SchoolGrades: 7-9Distance: 3.1 mi
- 6/10Emerald Ridge High SchoolGrades: 10-12Distance: 2.9 mi
Schools provided by the listing agent
- Elementary: Warren Hunt Elem
- Middle: Glacier View Jr High
- High: Emerald Ridge High
Source: NWMLS as distributed by MLS GRID. This data may not be complete. We recommend contacting the local school district to confirm school assignments for this home.
- $599,5004 bd3 ba2.2k sqft11105 140th St E, Puyallup, WA 98374Off Market
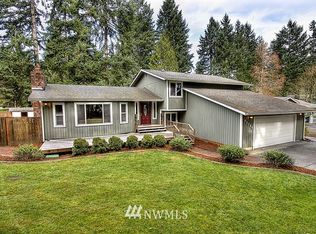
- $577,0004 bd3 ba2.3k sqft13917 109th Avenue Ct E, Puyallup, WA 98374Sold
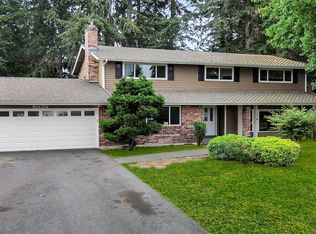
- $560,0004 bd3 ba2.3k sqft14016 111th Ave E, Puyallup, WA 98374Sold
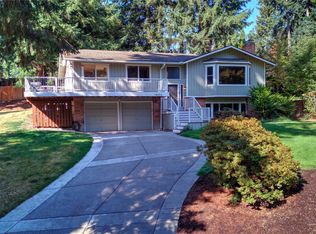
- $577,0003 bd3 ba2k sqft11210 139th Street Ct E, Puyallup, WA 98374Sold
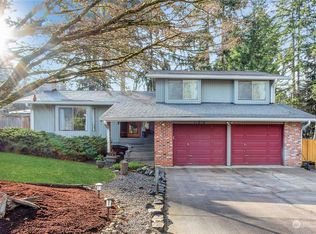
- $600,0004 bd3 ba2k sqft14022 111th Ave E, Puyallup, WA 98374Sold
- $519,9003 bd2 ba1.8k sqft13822 109th Avenue Ct E, Puyallup, WA 98374Sold
- $655,0003 bd3 ba2.6k sqft13715 110th Avenue Ct E, Puyallup, WA 98374Sold
- $590,0004 bd3 ba2.8k sqft13815 112th Avenue Ct E, Puyallup, WA 98374Sold
A local agent can set up tours, give advice and negotiate with sellers.
Similar homes
- $669,0003 bd4 ba2.5k sqft14327 106th Avenue Ct W, Puyallup, WA 98374Active
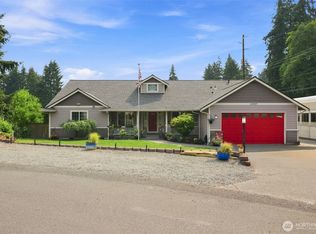 MLS ID #2564224, James Campbell. NWMLS as distributed by MLS GRID
 - $714,9905 bd4 ba2.4k sqftManorwood West, Puyallup, WA 98374Active
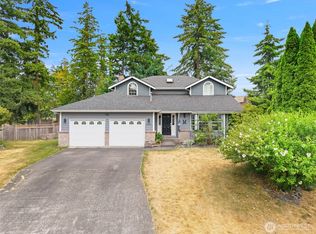 MLS ID #2561454, Michael Renard. NWMLS as distributed by MLS GRID
 - $679,0004 bd3 ba2.4k sqft9012 161st Street Ct E, Puyallup, WA 98375Active
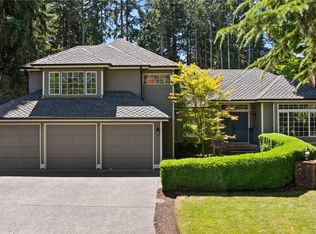 MLS ID #2550540, DeAnna Renee Franklin. NWMLS as distributed by MLS GRID
 - $610,0005 bd4 ba2.4k sqft15120 108th Avenue E, Puyallup, WA 98374Active
 MLS ID #2521104, Tamra Smilanich. NWMLS as distributed by MLS GRID
 - $689,9504 bd3 ba2.6k sqftVillages At South Hill, Puyallup, WA 98374ActiveMLS ID #2511843, Abbey Beal. NWMLS as distributed by MLS GRID
- $995,0003 bd3 ba2.9k sqft11114 State Route 162 E, Puyallup, WA 98374ActiveMLS ID #2566633, Kristina Minzer. NWMLS as distributed by MLS GRID
- $549,9503 bd2 ba1.7k sqftPuyallup, Puyallup, WA 98374ActiveMLS ID #2548615, Don M. Goethals. NWMLS as distributed by MLS GRID
- $550,0003 bd3 ba1.7k sqft12219 128th Street Court E, Puyallup, WA 98374ActiveMLS ID #2546799, Patrick Buckley. NWMLS as distributed by MLS GRID
- $582,4504 bd3 ba2.2k sqft9016 190th Street E, Puyallup, WA 98375ActiveMLS ID #2566534, Lorraine Gakin. NWMLS as distributed by MLS GRID
- $525,0003 bd2 ba1.4k sqft12211 109th Avenue Ct E, Puyallup, WA 98374ActiveMLS ID #2505237, Nichole Frandanisa. NWMLS as distributed by MLS GRID
- $635,0004 bd2 ba2k sqftWooded Lane, Puyallup, WA 98373ActiveMLS ID #2540477, Jeff Jensen. NWMLS as distributed by MLS GRID
- $750,0006 bd3 ba2.7k sqftThe Crossings At Sunrise, Puyallup, WA 98374ActiveMLS ID #2546304, Vaibhav Arya. NWMLS as distributed by MLS GRID
- $675,0004 bd3 ba1.7k sqft5125 78th Street E, Tacoma, WA 98443ActiveMLS ID #2564014, Sarah Asay. NWMLS as distributed by MLS GRID
- $989,0003 bd3 ba2.2k sqft7127 142nd Street Ct E, Puyallup, WA 98373ActiveMLS ID #2566254, Sarah Bilderback. NWMLS as distributed by MLS GRID
- $574,9503 bd2 ba1.5k sqft20710 128th Avenue Ct E, Graham, WA 98338ActiveMLS ID #2566277, Teanna R Ketter. NWMLS as distributed by MLS GRID
- $775,0004 bd3 ba4.1k sqft9311 179th Street E, Puyallup, WA 98375ActiveMLS ID #2551782, Darria Murphy. NWMLS as distributed by MLS GRID
- $525,0003 bd2 ba1.7k sqft8904 121st Street, Puyallup, WA 98373ActiveMLS ID #2551837, Gabriel Sarno. NWMLS as distributed by MLS GRID
- $715,0004 bd3 ba3k sqftColumbia Vista At Cascadia, Bonney Lake, WA 98391ActiveMLS ID #2559481, Elizabeth Johnson. NWMLS as distributed by MLS GRID
- $693,0004 bd4 ba2.8k sqft21204 113th Street Ct E, Bonney Lake, WA 98391ActiveMLS ID #2557258, Bryan Adams. NWMLS as distributed by MLS GRID
- $629,9003 bd2 ba2.2k sqft10524 43rd Street Ct E, Edgewood, WA 98372ActiveMLS ID #2506457, Jake Stephen Nielsen-Gillihan. NWMLS as distributed by MLS GRID
