FIVE-STAR LOCATION! Tucked away on a quiet crescent in Swift Current's ever-popular North Hill neighbourhood, this beautifully maintained 3-level split offers 4 bedrooms, 2.5 baths and a location that's hard to beat! Perfectly situated for families, just minutes from Elmwood Golf Course, Riverdene Park, walking paths, the Comp and Irwin School.
Step inside to a warm, inviting interior featuring gorgeous yellow birch hardwood floors, a neutral colour palette and plenty of natural light. The spacious living room boasts an impressive south-facing window and a gas fireplace with custom feature wall. The adjoining dining area offers plenty of room for family gatherings, with direct access to the deck.
The kitchen is a showstopper! Custom cherry wood stained walnut cabinetry, an oversized sit-up island, 6-burner gas range, pot filler, stainless steel appliances, beverage fridge and an abundance of counter space and storage. Beautifully designed with everyday function and entertaining in mind!
Just off the kitchen is a convenient laundry/mudroom with custom cabinetry and a 3-pc bath featuring a custom shower. Upstairs you'll find 3 bright bedrooms and a 4-pc bath. The lower level offers a spacious family room with large south-facing windows and custom built-in entertainment cabinetry, plus a 4th bedroom.
And don't overlook the impressive 28' x 32' heated garage, built in 2012! Additional highlights include PVC windows, custom blinds, an energy-efficient furnace (2022), on-demand hot water and extensive electrical and plumbing updates. Hail-related repairs cominginclude new house shingles, partial garage shingles and replacement of damaged west siding on the house and garage.
An exceptional home in a highly sought-after location!
Active under contract
C$519,000
1105 Riverview Crescent, Swift Current, SK S9H 1Y8
4beds
3baths
1,498sqft
Single Family Residence
Built in 1962
7,487 Square Feet Lot
$-- Zestimate®
C$346/sqft
C$-- HOA
What's special
Quiet crescentWarm inviting interiorNeutral colour palettePlenty of natural lightImpressive south-facing windowOversized sit-up islandPot filler
- 12 days
- 24
- 0
Zillow last checked:
Listing updated:
Listed by:
Shannon Runcie,
eXp Realty
Source: Saskatchewan REALTORS® Association,MLS®#: SK051799Originating MLS®#: Saskatchewan REALTORS Association
Facts & features
Interior
Bedrooms & bathrooms
- Bedrooms: 4
- Bathrooms: 3
Primary bedroom
- Description: Flooring: Carpet
- Level: Second
- Dimensions: 10.50 x 16.20
Bedroom
- Description: Flooring: Carpet
- Level: Second
- Dimensions: 12.90 x 8.30
Bedroom
- Description: Flooring: Carpet
- Level: Second
- Dimensions: 10.50 x 10.80
Bedroom
- Description: Flooring: Carpet
- Level: Basement
- Dimensions: 10.90 x 9.30
Bathroom
- Description: Flooring: Linoleum
- Features: Three Piece Bathroom
- Level: Main
- Dimensions: 6.11 x 6.10
Bathroom
- Description: Flooring: Linoleum
- Features: Four Piece Bathroom
- Level: Second
- Dimensions: 6.70 x 7.20
Bathroom
- Description: Flooring: Plank,Vinyl
- Features: Two Piece Bathroom
- Level: Basement
- Dimensions: 7.00 x 6.20
Dining room
- Description: Flooring: Hardwood
- Level: Main
- Dimensions: 12.00 x 14.00
Family room
- Description: Flooring: Carpet
- Level: Basement
- Dimensions: 18.40 x 12.10
Foyer
- Description: Flooring: Hardwood
- Level: Main
- Dimensions: 9.00 x 4.00
Kitchen
- Description: Flooring: Linoleum
- Level: Main
- Dimensions: 17.00 x 14.00
Laundry
- Description: Flooring: Linoleum
- Level: Main
- Dimensions: 10.50 x 10.60
Living room
- Description: Flooring: Hardwood
- Level: Main
- Dimensions: 16.10 x 12.40
Heating
- Forced Air, Natural Gas
Cooling
- Central Air
Appliances
- Included: Gas Water Heater, Built-In Oven, Dryer, Dishwasher, Freezer, Microwave, Refrigerator, Stove, Tankless Water Heater, Washer
Features
- Central Vacuum, Kitchen Exhaust Fan, Window Treatments
- Windows: Window Treatments
- Basement: Finished,Partial
- Number of fireplaces: 1
- Fireplace features: Gas
Interior area
- Total interior livable area: 1,498 sqft
Property
Parking
- Total spaces: 5
- Parking features: Attached, Concrete, Driveway, Two Car Garage, Garage Door WiFi, Heated Garage, Parking Pad, Parking Space(s), RV Access/Parking, Garage Door Opener
- Attached garage spaces: 2
- Has uncovered spaces: Yes
- Details: Concrete Drive, Double Drive, Single Drive, Garage Door Remote Num:2
Features
- Levels: Three Level Split
- Stories: 3
- Patio & porch: Deck, Patio
- Exterior features: Irrigation Sprinklers
- Fencing: Fenced
Lot
- Size: 7,487 Square Feet
- Dimensions: 60.00 x 124.79
- Features: Rectangular, Rectangular Lot, Back Yard, Front Yard, Sprinklers In Ground, Trees, Xeriscape
Construction
Type & style
- Home type: SingleFamily
- Architectural style: Split Level
- Property subtype: Single Family Residence
Materials
- Stone, Vinyl Siding, Wood Frame
- Foundation: Concrete Perimeter
- Roof: Asphalt,Fiberglass,Shingle
Condition
- Year built: 1962
Utilities & green energy
Green energy
- Water conservation: Water-Smart Landscaping
Community & HOA
Community
- Subdivision: North Hill
Location
- Region: Swift Current
Financial & listing details
- Price per square foot: C$346/sqft
- Annual tax amount: C$2,944
- Date on market: 10/22/2026
- Ownership: Freehold
Price history
| Date | Event | Price |
|---|---|---|
| 10/31/2026 | Contingent | C$519,000C$346/sqft |
Source: Saskatchewan REALTORS® Association #SK051799 Report a problem | ||
| 10/23/2026 | Listed for sale | C$519,000C$346/sqft |
Source: Saskatchewan REALTORS® Association #SK051799 Report a problem | ||
Public tax history
Tax history is unavailable.
Climate risks
Neighborhood: S9H
Nearby schools
GreatSchools rating
No schools nearby
We couldn't find any schools near this home.
- C$185,0003 bd1 ba1.1k sqft870 11th Ave NE, Swift Current, SK S9H2V4For Sale

- C$300,0004 bd2 ba1k sqft810 11th Ave NE, Swift Current, SK S9H2V4For Sale

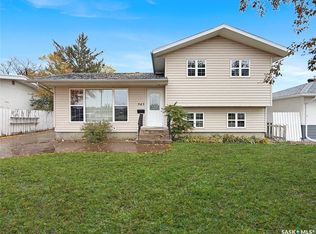
- C$299,9004 bd2 ba1.1k sqft943 11th Ave NE, Swift Current, SK S9H2V5For Sale
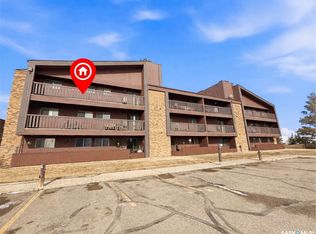
- C$132,0003 bd1 ba1k sqft1110 9th Ave NE #301, Swift Current, SK S9H2S9For Sale
Similar homes
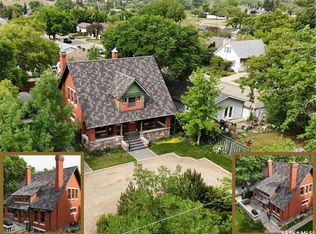
- C$499,0003 bd2 ba2.1k sqft735 Sidney Street E, Swift Current, SK S9H 1T5For Sale
 MLS ID #SK026157, Shannon Runcie, eXp Realty. Saskatchewan REALTORS® Association
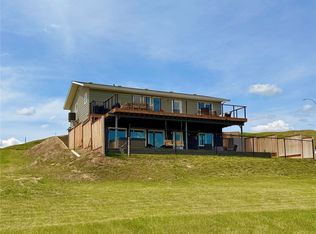
- C$509,0004 bd2 ba1k sqft214 Hillcrest Place, Lac Pelletier Rm No 107, SK S0N 2Y0For Sale
 MLS ID #SK031551, Shannon Runcie, eXp Realty. Saskatchewan REALTORS® Association
- C$279,0003 bd1 ba1.1k sqft1516 Hillcrest Drive, Swift Current, SK S9H 1N9For Sale
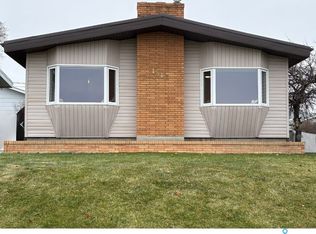 MLS ID #SK052509, Dale Lowe, eXp Realty. Saskatchewan REALTORS® Association
- C$449,9004 bd4 ba1.7k sqft808 Chaplin Street, Swift Current, SK S9H 1J5For Sale
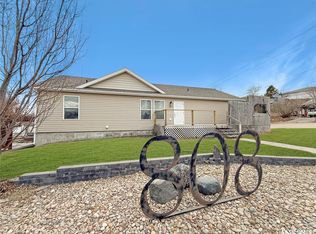 MLS ID #SK048867, Bobbi Tienkamp, RE/MAX of Swift Current. Saskatchewan REALTORS® Association
