Whether you are downsizing or just starting out, this 3 bedroom/1 bathroom bungalow might be the home for you. Located in a desirable neighbourhood right down the street from both an elementary and a high school, make it a great fit for a small family with children of any age. This home is also perfect for anyone wanting the convenience of one-level living with no stairs to navigate and no basement to maintain. Inside you will find a spacious living room and dining area, the kitchen with adjoining utility area, laundry and storage. Down the hall are the 3 bedrooms and a nicely renovated 4- piece bath. Patio doors off the dining area lead to a covered concrete patio, providing a great spot to relax in the shade and enjoy the backyard. This home is nicely set back from the street and offers curb appeal with newer shingles, a spacious front lawn and a sheltered front entrance with a seating area to sit back and enjoy the neighbourhood.
This home offers easy, manageable living in a great location so call today for your personal tour .
Active under contract
C$185,000
870 11th Avenue NE, Swift Current, SK S9H 2V4
3beds
1baths
1,140sqft
Single Family Residence
Built in 1958
6,499 Square Feet Lot
$-- Zestimate®
C$162/sqft
C$-- HOA
What's special
Spacious front lawn
- 1 day
- 9
- 0
Zillow last checked:
Listing updated:
Listed by:
Tammi Gloeckler,
RE/MAX of Swift Current
Source: Saskatchewan REALTORS® Association,MLS®#: SK051499Originating MLS®#: Saskatchewan REALTORS Association
Facts & features
Interior
Bedrooms & bathrooms
- Bedrooms: 3
- Bathrooms: 1
Primary bedroom
- Description: Flooring: Plank,Vinyl
- Level: Main
- Dimensions: 13.01 x 9.00
Bedroom
- Description: Flooring: Carpet
- Level: Main
- Dimensions: 9.11 x 9.03
Bedroom
- Description: Flooring: Carpet
- Level: Main
- Dimensions: 10.00 x 8.11
Bathroom
- Description: Flooring: Vinyl
- Features: Four Piece Bathroom
- Level: Main
- Dimensions: 8.10 x 4.11
Dining room
- Description: Flooring: Carpet
- Level: Main
- Dimensions: 8.05 x 10.10
Kitchen
- Description: Flooring: Linoleum
- Level: Main
- Dimensions: 10.10 x 8.06
Laundry
- Description: Flooring: Linoleum
- Level: Main
- Dimensions: 8.06 x 5.05
Living room
- Description: Flooring: Carpet
- Level: Main
- Dimensions: 14.20 x 13.10
Utility room
- Description: Flooring: Linoleum
- Level: Main
- Dimensions: 6.11 x 8.11
Heating
- Forced Air, Natural Gas
Appliances
- Included: Gas Water Heater, Dryer, Freezer, Microwave, Refrigerator, Stove, Washer
Features
- Basement: Other
Interior area
- Total interior livable area: 1,140 sqft
Property
Parking
- Total spaces: 2
- Parking features: No Garage, Parking Space(s), RV Access/Parking
- Details: ,
Lot
- Size: 6,499 Square Feet
- Dimensions: 52.00 x 125
- Features: Rectangular, Rectangular Lot, Back Yard, Front Yard, Trees
Construction
Type & style
- Home type: SingleFamily
- Architectural style: Bungalow
- Property subtype: Single Family Residence
Materials
- Wood Siding, Wood Frame
- Foundation: Slab
- Roof: Asphalt,Shingle
Condition
- Year built: 1958
Community & HOA
Community
- Subdivision: North East
Location
- Region: Swift Current
Financial & listing details
- Price per square foot: C$162/sqft
- Annual tax amount: C$2,457
- Date on market: 10/19/2026
- Ownership: Freehold
Price history
| Date | Event | Price |
|---|---|---|
| 10/21/2026 | Contingent | C$185,000C$162/sqft |
Source: Saskatchewan REALTORS® Association #SK051499 Report a problem | ||
| 10/20/2026 | Listed for sale | C$185,000C$162/sqft |
Source: Saskatchewan REALTORS® Association #SK051499 Report a problem | ||
Public tax history
Tax history is unavailable.
Climate risks
Neighborhood: S9H
Nearby schools
GreatSchools rating
No schools nearby
We couldn't find any schools near this home.
- C$312,0004 bd2 ba1k sqft810 11th Ave NE, Swift Current, SK S9H2V4For Sale

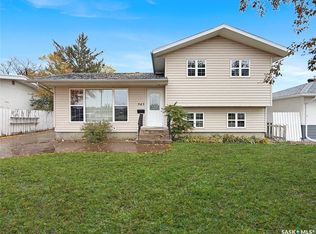
- C$299,9004 bd2 ba1.1k sqft943 11th Ave NE, Swift Current, SK S9H2V5For Sale
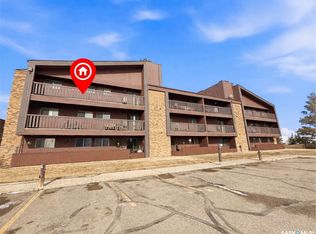
- C$119,9003 bd1 ba1k sqft1130 9th Ave NE #205, Swift Current, SK S9H2S9For Sale

- C$132,0003 bd1 ba1k sqft1110 9th Ave NE #301, Swift Current, SK S9H2S9For Sale
Similar homes
- C$159,9003 bd2 ba684 sqft1428 Winnie Street, Swift Current, SK S9H 1R3For Sale
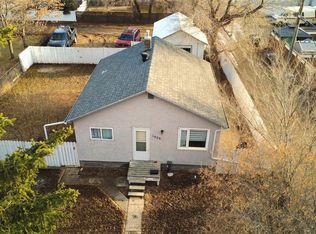 MLS ID #SK049055, Kelsey Adam, Century 21 Accord Realty. Saskatchewan REALTORS® Association
- C$218,5002 bd1 ba747 sqft660 3rd Avenue NE, Swift Current, SK S9H 2H5For Sale
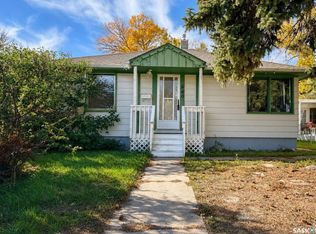 MLS ID #SK050700, Bobbi Tienkamp, RE/MAX of Swift Current. Saskatchewan REALTORS® Association
- C$265,0003 bd2 ba847 sqft30 Allen Drive, Swift Current, SK S9H 3A1For Sale
 MLS ID #SK051434, Kyle Letnes, Royal LePage Formula 1. Saskatchewan REALTORS® Association
- C$199,9002 bd2 ba952 sqft49 14th Avenue SE, Swift Current, SK S9H 3S3For Sale
 MLS ID #SK047191, Dale Lowe, eXp Realty. Saskatchewan REALTORS® Association
