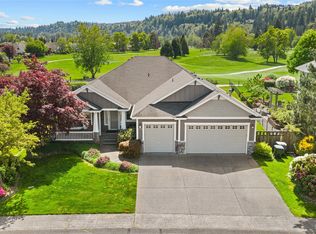
Classic Zetterberg quality and charm make this Puyallup home a must-see. Situated on a .314-acre lot, the home offers 4 bedrooms, a main level den/office tucked behind French doors, an upper-level loft, and multiple living spaces. 20-ft vaulted ceilings create an impressive entry into a home where arched windows, hardwood flooring, and abundant natural light add warmth. Dual staircases provide excellent flow through a flexible layout, and details like crown molding, wainscoting, built-in bookcases, and real wood doors speak to intentional design. The kitchen includes stainless appliances, an in-island gas range with downdraft ventilation, and a convenient desk/home command center. It opens to a family room and sunny dining nook overlooking the backyard. The generous primary suite features high ceilings, backyard views, a large walk-in closet, and bathroom with a soaking jetted tub and new flooring. Outside, enjoy a fully fenced, level yard surrounded by mature trees. Recent updates include a new fence and patio stairs in 2021. Additional features include heat pump for A/C, gas fireplace, central vacuum, 6500W generator, attic storage, cedar shake roof, and 2-car garage w/ shop space.
Pending
Listed by: Windermere Abode • Jana Ross
$739,500
13411 159th Street Ct E, Puyallup, WA 98374
4beds
2,758sqft
:
Get pre-qualified$4,677/mo
Single Family Residence
Built in 1994
0.31 Acres Lot
$731,700 Zestimate®
$268/sqft
$72/mo HOA
What's special
Upper-level loftGas fireplaceKitchen includes stainless appliancesArched windowsAbundant natural lightCrown moldingHardwood flooring
- 72 days |
- 365 |
- 28 |
Likely to sell faster than
Zillow last checked:
Listing updated:
Listed by:
Jana Ross,
Windermere Abode
Source: NWMLS as distributed by MLS GRID,MLS#: 2526445
Facts & features
Interior
Bedrooms & bathrooms
- Bedrooms: 4
- Bathrooms: 3
- Full bathrooms: 2
- 1/2 bathrooms: 1
- Main level bathrooms: 1
Primary bedroom
- Level: Second
Bedroom
- Level: Second
Bedroom
- Level: Second
Bedroom
- Level: Second
Bathroom full
- Level: Second
Bathroom full
- Level: Second
Other
- Level: Main
Bonus room
- Level: Second
Den office
- Level: Main
Dining room
- Level: Main
Entry hall
- Level: Main
Family room
- Level: Main
Kitchen with eating space
- Level: Main
Living room
- Level: Main
Utility room
- Level: Second
Heating
- Fireplace, Forced Air, Heat Pump, Electric, Natural Gas
Cooling
- Forced Air, Heat Pump
Appliances
- Included: Dishwasher, Disposal, Microwave, Refrigerator, Stove(s)/Range(s), Dishwasher(s), Garbage Disposal, Microwave(s), Refrigerator(s)
Features
- Bath Off Primary, Central Vacuum, Dining Room, Loft
- Flooring: Hardwood, Vinyl, Carpet
- Doors: French Doors
- Windows: Dbl Pane/Storm Window
- Basement: None
- Number of fireplaces: 1
- Fireplace features: Gas, Main Level: 1, Fireplace
Interior area
- Total structure area: 2,758
- Total interior livable area: 2,758 sqft
Video & virtual tour
Property
Parking
- Total spaces: 2
- Parking features: Attached Garage
- Has attached garage: Yes
- Covered spaces: 2
Features
- Levels: Two
- Stories: 2
- Entry location: Main
- Patio & porch: Bath Off Primary, Built-In Vacuum, Dbl Pane/Storm Window, Dining Room, Fireplace, French Doors, Jetted Tub, Loft, Security System, Sprinkler System, Vaulted Ceiling(s), Walk-In Closet(s), Wired for Generator
- Spa features: Bath
- Has view: Yes
- View description: Mountain(s), Partial
Lot
- Size: 0.31 Acres
- Features: Curbs, Paved, Sidewalk, Cable TV, Fenced-Fully, Gas Available, High Speed Internet, Patio, Sprinkler System
- Topography: Level
Details
- Parcel number: 6020500380
- Special conditions: Standard
- Other equipment: Wired for Generator
Construction
Type & style
- Home type: SingleFamily
- Architectural style: 2 Story
- Property subtype: Single Family Residence
Materials
- Brick, Cement Planked, Cement Plank
- Foundation: Poured Concrete
Condition
- Year built: 1994
- Major remodel year: 2001
Utilities & green energy
- Electric: Company: Puget Sound Energy
- Sewer: Sewer Connected, Company: Pierce County Sewer
- Water: Public, Company: Tacoma Public Utilities
- Utilities for property: Xfinity, Xfinity
Community & HOA
Community
- Features: Athletic Court, CCRs, Clubhouse, Park, Playground, Trail(s)
- Security: Security System
- Subdivision: Sunrise
HOA
- Services included: Common Area Maintenance
- HOA fee: $860 annually
Location
- Region: Puyallup
Financial & listing details
- Price per square foot: $268/sqft
- Tax assessed value: $673,800
- Annual tax amount: $7,880
- Date on market: 5/20/2026
- Cumulative days on market: 73 days
- Listing terms: Conventional,FHA,VA Loan
- Inclusions: Dishwasher(s), Garbage Disposal, Microwave(s), Refrigerator(s), Stove(s)/Range(s)
Estimated market value
$731,700
$695,000 - $768,000
$3,478/mo
Price history
| Date | Event | Price |
|---|---|---|
| 7/17/2026 | Pending sale | $739,500$268/sqft |
Source:  NWMLS as distributed by MLS GRID #2526445 Report a problem NWMLS as distributed by MLS GRID #2526445 Report a problem | ||
| 5/20/2026 | Listed for sale | $739,500+8%$268/sqft |
Source: NWMLS as distributed by MLS GRID #2526445 Report a problem | ||
| 11/21/2022 | Sold | $685,000-1.4%$248/sqft |
Source: NWMLS as distributed by MLS GRID #1955907 Report a problem | ||
| 10/24/2022 | Pending sale | $695,000$252/sqft |
Source: NWMLS as distributed by MLS GRID #1955907 Report a problem | ||
| 9/20/2022 | Listed for sale | $695,000$252/sqft |
Source: NWMLS as distributed by MLS GRID #1955907 Report a problem | ||
| 8/30/2022 | Pending sale | $695,000$252/sqft |
Source: NWMLS as distributed by MLS GRID #1955907 Report a problem | ||
| 8/26/2022 | Price change | $695,000-3.5%$252/sqft |
Source: NWMLS as distributed by MLS GRID #1955907 Report a problem | ||
| 8/11/2022 | Price change | $720,000-3.4%$261/sqft |
Source: NWMLS as distributed by MLS GRID #1955907 Report a problem | ||
| 7/27/2022 | Price change | $745,000-3.9%$270/sqft |
Source: NWMLS as distributed by MLS GRID #1955907 Report a problem | ||
| 7/20/2022 | Price change | $775,000-3.1%$281/sqft |
Source: NWMLS as distributed by MLS GRID #1955907 Report a problem | ||
| 7/6/2022 | Price change | $799,995-3.6%$290/sqft |
Source: NWMLS as distributed by MLS GRID #1955907 Report a problem | ||
| 6/22/2022 | Listed for sale | $830,000+192.3%$301/sqft |
Source: NWMLS as distributed by MLS GRID #1955907 Report a problem | ||
| 12/30/1998 | Sold | $284,000+2.5%$103/sqft |
Source: Public Record Report a problem | ||
| 2/28/1995 | Sold | $277,000$100/sqft |
Source: Public Record Report a problem | ||
Public tax history
| Year | Property taxes | Tax assessment |
|---|---|---|
| 2024 | $7,827 +14% | $673,800 +2.7% |
| 2023 | $6,865 +0.4% | $656,300 -2.3% |
| 2022 | $6,837 -2.1% | $671,800 +12.1% |
| 2021 | $6,984 +7.2% | $599,200 +17.8% |
| 2019 | $6,517 -1.8% | $508,500 -1.1% |
| 2018 | $6,637 +8.1% | $514,200 +10% |
| 2017 | $6,143 +7.6% | $467,600 +22.4% |
| 2016 | $5,709 | $381,900 +4.9% |
| 2014 | $5,709 +12.9% | $364,200 +9.8% |
| 2013 | $5,058 | $331,800 +4.1% |
| 2012 | -- | $318,800 -9.3% |
| 2011 | -- | $351,600 -6.3% |
| 2010 | -- | $375,400 -10.2% |
| 2009 | -- | $418,000 -9.1% |
| 2008 | $5,354 | $459,700 -0.4% |
| 2007 | $5,354 +22% | $461,600 +65.3% |
| 2002 | $4,390 +6.1% | $279,200 -0.5% |
| 2001 | $4,137 | $280,500 +6% |
| 2000 | $4,137 | $264,700 |
Find assessor info on the county website
Monthly payment
Est. payment
Payment breakdown
Explore the cost of this home by adjusting the details. Changes won't be saved.Climate risks
Neighborhood: 98374
Nearby schools
GreatSchools rating
- 7/10G W Edgerton Elementary SchoolGrades: PK-6Distance: 0.6 mi
- 5/10Glacier View Junior High SchoolGrades: 7-9Distance: 1.7 mi
- 6/10Emerald Ridge High SchoolGrades: 10-12Distance: 1.7 mi
Schools provided by the listing agent
- Elementary: Edgerton Elem
- Middle: Glacier View Jr High
- High: Emerald Ridge High
Source: NWMLS as distributed by MLS GRID. This data may not be complete. We recommend contacting the local school district to confirm school assignments for this home.
- $641,0003 bd3 ba2.9k sqft13501 158th St E, Puyallup, WA 98375Off Market
- $635,0004 bd3 ba2.2k sqft13402 157th Street Ct E, Puyallup, WA 98374Sold
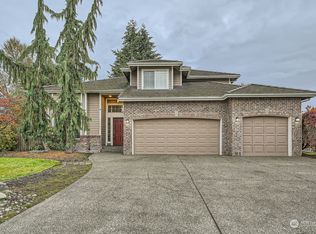
- $785,9004 bd3 ba2.8k sqft13511 159th Ave E, Puyallup, WA 98374Off Market
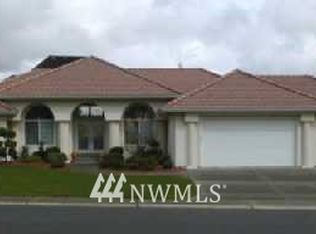
- $721,5003 bd3 ba2.3k sqft13220 157th Stct E, Puyallup, WA 98374Off Market
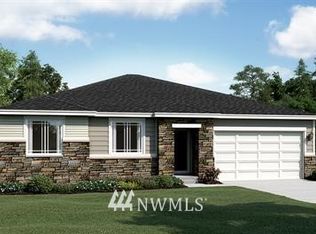
- $871,4005 bd5 ba3.3k sqft13114 157th Stct E, Puyallup, WA 98374Off Market
- $724,6004 bd3 ba2.7k sqft15701 131st Ave E, Puyallup, WA 98374Off Market
- $787,0003 bd2 ba2.3k sqft15715 133rd Ave E, Puyallup, WA 98374Sold
- $654,6003 bd3 ba2.2k sqft13407 157th St E, Puyallup, WA 98374Off Market
A local agent can set up tours, give advice and negotiate with sellers.
Similar homes
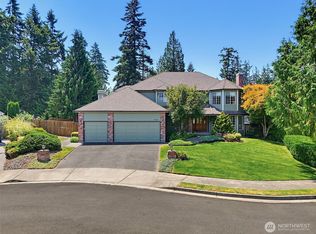
- $750,0005 bd4 ba3.2k sqftManorwood North Iii, Puyallup, WA 98374Active
 MLS ID #2558966, Shane Lewandowski. NWMLS as distributed by MLS GRID
 - $589,9504 bd3 ba2.1k sqftGrandridge Div 5, Puyallup, WA 98374Active
 MLS ID #2526904, Toril Schoepfer. NWMLS as distributed by MLS GRID
 - $749,0004 bd3 ba2.6k sqft6908 83rd Street Ct E, Puyallup, WA 98371Active
 MLS ID #2562218, Jodie Weir. NWMLS as distributed by MLS GRID
 - $799,9994 bd3 ba2.5k sqft14502 148th Street E, Orting, WA 98360Active
 MLS ID #2517756, Kyle Rossman. NWMLS as distributed by MLS GRID
 - $580,0003 bd3 ba2.1k sqftMorningview Ridge South, Puyallup, WA 98374ActiveMLS ID #2543878, Tami Spurbeck. NWMLS as distributed by MLS GRID
- $750,0005 bd3 ba2.3k sqft2302 13th Avenue Ct SW, Puyallup, WA 98371ActiveMLS ID #2543122, Ryan Allie. NWMLS as distributed by MLS GRID
- $895,0003 bd3 ba3.4k sqftRodesco Estates Div 1, Puyallup, WA 98374ActiveMLS ID #2525645, Christy Cochran. NWMLS as distributed by MLS GRID
- $849,0004 bd3 ba2.4k sqft14914 148th Avenue Court E, Orting, WA 98360ActiveMLS ID #2537120, Oana Bugariu. NWMLS as distributed by MLS GRID
- $644,9994 bd3 ba2.9k sqft15314 84th Avenue E, Puyallup, WA 98375ActiveMLS ID #2551684, Dara Foster. NWMLS as distributed by MLS GRID
- $699,0003 bd2 ba2.5k sqft6017 132nd Street E, Puyallup, WA 98373ActiveMLS ID #2510776, Kari S. Hovde. NWMLS as distributed by MLS GRID
- $777,0004 bd3 ba2.7k sqftFennel Ridge, Bonney Lake, WA 98391ActiveMLS ID #2533120, Ryan Allie. NWMLS as distributed by MLS GRID
- $875,0003 bd3 ba3.2k sqftHi-Cedars, Orting, WA 98360ActiveMLS ID #2527616, Kathryn Kleber. NWMLS as distributed by MLS GRID
- $574,9993 bd2 ba1.7k sqft3209 32ND Street Pl SE, Puyallup, WA 98374ActiveMLS ID #2509200, Ann Sturmer. NWMLS as distributed by MLS GRID
- $785,0004 bd3 ba2.6k sqft34912 57th Avenue S, Auburn, WA 98001ActiveMLS ID #2550481, Hideo Suganuma. NWMLS as distributed by MLS GRID
- $759,0005 bd3 ba2.5k sqft8206 70th Avenue Ct E, Puyallup, WA 98371ActiveMLS ID #2533028, Marquelle Butler. NWMLS as distributed by MLS GRID
- $799,9505 bd3 ba2.8k sqftWhite Water Estates, Roy, WA 98580ActiveMLS ID #2557602, Sean Roberts. NWMLS as distributed by MLS GRID
- $574,9505 bd3 ba2.4k sqft8811 E 188th Street, Puyallup, WA 98375ActiveMLS ID #2520134, Cedric Leggin. NWMLS as distributed by MLS GRID
- $799,9505 bd5 ba3.1k sqft10705 189th Avenue E, Bonney Lake, WA 98391ActiveMLS ID #2510801, Darren Monson. NWMLS as distributed by MLS GRID
- $775,0005 bd3 ba3k sqft26127 134th Avenue E, Graham, WA 98338ActiveMLS ID #2503614, Karloc Paden. NWMLS as distributed by MLS GRID
- $632,0003 bd3 ba2.6k sqft18122 92nd Avenue E, Puyallup, WA 98375ActiveMLS ID #2511504, Joshua Vitzthum. NWMLS as distributed by MLS GRID
