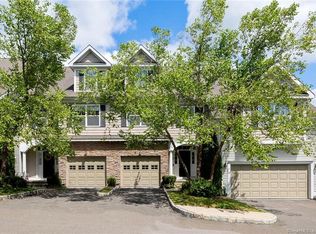
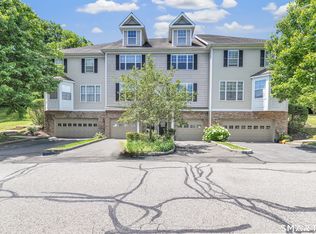
This move-in ready home features a bright open-concept layout with remodeled kitchen, upgraded cabinetry, countertops, modern finishes, remodeled flooring throughout, custom woodwork, crown molding, recessed lighting, and 9-ft ceilings. The main level also offers a beautifully remodeled half bath. Beautifully updated 3-bedroom with a finished walk-out lower level, ideally located just a short walk to the incredible Woodland Hills Clubhouse! Upstairs features a spacious primary suite with en-suite bath and and a completely remodeled walk-in closet, plus two additional generously sized bedrooms and another fully remodeled bathroom. The remodeled laundry area and upgraded garage add even more convenience. The finished lower level offers endless possibilities for a home office, gym, theatre room, playroom, or guest suite, complete with a remodeled full bath and walk-out access to the private patio. Enjoy peaceful wooded views from the deck or patio while being just steps from Woodland Hills' resort-style amenities including clubhouse, full gym, indoor basketball court, heated pool, tennis courts, playground, walking trails, gathering room with kitchen, and more. Resort-style living at its best!
Under contract
$565,000
14 Woodcrest Lane #14, Danbury, CT 06810
3beds
2,478sqft
:
Get pre-qualified$4,373/mo
Condominium, Townhouse
Built in 2001
-- sqft lot
$558,900 Zestimate®
$228/sqft
$560/mo HOA
What's special
- 69 days |
- 84 |
- 0 |
Zillow last checked:
Listing updated:
Listed by:
Carla R. Moreira (203)512-3068,
Keller Williams Realty 203-438-9494
Source: Smart MLS,MLS#: 24176547
Facts & features
Interior
Bedrooms & bathrooms
- Bedrooms: 3
- Bathrooms: 4
- Full bathrooms: 3
- 1/2 bathrooms: 1
Primary bedroom
- Level: Upper
Bedroom
- Level: Upper
Bedroom
- Level: Upper
Primary bathroom
- Level: Upper
Bathroom
- Level: Main
Bathroom
- Level: Upper
Bathroom
- Level: Lower
Dining room
- Level: Main
Family room
- Level: Lower
Kitchen
- Level: Main
Living room
- Level: Main
Heating
- Forced Air, Zoned, Natural Gas
Cooling
- Central Air
Appliances
- Included: Gas Range, Microwave, Range Hood, Refrigerator, Dishwasher, Washer, Dryer, Gas Water Heater, Water Heater
Features
- Open Floorplan
- Basement: Full
- Attic: None
- Has fireplace: No
Interior area
- Total structure area: 2,478
- Total interior livable area: 2,478 sqft
- Finished area above ground: 1,883
- Finished area below ground: 595
Property
Parking
- Total spaces: 1
- Parking features: Attached, Garage Door Opener
- Attached garage spaces: 1
Features
- Stories: 3
- Has private pool: Yes
- Pool features: Heated, In Ground
Lot
- Features: Few Trees
Details
- Parcel number: 2305805
- Zoning: RMF1
Construction
Type & style
- Home type: Condo
- Architectural style: Townhouse
- Property subtype: Condominium, Townhouse
Materials
- Vinyl Siding
Condition
- New construction: No
- Year built: 2001
Details
- Builder model: Ives
Utilities & green energy
- Sewer: Public Sewer
- Water: Public
Community & HOA
Community
- Subdivision: Shelter Rock
HOA
- Has HOA: Yes
- Amenities included: Basketball Court, Clubhouse, Exercise Room/Health Club, Guest Parking, Pool, Tennis Court(s), Management
- Services included: Maintenance Grounds, Trash, Snow Removal, Water, Sewer, Insurance
- HOA fee: $560 monthly
Location
- Region: Danbury
Financial & listing details
- Price per square foot: $228/sqft
- Tax assessed value: $310,940
- Annual tax amount: $7,770
- Date on market: 5/26/2026
- Exclusions: Washer/Dryer inside the garage, shelves inside the garage
Estimated market value
$558,900
$531,000 - $587,000
$4,257/mo
Price history
| Date | Event | Price |
|---|---|---|
| 8/1/2026 | Pending sale | $565,000$228/sqft |
Source:  Smart MLS #24176547 Report a problem Smart MLS #24176547 Report a problem | ||
| 5/29/2026 | Listed for sale | $565,000+26.7%$228/sqft |
Source: Smart MLS #24176547 Report a problem | ||
| 5/6/2022 | Sold | $446,000+3.7%$180/sqft |
Source: Smart MLS #170467731 Report a problem | ||
| 5/6/2022 | Contingent | $429,900$173/sqft |
Source: Smart MLS #170467731 Report a problem | ||
| 3/11/2022 | Listed for sale | $429,900$173/sqft |
Source: Smart MLS #170467731 Report a problem | ||
| 10/27/2018 | Listing removed | $2,500$1/sqft |
Source: Keller Williams Realty Ridgefield #170114995 Report a problem | ||
| 9/29/2018 | Price change | $2,500-2%$1/sqft |
Source: Keller Williams Realty Ridgefield #170114995 Report a problem | ||
| 9/11/2018 | Price change | $2,550-1.9%$1/sqft |
Source: Keller Williams Realty Ridgefield #170114995 Report a problem | ||
| 8/13/2018 | Listed for rent | $2,600$1/sqft |
Source: Keller Williams Realty Ridgefield #170114995 Report a problem | ||
Public tax history
Tax history is unavailable.
Monthly payment
Est. payment
Payment breakdown
Explore the cost of this home by adjusting the details. Changes won't be saved.Climate risks
Neighborhood: 06810
Nearby schools
GreatSchools rating
- 4/10Shelter Rock SchoolGrades: K-5Distance: 0.3 mi
- 2/10Broadview Middle SchoolGrades: 6-8Distance: 1.5 mi
- 2/10Danbury High SchoolGrades: 9-12Distance: 3.2 mi
Schools provided by the listing agent
- Elementary: Shelter Rock
- High: Danbury
Source: Smart MLS. This data may not be complete. We recommend contacting the local school district to confirm school assignments for this home.
- $495,0002 bd3 ba2.1k sqft29 Woodcrest Ln, Danbury, CT 06810Sold

- $445,0002 bd3 ba1.9k sqft110 Woodcrest Ln, Danbury, CT 06810Sold

- $512,0003 bd3 ba2.1k sqft88 Woodcrest Ln, Danbury, CT 06810Sold

- $505,9003 bd3 ba1.8k sqft27 Maura Ln, Danbury, CT 06810Sold
- $475,0002 bd3 ba2k sqft3 Brook Ln #3, Danbury, CT 06810Sold
- $475,0002 bd3 ba1.7k sqft35 Woodcrest Ln #35, Danbury, CT 06810Sold
- $482,0002 bd3 ba2.2k sqft92 Woodcrest Ln #92, Danbury, CT 06810Sold
- $530,0003 bd3 ba2.4k sqft21 Woodcrest Ln #21, Danbury, CT 06810For Sale
- $467,3852 bd3 ba1.9k sqft70 Woodcrest Ln #70, Danbury, CT 06810Sold
A local agent can set up tours, give advice and negotiate with sellers.
A local lender can help you make sure your offer is ready when you are.
Similar homes
- $475,0002 bd3 ba2.2k sqftWoodland Hills, Danbury, CT 06810For Sale
 MLS ID #24185879, Valerie King, Keller Williams Realty Prtnrs.. Smart MLS
 - $479,0002 bd3 ba1.3k sqftArlington Woods, Danbury, CT 06810For Sale
 MLS ID #24184168, Diana Dibullo, Coldwell Banker Katonah. Smart MLS
 - $565,0002 bd3 ba2k sqftKensington Woods, Danbury, CT 06810For Sale
 MLS ID #24185277, Anthony Shkreli, Keller Williams Realty. Smart MLS
 - $625,0003 bd4 ba2.3k sqftLexington Court, Danbury, CT 06811For Sale
 MLS ID #24189045, Teresa Kallivrousis, Real Estate By Teresa LLC. Smart MLS
 - $479,9002 bd3 ba2.1k sqftThe Villages At Timber Oak, Danbury, CT 06810For SaleMLS ID #24180631, Michiko Fahsbender, William Pitt Sotheby's Int'l. Smart MLS
- $549,9003 bd3 ba1.6k sqftBarnum Court, Bethel, CT 06801For SaleMLS ID #24174536, Bhawna Kundu, Coldwell Banker Realty. Smart MLS
- $619,0003 bd3 ba1.7k sqftThe Summit At Bethel, Bethel, CT 06801For SaleMLS ID #24178598, Kevin D. Rockoff, Rockoff Realty. Smart MLS
- $669,9003 bd3 ba1.7k sqftRivington - The Village, Danbury, CT 06810For SaleMLS ID #24191110, Michael Vartolone, William Raveis Real Estate. Smart MLS
- $600,0003 bd3 ba2.7k sqft41 Wilkes Road, Danbury, CT 06811For SaleMLS ID #24190112, Carrie Barry, Coldwell Banker Realty. Smart MLS
- $600,0002 bd3 ba2k sqftNewtown Woods, Newtown, CT 06470For SaleMLS ID #24191660, Kris Kling, Compass Connecticut, LLC. Smart MLS
- $629,0003 bd2 ba2.3k sqft233 Hattertown Road, Newtown, CT 06470For SaleMLS ID #24195374, Mitzi Muller, William Raveis Real Estate. Smart MLS
- $575,0004 bd2 ba1.9k sqft49 Old Middle Road, Brookfield, CT 06804For SaleMLS ID #24194065, Ummad Farooq, eXp Realty. Smart MLS
- $585,0002 bd2 ba1.8k sqftNewtown Woods, Newtown, CT 06470For SaleMLS ID #24185197, Connie Widmann, William Raveis Real Estate. Smart MLS
- $675,0005 bd2 ba2.3k sqft28 Walnut Hill Road, Bethel, CT 06801For SaleMLS ID #24186174, Michael K. Heering, Houlihan Lawrence. Smart MLS
- $389,0002 bd2 ba1.3k sqftWestwood Village, Danbury, CT 06811For SaleMLS ID #24192211, Lindsay Berardi, Coldwell Banker Realty. Smart MLS
- $648,0002 bd3 ba2.3k sqftLiberty At Newtown, Newtown, CT 06470For SaleMLS ID #24187255, Danielle Rownin, Keller Williams Realty. Smart MLS
- $549,9003 bd2 ba1.4k sqft45 Woodridge Circle, Trumbull, CT 06611For SaleMLS ID #24195694, Marissa Papa, Preston Gray Real Estate. Smart MLS
- $549,9993 bd2 ba1.3k sqft917 Drewville Road, Brewster, NY 10509For Sale
 MLS ID #1023579, German Nielsen, Listing by: Newman Realty Inc. OneKey® MLS as distributed by MLS GRID
 - $665,0004 bd3 ba2.8k sqft152 State Route 37, New Fairfield, CT 06812For SaleMLS ID #24177118, Sandra Juliano, Berkshire Hathaway NE Prop.. Smart MLS
- $599,0003 bd4 ba1.9k sqft21 Saginaw Road, Patterson, NY 12563For SaleMLS ID #1004981, Mark Boyland, Listing by: Keller Williams Realty Partner. OneKey® MLS as distributed by MLS GRID
