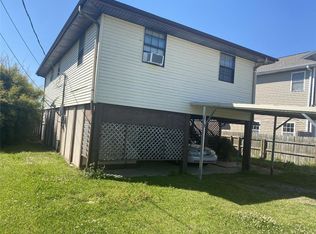
Conveniently located right off the Hwy 11 exit. Step into this home through the beautiful foyer, to spacious living room with vaulted ceilings that open right into the kitchen and breakfast area. The kitchen features beautiful custom cabinets and custom pantry to match. The large primary suite has trayed ceilings, walk-in closet, and large primary bath with garden tub. All bedrooms have hard surfaces(no carpet). Step into the outside under your large carport and into the backyard with a covered patio that spans the entire length of the house. Need storage?? No problem huge rear workshop that can accommodate any of your toys or storage needs!!! Located in a C flood zone so no lender required flood insurance!!! You don't want to miss this one!!!
Pending
$199,000
140 S Cherrywood Ln, Pearl River, LA 70452
3beds
1,459sqft
Single Family Residence
Built in 1996
0.29 Acres Lot
$192,500 Zestimate®
$136/sqft
$-- HOA
What's special
Large carportBeautiful foyerCustom pantryWalk-in closet
- 99 days |
- 20 |
- 1 |
Zillow last checked:
Listing updated:
Listed by:
Lindsi Nihart Godfrey 504-913-3725,
Coastal Realty and Appraisals of River Ridge LLC 504-335-5061
Source: GSREIN,MLS#: 2557193
Facts & features
Interior
Bedrooms & bathrooms
- Bedrooms: 3
- Bathrooms: 2
- Full bathrooms: 2
Primary bedroom
- Description: Flooring: Laminate,Simulated Wood
- Level: Lower
- Dimensions: 14x14
Bedroom
- Description: Flooring: Laminate,Simulated Wood
- Level: Lower
- Dimensions: 10.5x12
Bedroom
- Description: Flooring: Laminate,Simulated Wood
- Level: Lower
- Dimensions: 11.5x11.5
Breakfast room nook
- Description: Flooring: Tile
- Level: Lower
- Dimensions: 11.5x8.5
Kitchen
- Description: Flooring: Tile
- Level: Lower
- Dimensions: 11.5x9
Living room
- Description: Flooring: Wood
- Level: Lower
- Dimensions: 13.5x20.5
Heating
- Central
Cooling
- Central Air
Features
- Has fireplace: Yes
- Fireplace features: Wood Burning
Interior area
- Total structure area: 2,800
- Total interior livable area: 1,459 sqft
Property
Parking
- Total spaces: 2
- Parking features: Attached, Carport, Two Spaces
- Has carport: Yes
Features
- Levels: One
- Stories: 1
- Patio & porch: Covered
- Pool features: None
Lot
- Size: 0.29 Acres
- Dimensions: 77.14 x 150
- Features: Outside City Limits, Rectangular Lot
Details
- Additional structures: Workshop
- Parcel number: 93672
- Special conditions: None
Construction
Type & style
- Home type: SingleFamily
- Architectural style: Ranch
- Property subtype: Single Family Residence
Materials
- Brick Veneer, Vinyl Siding
- Foundation: Slab
- Roof: Shingle
Condition
- Very Good Condition
- Year built: 1996
Utilities & green energy
- Sewer: Public Sewer
- Water: Public
Community & HOA
Community
- Subdivision: Cherrywood
HOA
- Has HOA: No
Location
- Region: Pearl River
Financial & listing details
- Price per square foot: $136/sqft
- Tax assessed value: $131,598
- Annual tax amount: $760
- Date on market: 5/7/2026
Estimated market value
$192,500
$183,000 - $202,000
$1,645/mo
Price history
| Date | Event | Price |
|---|---|---|
| 6/3/2026 | Pending sale | $199,000$136/sqft |
Source:  GSREIN #2557193 Report a problem GSREIN #2557193 Report a problem | ||
| 5/8/2026 | Listed for sale | $199,000-11.6%$136/sqft |
Source: GSREIN #2557193 Report a problem | ||
| 1/24/2026 | Listing removed | $225,000$154/sqft |
Source: GSREIN #2513578 Report a problem | ||
| 7/24/2025 | Listed for sale | $225,000$154/sqft |
Source: GSREIN #2513578 Report a problem | ||
| 5/5/2025 | Listing removed | $225,000$154/sqft |
Source: GSREIN #2477228 Report a problem | ||
| 4/16/2025 | Price change | $225,000-10%$154/sqft |
Source: GSREIN #2477228 Report a problem | ||
| 11/23/2024 | Listed for sale | $250,000$171/sqft |
Source: GSREIN #2477228 Report a problem | ||
Public tax history
| Year | Property taxes | Tax assessment |
|---|---|---|
| 2025 | $760 -5.1% | $13,160 |
| 2024 | $800 +1.7% | $13,160 +3.2% |
| 2023 | $787 +1.8% | $12,752 |
| 2022 | $773 +0.1% | $12,752 |
| 2021 | $772 -0.4% | $12,752 |
| 2020 | $775 +24.6% | $12,752 +10.4% |
| 2019 | $622 -0.4% | $11,555 |
| 2018 | $624 -65.1% | $11,555 |
| 2017 | $1,790 +178.6% | $11,555 |
| 2016 | $642 | $11,555 +4.5% |
| 2015 | $642 +10.5% | $11,057 |
| 2014 | $581 +6.5% | $11,057 |
| 2013 | $546 -5.7% | $11,057 |
| 2011 | $579 -0.2% | $11,057 |
| 2010 | $580 | $11,057 |
Find assessor info on the county website
Monthly payment
Est. payment
Payment breakdown
Explore the cost of this home by adjusting the details. Changes won't be saved.Climate risks
Neighborhood: 70452
Nearby schools
GreatSchools rating
- 7/10Alton Elementary SchoolGrades: PK-5Distance: 1.1 mi
- 5/10Creekside Junior High SchoolGrades: 6-8Distance: 2.2 mi
- 6/10Pearl River High SchoolGrades: 9-12Distance: 1.4 mi
- $200,400-- bd-- ba1.3k sqft138 S Cherrywood Ln, Pearl River, LA 70452Off Market
- $206,800-- bd-- ba1.4k sqft142 S Cherrywood Ln, Pearl River, LA 70452Off Market
- $170,900-- bd-- ba1.1k sqft144 S Cherrywood Ln, Pearl River, LA 70452Off Market
- $192,700-- bd-- ba1.4k sqft136 S Cherrywood Ln, Pearl River, LA 70452Off Market
- $224,6003 bd2 ba1.5k sqft133 S Cherrywood Ln, Pearl River, LA 70452Off Market
- $182,700-- bd-- ba1.3k sqft129 S Cherrywood Ln, Pearl River, LA 70452Off Market
- $185,800-- bd-- ba1.3k sqft134 S Cherrywood Ln, Pearl River, LA 70452Off Market
- $185,0003 bd2 ba1.2k sqft146 S Cherrywood Ln, Pearl River, LA 70452Off Market
A local agent can set up tours, give advice and negotiate with sellers.
Similar homes
- $120,0003 bd2 ba1.4k sqft340 Manassas Dr, Slidell, LA 70460For Sale

 MLS ID #2566012, Michael Baradell, Sell Saint Tammany Homes, LLC dba Heauxm Pros. GSREIN
 - $239,9004 bd2 ba1.8k sqft5579 Grand Springs Rd, Slidell, LA 70461For Sale
 MLS ID #2562590, Michael Baradell, Sell Saint Tammany Homes, LLC dba Heauxm Pros. GSREIN
 - $139,9002 bd2 ba1k sqft58207 Jefferson Ave, Slidell, LA 70460For Sale
 MLS ID #2558669, Michael Baradell, Sell Saint Tammany Homes, LLC dba Heauxm Pros. GSREIN
 - $185,0002 bd2 ba1k sqft54201 Highway 433, Slidell, LA 70461For Sale
 MLS ID #2550786, Lisa Simms-Hayles, Marion B Real Estate. GSREIN
 - $175,0003 bd2 ba1.3k sqft37600 Desoto St, Slidell, LA 70458For SaleMLS ID #2566564, Alicia Lagarde, ALC REALTY. GSREIN
- $105,5002 bd1 ba875 sqft106 Parkway North Dr #4, Slidell, LA 70458For SaleMLS ID #2558406, Kristie Tousinau, Distinctive Real Estate. GSREIN
- $137,0002 bd2 ba1.1k sqft207 Plimsol Ct #207, Slidell, LA 70460For SaleMLS ID #2518129, Jessica Macaluso, Compass Slidell. GSREIN
- $250,0003 bd5 ba2.1k sqft30 Clinton Dr, New Orleans, LA 70129For SaleMLS ID #2507531, Jennifer Autin, Southern Real Estate Professionals, LLC. GSREIN
- $289,0003 bd2 ba1.6k sqft3 Elk Ct, Picayune, MS 39466For SaleMLS ID #189204, Kelsey Hickman. Pearl River County BOR
- $215,0003 bd3 ba1.8k sqft155 Ned Ave, Slidell, LA 70460For SaleMLS ID #2547204, Gary Scheibe, Homesmart Realty South. GSREIN
- $199,9002 bd2 ba1.1k sqft128 Pineridge St E #128, Mandeville, LA 70448For SaleMLS ID #2563213, Gregg Tepper, Keller Williams Realty Services. GSREIN
- $269,0003 bd3 ba1.8k sqft35175 Donny Rd, Pearl River, LA 70452For SaleMLS ID #2560742, Dale Dixon, Century 21 Investment Realty. GSREIN
- $195,0004 bd2 ba1.8k sqft329 Tiffany St, Slidell, LA 70461For SaleMLS ID #2553819, Tanja Watson, Haus Nola Realty Group, LLC. GSREIN
- $249,9003 bd4 ba1.9k sqft1601 Rue Lemans, Slidell, LA 70458For SaleMLS ID #2570911, Gwen Michon, Century 21 Investment Realty. GSREIN
- $242,0003 bd2 ba1.5k sqft22556 3rd St, Mandeville, LA 70471For SaleMLS ID #2552008, Tricia Daigle, Realty One Group Immobilia. GSREIN
- $245,0003 bd2 ba1.4k sqft1171 Viola St, Mandeville, LA 70448For SaleMLS ID #2567597, Ashley Callahan, 1 Percent Lists Gulf South. GSREIN
- $294,0004 bd2 ba2k sqft104 Kasey St, Slidell, LA 70458For SaleMLS ID #2557433, Stacey Dauzat, Weichert Realtors, Loescher Pr. GSREIN
- $289,5003 bd3 ba1.6k sqft130 Northshore Cir #B, Slidell, LA 70458For SaleMLS ID #2561796, Blake Bozant, ERA Top Agent Realty. GSREIN
- $235,0003 bd2 ba1.4k sqft60418 Citron Dr, Lacombe, LA 70445For SaleMLS ID #2551036, Stacia Lamulle, 1 Percent Lists Premier. GSREIN
- $238,0003 bd2 ba1.5k sqft28469 W Violet St, Lacombe, LA 70445For SaleMLS ID #2552488, Curstin Kaufman, KELLER WILLIAMS REALTY 455-0100. GSREIN
- $125,0002 bd2 ba1.2k sqft222 Putters Ln #39, Slidell, LA 70460For SaleMLS ID #2550378, Kevin Savoie, Kevin Savoie Real Estate Group. GSREIN
- $182,5003 bd2 ba1.2k sqft2411 Jay St, Slidell, LA 70460For SaleMLS ID #2558490, Lara Schultz, REVE, REALTORS. GSREIN
- $159,0004 bd2 ba1.6k sqft128 Marilyn Dr, Slidell, LA 70461For SaleMLS ID #2536691, Stephen Dupree, Access Realty. GSREIN
- $219,9994 bd3 ba1.9k sqft1073 9th St, Slidell, LA 70458For SaleMLS ID #2559578, Karen Hattier, Compass Slidell. GSREIN
- $252,9003 bd2 ba1.8k sqft343 Driftwood Cir, Slidell, LA 70458For SaleMLS ID #2569652, Richard Farmer, RE/MAX Shoreline. GSREIN
- $264,9003 bd2 ba2k sqft127 Ridgeview Dr, Carriere, MS 39426For SaleMLS ID #186498, Elaine Voss. Pearl River County BOR
- $187,0003 bd2 ba1.3k sqft1280 S Walnut St, Slidell, LA 70460For SaleMLS ID #2554842, Christy Quave, HomeStitch Realty. GSREIN
- $215,0002 bd2 ba1k sqft2984 Ridgeway Blvd, New Orleans, LA 70129For SaleMLS ID #2566891, Alicia Lagarde, ALC REALTY. GSREIN
- $167,7003 bd1 ba1.4k sqft309 Sugar Tree Ct, Slidell, LA 70461For SaleMLS ID #2530047, Lisa Galan, Compass Mandeville. GSREIN
- $247,9003 bd2 ba1.4k sqft685 Cat Island Ct, Slidell, LA 70461For SaleMLS ID #2568761, Sam Schulz, Real Broker, LLC. GSREIN
- $199,5003 bd2 ba1.2k sqft478 Olive Dr, Slidell, LA 70458For SaleMLS ID #2543083, Cornelius Stafford, Reag LC. GSREIN
- $220,0003 bd2 ba1.5k sqft153 Kelly Dr, Slidell, LA 70458For SaleMLS ID #2551675, Jodi Power, Power Realty, LLC. GSREIN
- $218,5003 bd2 ba1.7k sqft1311 Franklin St, Mandeville, LA 70448For SaleMLS ID #2562705, Michael Ortner, RE/MAX Shoreline. GSREIN
- $239,9003 bd2 ba1.4k sqft125 E Lake Ct, Slidell, LA 70461For SaleMLS ID #2567602, Katie Paternostro, RE/MAX Living. GSREIN
- $287,5003 bd2 ba1.5k sqft937 Nancy St, Mandeville, LA 70448For SaleMLS ID #2564126, Allison Pruitt, Homesmart Realty South. GSREIN
- $189,0005 bd2 ba2k sqft232 Martin Ln, Slidell, LA 70458For SaleMLS ID #2550330, Brittany Mumme, Engel & Volkers Slidell - Mandeville. GSREIN
- $290,0004 bd2 ba1.9k sqft1420 Washington Ct, Slidell, LA 70458For SaleMLS ID #2571051, Christopher Bergeron, Atlas Real Estate Company, LLC. GSREIN
- $262,5003 bd2 ba1.9k sqft3001 Meadow Lake Dr E, Slidell, LA 70461For SaleMLS ID #2559894, Erika Luengo-Buxton, NOLA Living Realty. GSREIN
- $285,0003 bd2 ba2.1k sqft1122 Rebecca Reid Dr, Slidell, LA 70461For SaleMLS ID #2557715, Christine Mottinger, ERA Top Agent Realty. GSREIN
- $225,0003 bd2 ba1.6k sqft955 Maine Ave, Slidell, LA 70458For SaleMLS ID #2564684, Denise Dutruch, Prestige Properties of Louisiana, LLC. GSREIN
