Experience modern living in this beautiful 3 bedroom, 3 bathroom home offering 2,144 sqft of sleek minimalist design in the highly desirable Summerlin West community. Surrounded by breathtaking mountain views, this stunning home features modern architecture, an open concept layout, oversized kitchen island, stylish cabinetry, walk in shower, and thoughtfully designed living spaces perfect for both everyday comfort and entertaining. Enjoy the peaceful upscale atmosphere that has made Summerlin West one of the hottest communities in Las Vegas. Conveniently located just minutes from Downtown Summerlin, Red Rock Canyon, top dining, fitness studios, and exciting new retail developments coming soon to the area including the highly anticipated new Target and nearby shopping centers. This is modern Summerlin living at its finest!
Pending
Price cut: $4K (6/20)
$594,999
1537 Little Penguin St, Las Vegas, NV 89138
3beds
2,144sqft
:
Get pre-qualified$3,901/mo
Single Family Residence
Built in 2025
2,178 Square Feet Lot
$591,100 Zestimate®
$278/sqft
$69/mo HOA
What's special
- 36 days |
- 1,080 |
- 34 |
Zillow last checked:
Listing updated:
Listed by:
Rochanna Ghafouria S.0055041 702-874-8555,
The Collection
Source: LVR,MLS#: 2793021 Originating MLS: Greater Las Vegas Association of Realtors Inc
Originating MLS: Greater Las Vegas Association of Realtors IncFacts & features
Interior
Bedrooms & bathrooms
- Bedrooms: 3
- Bathrooms: 4
- Full bathrooms: 3
- 1/2 bathrooms: 1
Primary bedroom
- Description: Closet
- Dimensions: 16x12
Bedroom 2
- Description: Closet
- Dimensions: 11x10
Bedroom 3
- Description: Closet,Downstairs
- Dimensions: 11x11
Great room
- Description: Upstairs
- Dimensions: 25x15
Kitchen
- Description: Pantry
- Dimensions: 12x10
Loft
- Description: Other
- Dimensions: 12x11
Heating
- Central, Gas
Cooling
- Central Air, Electric
Appliances
- Included: Built-In Electric Oven, Double Oven, Gas Cooktop, Disposal, Microwave, Refrigerator
- Laundry: Gas Dryer Hookup, Upper Level
Features
- Bedroom on Main Level, Window Treatments
- Flooring: Carpet, Tile
- Windows: Double Pane Windows, Low-Emissivity Windows
- Has fireplace: No
Interior area
- Total structure area: 2,144
- Total interior livable area: 2,144 sqft
Video & virtual tour
Property
Parking
- Total spaces: 2
- Parking features: Attached, Garage, Private
- Attached garage spaces: 2
Features
- Levels: Multi/Split
- Stories: 3
- Patio & porch: Balcony, Porch
- Exterior features: Balcony, Porch
- Fencing: None
Lot
- Size: 2,178 Square Feet
- Features: Desert Landscaping, Landscaped, < 1/4 Acre
Details
- Parcel number: 13723217017
- Zoning description: Single Family
- Other equipment: Water Softener Loop
- Horse amenities: None
Construction
Type & style
- Home type: SingleFamily
- Architectural style: Three Story,Tri-Level
- Property subtype: Single Family Residence
Materials
- Roof: Tile
Condition
- Resale
- Year built: 2025
Utilities & green energy
- Electric: Photovoltaics None
- Sewer: Public Sewer
- Water: Public
- Utilities for property: Underground Utilities
Green energy
- Energy efficient items: Windows
Community & HOA
Community
- Subdivision: Summerlin Village 22 Parcel Stu-Quail Cove
HOA
- Has HOA: Yes
- Amenities included: Park
- Services included: Association Management
- HOA fee: $69 monthly
- HOA name: Summerlin
- HOA phone: 702-577-3500
Location
- Region: Las Vegas
Financial & listing details
- Price per square foot: $278/sqft
- Tax assessed value: $183,063
- Annual tax amount: $2,033
- Date on market: 6/20/2026
- Listing agreement: Exclusive Right To Sell
- Listing terms: All Inclusive Trust Deed,Assumable,Cash,Conventional,Contract,FHA,Owner Will Carry,VA Loan
- Ownership: Single Family Residential
Estimated market value
$591,100
$562,000 - $621,000
$3,041/mo
Price history
| Date | Event | Price |
|---|---|---|
| 7/14/2026 | Pending sale | $594,999$278/sqft |
Source:  LVR #2793021 Report a problem LVR #2793021 Report a problem | ||
| 7/7/2026 | Listed for sale | $594,999$278/sqft |
Source: LVR #2793021 Report a problem | ||
| 7/2/2026 | Pending sale | $594,999$278/sqft |
Source: LVR #2793021 Report a problem | ||
| 6/20/2026 | Price change | $594,999-0.7%$278/sqft |
Source: LVR #2793021 Report a problem | ||
| 5/25/2026 | Price change | $599,000-3.2%$279/sqft |
Source: LVR #2781132 Report a problem | ||
| 5/8/2026 | Listed for sale | $619,000+8.6%$289/sqft |
Source: LVR #2781132 Report a problem | ||
| 8/12/2025 | Sold | $569,805$266/sqft |
Source: Public Record Report a problem | ||
Public tax history
| Year | Property taxes | Tax assessment |
|---|---|---|
| 2026 | $2,036 +8% | $64,072 +11.6% |
| 2025 | $1,884 | $57,400 |
Find assessor info on the county website
Monthly payment
Est. payment
Payment breakdown
Explore the cost of this home by adjusting the details. Changes won't be saved.Climate risks
Neighborhood: Summerlin North
Nearby schools
GreatSchools rating
- 7/10William Lummis Elementary SchoolGrades: PK-5Distance: 3.5 mi
- 6/10Ernest Becker Middle SchoolGrades: 6-8Distance: 3.2 mi
- 8/10Palo Verde High SchoolGrades: 9-12Distance: 2.2 mi
Schools provided by the listing agent
- Elementary: Lummis, William,Lummis, William
- Middle: Becker
- High: Palo Verde
Source: LVR. This data may not be complete. We recommend contacting the local school district to confirm school assignments for this home.
- $624,3104 bd3 ba2.1k sqft1541 Little Penguin St, Las Vegas, NV 89138Sold
- $544,7503 bd4 ba2.2k sqft1533 Little Penguin St, Las Vegas, NV 89138Sold

- $494,0603 bd4 ba1.6k sqft1529 Little Penguin St, Las Vegas, NV 89138Sold

- $595,0433 bd3 ba2.1k sqft1549 Little Penguin St, Las Vegas, NV 89138Sold
- $584,0944 bd3 ba2.2k sqft1525 Little Penguin St, Las Vegas, NV 89138Sold
- $559,7503 bd4 ba2.2k sqft1536 Little Penguin St, Las Vegas, NV 89138Sold
- $494,7503 bd4 ba1.6k sqft1540 Little Penguin St, Las Vegas, NV 89138Sold
- $565,8622,178 Square Feet1528 Little Penguin St, Las Vegas, NV 89138Sold
A local agent can set up tours, give advice and negotiate with sellers.
Similar homes
- $660,0004 bd3 ba2k sqft1535 Pacific Baza St, Las Vegas, NV 89138For Sale
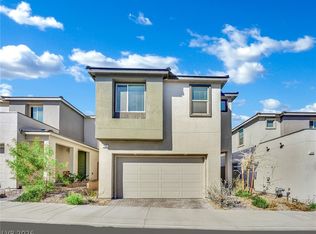 MLS ID #2770172, Brian Mercado, Huntington & Ellis, A Real Est. LVR
 - $609,0003 bd3 ba1.9k sqft681 Infinity Ridge St, Las Vegas, NV 89138For Sale
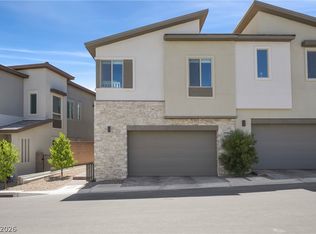 MLS ID #2796273, Joel D. Martinez, More Realty Incorporated. LVR
 - $575,0003 bd3 ba1.5k sqft655 Solar Citrine St, Las Vegas, NV 89138For Sale
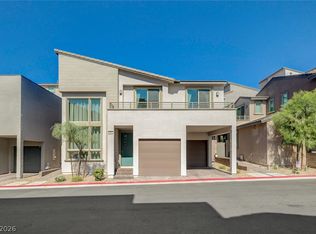 MLS ID #2799894, Angela Fong Himber, Compass Realty & Management. LVR
 - $644,9003 bd4 ba1.8k sqft11569 Earth Stone Ave, Las Vegas, NV 89138For Sale
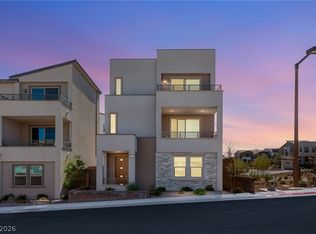 MLS ID #2765134, Darren Pohl, Huntington & Ellis, A Real Est. LVR
 - $639,9003 bd3 ba1.9k sqft11527 Hawking Ave, Las Vegas, NV 89138For SaleMLS ID #2771511, Minni Jiang, City Villa Realty & Management. LVR
- $599,0003 bd3 ba1.8k sqft740 Echelon St, Las Vegas, NV 89138For SaleMLS ID #2796134, Steve P. Hawks, Platinum Real Estate Prof. LVR
- $799,0004 bd4 ba2.3k sqft11701 Gentle Birdsong Ave, Las Vegas, NV 89138For SaleMLS ID #2789477, Zack Schilling, Simply Vegas. LVR
- $749,9903 bd3 ba2.3k sqft10214 Meandering Dell Ave, Las Vegas, NV 89166For SaleMLS ID #2777616, Shaun D. Ditmar, More Realty Incorporated. LVR
- $685,0003 bd3 ba1.6k sqft11572 Desert Hollow Ave, Las Vegas, NV 89138For SaleMLS ID #2797837, Nathan Petrosian, Realty ONE Group, Inc. LVR
- $474,9002 bd3 ba1.4k sqft600 N Carriage Hill Dr #2084, Las Vegas, NV 89138For SaleMLS ID #2769613, Nancy Ruiz, Huntington & Ellis, A Real Est. LVR
- $549,0004 bd3 ba2.1k sqft8596 Luse St, Las Vegas, NV 89166For SaleMLS ID #2787370, Hannah Noxon Snarr, Real Broker LLC. LVR
- $589,9003 bd4 ba2.1k sqft1424 Nocturnal Flight St, Las Vegas, NV 89138For SaleMLS ID #2793572, Craig Tann, Huntington & Ellis, A Real Est. LVR
- $554,9005 bd3 ba2.6k sqft372 Soubrette Ct, Las Vegas, NV 89145For SaleMLS ID #2791244, Apollo K. Tillman, Realty ONE Group, Inc. LVR
- $539,9995 bd3 ba2.4k sqft5016 Kaslo Ave, Las Vegas, NV 89139For SaleMLS ID #2778483, Wina Powell, Signature Real Estate Group. LVR
- $549,9003 bd3 ba2.4k sqft9226 Alden Pointe Ct, Las Vegas, NV 89143For SaleMLS ID #2788825, Traci Rivera, Redfin. LVR
- $769,8884 bd3 ba2.1k sqft12123 Glentana View St, Las Vegas, NV 89138For SaleMLS ID #2790009, Amy M. Arbeli, Signature Real Estate Group. LVR
- $560,0004 bd3 ba2k sqft3915 Wesvan Ct, Las Vegas, NV 89121For SaleMLS ID #2761264, Michael U. Okojie, Realty ONE Group, Inc. LVR
- $559,9004 bd3 ba2.4k sqft4463 Bayley Skye Ave, Las Vegas, NV 89141For SaleMLS ID #2781677, Ramon Q. San Nicolas, LPT Realty, LLC. LVR
- $800,0004 bd4 ba2.8k sqft10125 Pleasant Knoll Ave, Las Vegas, NV 89166For SaleMLS ID #2778785, Alexandria McGurk, Simply Vegas. LVR
- $525,0005 bd3 ba2.4k sqft10170 Canyon Mantle St, Las Vegas, NV 89166For SaleMLS ID #2797145, Olga M. Kokubu, RE/MAX CENTRAL. LVR
- $679,0003 bd3 ba2.6k sqft10416 Smokey Mariposa Ave, Las Vegas, NV 89166For SaleMLS ID #2754129, William J. Alt, Real Broker LLC. LVR
- $495,0004 bd3 ba2.1k sqft5692 Tinar St, Las Vegas, NV 89113For SaleMLS ID #2761460, Charles Eshnaur, Signature Real Estate Group. LVR
- $799,9805 bd3 ba2.4k sqft1608 Pacific Baza St, Las Vegas, NV 89138For SaleMLS ID #2779529, Qing Guo, Signature Real Estate Group. LVR
- $719,0005 bd4 ba3.1k sqft10961 Parsley Ave, Las Vegas, NV 89166For SaleMLS ID #2797019, Brian Clemens, AXXS Realty. LVR
- $530,0004 bd3 ba2.1k sqft10662 Enridge Ave, Las Vegas, NV 89166For SaleMLS ID #2739516, Brendan O'Connell, Legacy Real Estate Group. LVR
- $565,0003 bd3 ba1.9k sqft10449 Smokey Mariposa Ave, Las Vegas, NV 89166For SaleMLS ID #2800050, Darren Pohl, Huntington & Ellis, A Real Est. LVR
- $614,9984 bd3 ba2.8k sqft6836 Pacific Robin St, North Las Vegas, NV 89084For SaleMLS ID #2792702, Mallory K. Miller, Realty ONE Group, Inc. LVR
- $545,0002 bd3 ba1.7k sqft8728 Marcana St, Las Vegas, NV 89166For SaleMLS ID #2801444, Peter Torsiello, Signature Real Estate Group. LVR
- $529,9003 bd3 ba2.2k sqft1414 Crimson Sunbird Ave, North Las Vegas, NV 89084For SaleMLS ID #2771829, Juana Zavala, United Realty Group. LVR
- $490,0003 bd2 ba1.5k sqft9458 Noble Fir Ridge Ave, Las Vegas, NV 89143For SaleMLS ID #2796658, Steven C. Sales, Red Rock Realty. LVR
- $499,9993 bd3 ba1.8k sqft600 N Carriage Hill Dr #1039, Las Vegas, NV 89138For SaleMLS ID #2797226, Penny Carrillo, United Realty Group. LVR
- $667,0003 bd2 ba1.8k sqft10216 Chrysolite Pl, Las Vegas, NV 89143For SaleMLS ID #2766254, Paul Gilroy, Galindo Group Real Estate. LVR
- $518,0004 bd3 ba2.2k sqft8866 Mountain Lion Ave, Las Vegas, NV 89166For SaleMLS ID #2798147, Thomas Grambo, More Realty Incorporated. LVR
- $385,0002 bd3 ba1.8k sqft2860 Blue Key Ct #2, Enterprise, NV 89123For SaleMLS ID #2782155, Craig Tann, Huntington & Ellis, A Real Est. LVR
- $459,9993 bd3 ba1.5k sqft9739 Harper Edge St, Las Vegas, NV 89143For SaleMLS ID #2790554, Alyse A. Tenney, eXp Realty. LVR
- $394,9903 bd3 ba1.8k sqft3602 Cabernet St, Las Vegas, NV 89129For SaleMLS ID #2800057, Craig Tann, Huntington & Ellis, A Real Est. LVR
- $849,9993 bd3 ba2k sqft9715 Crisman Ridge St, Las Vegas, NV 89141For SaleMLS ID #2775960, Jason Griggs, Huntington & Ellis, A Real Est. LVR
- $699,0005 bd3 ba2.4k sqft1583 Pacific Baza St, Las Vegas, NV 89138For SaleMLS ID #2796730, Erica Lemarr, Real Broker LLC. LVR
- $550,0003 bd3 ba1.7k sqft10231 Tidal Force St, Las Vegas, NV 89143For SaleMLS ID #2792758, Eric W. Hudson, Keller Williams MarketPlace. LVR
- $499,9903 bd3 ba1.8k sqft9245 Encounter Ave, Las Vegas, NV 89143For SaleMLS ID #2788549, Darren Pohl, Huntington & Ellis, A Real Est. LVR
