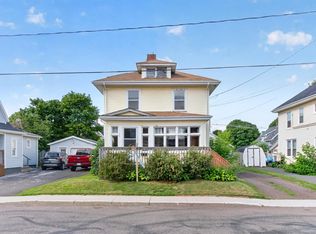
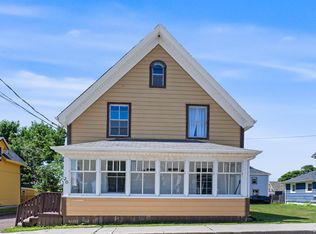
Welcome to this well-maintained home offering approximately 1,408 sq. ft. of living space, with a great blend of original character and thoughtful updates. Inside, you will find fresh paint, updated light fixtures, newer windows approximately three years old, and a newer heat pump for added year-round comfort. The basement also features in-floor heating for added warmth and comfort. The home's original wooden trim adds warmth and character, while the newly refinished stairs and bannisters beautifully preserve its charm. The home is being offered fully furnished, providing added convenience and a truly move-in-ready experience. Outside, the property features a roof approximately seven years old, along with newer shingles and fresh exterior paint at the rear of the home. Cement walkways at both the front and back provide convenient access, while a partially installed new chain-link fence adds functionality to the yard. A private deck offers a comfortable outdoor space to relax or entertain. With its combination of character, practical improvements, and recent updates, this home is a move-in ready and a great option for buyers looking for comfort and value.
Under contract
C$350,000
175 Milton Ave, Summerside, PE C1N 1V1
2beds
1,408sqft
Single Family Residence
Built in 1940
4,791 Square Feet Lot
$-- Zestimate®
C$249/sqft
C$-- HOA
What's special
Fresh paintUpdated light fixturesNewer shingles
- 12 days
- 121
- 17
Zillow last checked:
Listing updated:
Listed by:
Shawn Kumar,PEI - Sales,
CENTURY 21 NORTHUMBERLAND REALTY
Source: Prince Edward Island REA,MLS®#: 202623026
Facts & features
Interior
Bedrooms & bathrooms
- Bedrooms: 2
- Bathrooms: 2
- Full bathrooms: 2
- Main level bathrooms: 1
Rooms
- Room types: Kitchen, Living Room, Primary Bedroom, Bedroom, Dining Room, Sun Room, Bath 1, Laundry, Bath 2, Family Room, Utility
Primary bedroom
- Level: Second
- Area: 247.9
- Dimensions: 13.02 x 19.04
Bedroom 1
- Level: Second
- Area: 100.54
- Dimensions: 9.09 x 11.06
Bathroom 1
- Level: Second
- Area: 42.93
- Dimensions: 7.05 x 6.09
Bathroom 2
- Level: Main
- Area: 24.72
- Dimensions: 8 x 3.09
Dining room
- Level: Main
- Area: 91.8
- Dimensions: 10.2 x 9
Family room
- Level: Basement
- Area: 150.2
- Dimensions: 15.02 x 10
Kitchen
- Level: Main
- Area: 104.06
- Dimensions: 9.4 x 11.07
Living room
- Level: Main
- Area: 156.78
- Dimensions: 13 x 12.06
Heating
- Fireplace(s), Furnace, Ductless, Floor Furnace, Radiator
Appliances
- Included: Stove, Dishwasher, Dryer, Washer, Freezer, Microwave, Refrigerator, Other
Features
- Flooring: Carpet, Hardwood, Vinyl
- Basement: Partial
- Has fireplace: Yes
- Fireplace features: Fireplace(s), Wood Burning
Interior area
- Total structure area: 1,408
- Total interior livable area: 1,408 sqft
- Finished area below ground: 342
Property
Parking
- Total spaces: 1
- Parking features: Gravel, Paved, Single, None, No Garage
- Details: Parking Details(Single Driveway)
Features
- Levels: Two
- Patio & porch: Deck, Porch
- Fencing: Fenced
Lot
- Size: 4,791 Square Feet
- Dimensions: 0.11
- Features: Cleared, Landscaped, Level, Wooded, Year Round Road, Under 0.5 Acres
Details
- Additional structures: Shed(s)
- Parcel number: 316802
- Zoning: Res
Construction
Type & style
- Home type: SingleFamily
- Property subtype: Single Family Residence
Materials
- Shingle Siding
- Foundation: Concrete Perimeter
- Roof: Asphalt
Condition
- Year built: 1940
Utilities & green energy
- Sewer: Municipal
- Water: Municipal
- Utilities for property: Cable Connected, Electricity Connected, High Speed Internet, Electric, Oil
Community & HOA
Community
- Features: Park, Playground, Near Public Transport, Recreation Center, School Bus Service, Shopping
Location
- Region: Summerside
Financial & listing details
- Price per square foot: C$249/sqft
- Tax assessed value: C$154,300
- Annual tax amount: C$2,336
- Date on market: 9/11/2026
- Inclusions: The Home Is Being Offered Fully Furnished, With The Exception Of The Seller'S Personal Belongings.
- Electric utility on property: Yes
Price history
| Date | Event | Price |
|---|---|---|
| 9/22/2026 | Contingent | C$350,000C$249/sqft |
Source:  Prince Edward Island REA #202623026 Report a problem Prince Edward Island REA #202623026 Report a problem | ||
| 9/11/2026 | Listed for sale | C$350,000C$249/sqft |
Source: Prince Edward Island REA #202623026 Report a problem | ||
Public tax history
Tax history is unavailable.
Climate risks
Neighborhood: C1N
Nearby schools
GreatSchools rating
No schools nearby
We couldn't find any schools near this home.
Schools provided by the listing agent
- Elementary: Parkside Elementary School
- Middle: Summerside Intermediate School
- High: Three Oaks Senior High School
Source: Prince Edward Island REA. This data may not be complete. We recommend contacting the local school district to confirm school assignments for this home.

Similar homes
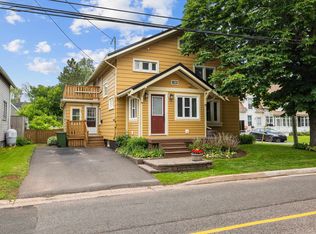
- C$338,0003 bd2 ba1.3k sqft413 Hawthorne Ave, Summerside, PE C1N 2E3For Sale
 MLS ID #202624150, Pedro Polon Ramos,PEI - Sales, ROYAL LEPAGE COUNTRY ESTATES 1985 LTD. Prince Edward Island REA
 - C$334,9973 bd1 ba1.1k sqft78 Ottawa St, Summerside, PE C1N 1W3For Sale
 MLS ID #202623459, Andrew Brown,PEI - Broker, CENTURY 21 NORTHUMBERLAND REALTY. Prince Edward Island REA
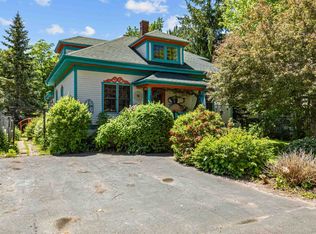
 - C$339,0004 bd2 ba1.6k sqft162 Belmont St, Summerside, PE C1N 1J9For Sale
 MLS ID #202615078, Steven Malayny,PEI - Sales, ROYAL LEPAGE COUNTRY ESTATES 1985 LTD. Prince Edward Island REA
 - C$339,0004 bd2 ba1.5k sqft26 Cedar St, Summerside, PE C1N 3P4For Sale
 MLS ID #202623564, Manpreet Singh,PEI - Sales, CENTURY 21 NORTHUMBERLAND REALTY. Prince Edward Island REA
