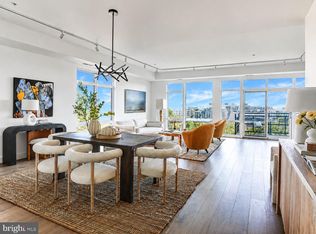
Welcome to one of the most unique floor plans in The Pierce, an extraordinary corner-unit condominium providing ultimate luxury, service, and location. Right in the heart of everything that Courthouse/Rosslyn has to offer, this unit is truly an incredible residence. Your private elevator (unique to only a select number of units), opens to your extra large foyer that could double as an office or storage space. Light colored hardwood floors compliment the large, floor to ceiling windows facing West, perfect for golden hour views. The chef’s kitchen boasts top-of-the-line stainless steel appliances, a massive island, and counter seating. This area flows into the living room, which has room for lounge and dining furniture. Down the hall you’ll find a walk-in laundry room with prep sink, and your first guest bedroom with a full bathroom across the hall. This unit has soaring ceilings and wide hallways- adding to the luxurious, high-end feel. The primary suite has jaw-dropping double walk-in closets with built ins- enough storage space to go shopping! The primary bathroom is a retreat with dual vanity, a stunning glass shower, and heated floors. The Pierce hosts a plethora of luxurious amenities including a dedicated 24-hour concierge, smart package room, two-story fitness center, rooftop pool, outdoor grills, rooftop terrace and lounge area, community entertaining room, business center and garage parking. This unit comes with two, side-by-side oversized parking spaces near the elevator. The Pierce molds white-glove service with comfortable living in an incredibly vibrant area of North Arlington. Schedule your showing today!
Under contract
$1,380,000
1781 Pierce St #501, Arlington, VA 22209
2beds
1,635sqft
Condominium
Built in 2021
-- sqft lot
$1,349,200 Zestimate®
$844/sqft
$1,577/mo HOA
What's special
Unique floor planRooftop poolSoaring ceilingsOutdoor grillsMassive islandExtra large foyerLight colored hardwood floors
- 41 days |
- 653 |
- 19 |
Zillow last checked:
Listing updated:
Listed by:
Libby Bish 703-967-4345,
Compass (703) 266-7277,
Co-Listing Agent: Michael Vincent Ubertini 617-678-5151,
Compass
Source: Bright MLS,MLS#: VAAR2074734
Facts & features
Interior
Bedrooms & bathrooms
- Bedrooms: 2
- Bathrooms: 2
- Full bathrooms: 2
- Main level bathrooms: 2
- Main level bedrooms: 2
Basement
- Area: 0
Heating
- Central, Natural Gas
Cooling
- Central Air, Electric
Appliances
- Included: Gas Water Heater
- Laundry: Dryer In Unit, Washer In Unit, In Unit
Features
- Has basement: No
- Has fireplace: No
Interior area
- Total structure area: 1,635
- Total interior livable area: 1,635 sqft
- Finished area above ground: 1,635
- Finished area below ground: 0
Property
Parking
- Total spaces: 2
- Parking features: Covered, Underground, Inside Entrance, Garage
- Garage spaces: 2
Accessibility
- Accessibility features: Accessible Elevator Installed
Features
- Levels: One
- Stories: 1
- Pool features: Community
Details
- Additional structures: Above Grade, Below Grade
- Parcel number: 16033044
- Zoning: C-O
- Special conditions: Standard
Construction
Type & style
- Home type: Condo
- Architectural style: Contemporary
- Property subtype: Condominium
- Attached to another structure: Yes
Materials
- Brick
Condition
- New construction: No
- Year built: 2021
Utilities & green energy
- Sewer: Public Sewer
- Water: Public
Community & HOA
Community
- Condo and coop fee: $1,577 monthly
- Subdivision: Rosslyn
HOA
- Has HOA: No
- Amenities included: Bar/Lounge, Clubhouse, Common Grounds, Concierge, Elevator(s), Fitness Center, Meeting Room, Party Room, Pool, Pool - Rooftop, Reserved/Assigned Parking, Security
- Services included: Common Area Maintenance, Maintenance Structure, Insurance, Management, Parking Fee, Pool(s), Reserve Funds, Water, Sewer, Trash, Gas
Location
- Region: Arlington
Financial & listing details
- Price per square foot: $844/sqft
- Tax assessed value: $1,271,200
- Annual tax amount: $14,123
- Date on market: 6/10/2026
- Listing agreement: Exclusive Right To Sell
- Ownership: Condominium
Estimated market value
$1,349,200
$1.28M - $1.42M
$6,362/mo
Price history
| Date | Event | Price |
|---|---|---|
| 7/10/2026 | Contingent | $1,380,000$844/sqft |
Source:  Bright MLS #VAAR2074734 Report a problem Bright MLS #VAAR2074734 Report a problem | ||
| 6/10/2026 | Listed for sale | $1,380,000$844/sqft |
Source: Bright MLS #VAAR2074734 Report a problem | ||
Public tax history
Tax history is unavailable.
Monthly payment
Est. payment
Payment breakdown
Explore the cost of this home by adjusting the details. Changes won't be saved.Climate risks
Neighborhood: North Rosslyn
Nearby schools
GreatSchools rating
- 7/10Innovation Elementary SchoolGrades: PK-5Distance: 0.6 mi
- 9/10Dorothy Hamm MiddleGrades: 6-8Distance: 1.9 mi
- 8/10Yorktown High SchoolGrades: 9-12Distance: 3.5 mi
Schools provided by the listing agent
- Elementary: Francis Scott Key
- Middle: Williamsburg
- High: Yorktown
- District: Arlington County Public Schools
Source: Bright MLS. This data may not be complete. We recommend contacting the local school district to confirm school assignments for this home.
- $1,200,0002 bd2 ba1.3k sqft1781 N Pierce St #406, Rosslyn, VA 22209For Sale

- $1,435,0002 bd2 ba1.6k sqft1781 N Pierce St APT 401, Arlington, VA 22209Sold
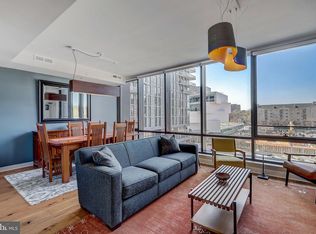
- $3,150,0002 bd3 ba2.3k sqft1781 N Pierce St UNIT 2003, Arlington, VA 22201Sold
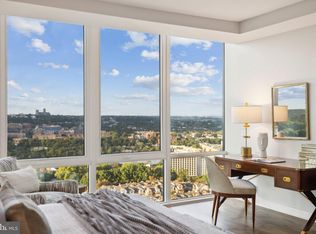
- $2,250,0003 bd3 ba2.4k sqft1781 N Pierce St APT 1001, Arlington, VA 22201Sold
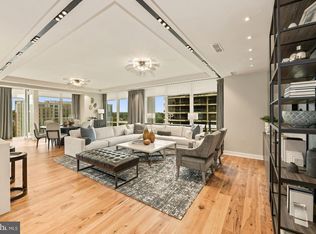
- $2,900,0002 bd3 ba2.3k sqft1781 N Pierce St APT 2201, Arlington, VA 22201Sold
- $1,350,0002 bd2 ba1.7k sqft1781 N Pierce St APT 202, Arlington, VA 22201Sold
- $1,575,0002 bd3 ba2k sqft1781 N Pierce St APT 1402, Arlington, VA 22201Sold
- $1,660,0002 bd3 ba2k sqft1781 N Pierce St N #1502, Arlington, VA 22209Sold
- $860,0001 bd2 ba1.2k sqft1781 N Pierce St UNIT 303, Arlington, VA 22201Sold
A local agent can set up tours, give advice and negotiate with sellers.
Similar homes
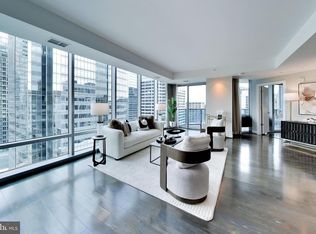
- $1,618,0002 bd3 ba1.8k sqftTurnberry Tower, Arlington, VA 22209For Sale
 MLS ID #VAAR2075094, Sari Dajani, Weichert, REALTORS. Bright MLS
 - $2,000,0002 bd2 ba1.7k sqft1401 N Oak St APT 903, Arlington, VA 22209For Sale
 MLS ID #VAAR2075352, Stephen Bilowus, Samson Properties. Bright MLS
 - $1,195,0002 bd2 ba1.5k sqftGeorgetown, Washington, DC 20007For Sale
 MLS ID #DCDC2273446, Andrew Riguzzi, Compass. Bright MLS
 - $1,395,0003 bd3 ba1.7k sqftSage, Washington, DC 20009For Sale
 MLS ID #DCDC2272208, David Abrams, Compass. Bright MLS
 - $1,330,0002 bd2 ba1k sqftCentral, Washington, DC 20037For SaleMLS ID #DCDC2271304, Michele Barrera, Compass. Bright MLS
- $1,325,0002 bd2 ba1.2k sqftCentral, Washington, DC 20037For SaleMLS ID #DCDC2249898, Saurabh Prakash, Samson Properties. Bright MLS
- $1,325,0003 bd3 ba1.9k sqft1806 9th, Washington, DC 20001New ConstructionMLS ID #DCDC2269828, Kira Epstein Begal, Washington Fine Properties, LLC. Bright MLS
- $1,200,0002 bd3 ba1.4k sqftWestgate, Washington, DC 20037For SaleMLS ID #DCDC2256214, Matt Cheney, Compass. Bright MLS
- $1,549,0002 bd2 ba1.6k sqftVio Condominiums, Washington, DC 20024For SaleMLS ID #DCDC2257922, Matt Cheney, Compass. Bright MLS
- $1,125,0003 bd3 ba2.1k sqft1300 Crystal Dr APT 606S, Arlington, VA 22202For SaleMLS ID #VAAR2074968, Traci Johnson, Compass. Bright MLS
- $1,149,7502 bd3 ba1.3k sqft525 Water Condominium, Washington, DC 20024For SaleMLS ID #DCDC2272524, Andrea Paro, TTR Sotheby's International Realty. Bright MLS
- $1,599,9002 bd2 ba1.5k sqftCentral, Washington, DC 20037For SaleMLS ID #DCDC2255014, Thai Hung Nguyen, Better Homes and Gardens Real Estate Premier. Bright MLS
- $729,0001 bd1 ba833 sqftThe Waterview, Arlington, VA 22209For SaleMLS ID #VAAR2069906, Matt Leighton, Real Broker, LLC. Bright MLS
- $1,249,0002 bd2 ba1.2k sqft925 H St NW APT 515, Washington, DC 20001For SaleMLS ID #DCDC2251334, Judi Seiden, Berkshire Hathaway HomeServices PenFed Realty. Bright MLS
- $1,324,9992 bd3 ba1.3k sqftOld City 1, Washington, DC 20024For SaleMLS ID #DCDC2245824, Deborah Gorham, Mid Atlantic Real Estate Professionals, LLC.. Bright MLS
- $1,699,0002 bd3 ba1.5k sqftR. L. A. Sw, Washington, DC 20024For SaleMLS ID #DCDC2271630, Michael Sobhi, Real Broker, LLC. Bright MLS
- $1,550,0002 bd3 ba1.5k sqftOld City 1, Washington, DC 20003For SaleMLS ID #DCDC2247844, Andres Serafini, Realty of America LLC. Bright MLS
- $1,715,0002 bd3 ba1.7k sqftR. L. A. Sw, Washington, DC 20024For SaleMLS ID #DCDC2272432, Michelle Giannini, Hoffman Realty. Bright MLS
- $1,299,0002 bd3 ba1.6k sqft1650 Silver Hill Dr #1807, McLean, VA 22102For SaleMLS ID #VAFX2318782, Mrs. Tracy Comstock, SilverLine Realty & Investment LLC. Bright MLS
- $1,575,0003 bd2 ba1.2k sqftR. L. A. Sw, Washington, DC 20024For SaleMLS ID #DCDC2246370, Michael Sobhi, Real Broker, LLC. Bright MLS
