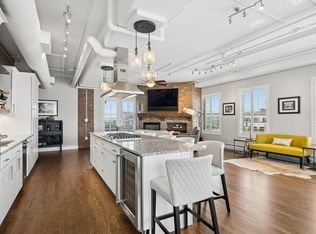
Extensively remodeled 2-bedroom + den + office nook, 2.5-bath end-unit loft in the iconic Flour Mill Lofts, one of downtown Denver’s most architecturally distinctive historic buildings.
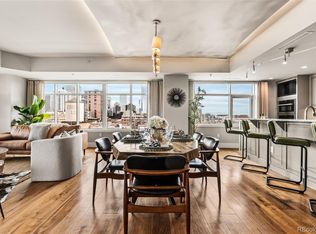
This light-filled residence offers an open industrial aesthetic and expansive windows with sweeping city, mountain, and park views. The thoughtfully designed floor plan flows seamlessly from the chef’s kitchen into dining, living, and flexible workspace areas—ideal for both everyday living and entertaining.
The custom kitchen features premium Wolf and Sub-Zero appliances, abundant walnut cabinetry, a striking metal hood and backsplash, and a large Galley workstation sink designed for serious cooking and hosting.
Both spacious bedrooms include en-suite bathrooms, walk-in closets, and automated blackout shades for comfort and privacy. The primary suite also features a custom concrete vanity, floating wood shelving, glass shower, and heated concrete flooring.
Additional highlights include:
Large private balcony with gas hookup
Interior den/flex space suitable for office, nursery, gym, or storage
Dedicated office nook within the main living area
Hardwood flooring and modernized systems
Two side-by-side parking spaces and two adjacent storage units
Located directly on Cuernavaca Park with immediate access to riverfront trails, Union Station, RiNo, and downtown amenities, Flour Mill Lofts combines historic character, strong community appeal, and unbeatable urban convenience.
For sale
$1,295,000
2000 Little Raven Street #403, Denver, CO 80202
2beds
2,250sqft
Condominium
Built in 2000
-- sqft lot
$1,260,500 Zestimate®
$576/sqft
$1,686/mo HOA
What's special
- 22 days |
- 683 |
- 32 |
Zillow last checked:
Listing updated:
Listed by:
Chris Student 952-201-5676 chris.student10@gmail.com,
Christopher Student
Source: REcolorado as distributed by MLS GRID,MLS#: 9821019
Facts & features
Interior
Bedrooms & bathrooms
- Bedrooms: 2
- Bathrooms: 3
- Full bathrooms: 1
- 3/4 bathrooms: 1
- 1/2 bathrooms: 1
- Main level bathrooms: 3
- Main level bedrooms: 2
Bedroom
- Description: Mountain And Park Views
- Features: Primary Suite
- Level: Main
Bedroom
- Description: City Views
- Level: Main
Bathroom
- Description: Rain Shower, Custom Vanity, Heated Flooring
- Features: En Suite Bathroom, Primary Suite
- Level: Main
Bathroom
- Level: Main
Bathroom
- Description: Washer/Dryer
- Level: Main
Den
- Level: Main
Heating
- Forced Air
Cooling
- Central Air
Appliances
- Included: Convection Oven, Cooktop, Dishwasher, Disposal, Dryer, Freezer, Microwave, Refrigerator, Self Cleaning Oven, Washer
- Laundry: In Unit
Features
- Ceiling Fan(s), Concrete Counters, Eat-in Kitchen, High Ceilings, High Speed Internet, Kitchen Island, No Stairs, Open Floorplan, Primary Suite, Walk-In Closet(s)
- Flooring: Concrete, Wood
- Has basement: No
- Has fireplace: Yes
- Fireplace features: Gas
- Common walls with other units/homes: End Unit
Interior area
- Total structure area: 2,250
- Total interior livable area: 2,250 sqft
- Finished area above ground: 2,250
Property
Parking
- Total spaces: 2
- Parking features: Garage - Attached
- Attached garage spaces: 2
Features
- Levels: One
- Stories: 1
- Exterior features: Balcony, Elevator, Gas Grill
Lot
- Size: 1.27 Acres
- Features: Borders Public Land, Cul-De-Sac, Landscaped
Details
- Parcel number: 227806075
- Zoning: PUD
- Special conditions: Standard
Construction
Type & style
- Home type: Condo
- Property subtype: Condominium
- Attached to another structure: Yes
Materials
- Brick, Concrete
- Roof: Unknown
Condition
- Year built: 2000
Utilities & green energy
- Sewer: Public Sewer
- Water: Public
Community & HOA
Community
- Security: Key Card Entry, Secured Garage/Parking, Smoke Detector(s)
- Subdivision: Lodo/Riverfront Park/Cuernavaca Park
HOA
- Has HOA: Yes
- Amenities included: Elevator(s), Garden Area, Parking, Storage
- Services included: Reserve Fund, Gas, Heat, Insurance, Maintenance Grounds, Maintenance Structure, Recycling, Sewer, Snow Removal, Trash, Water
- HOA fee: $1,686 monthly
- HOA name: Flour Mill Lofts HOA
- HOA phone: 720-904-6904
Location
- Region: Denver
Financial & listing details
- Price per square foot: $576/sqft
- Tax assessed value: $1,349,600
- Annual tax amount: $7,279
- Date on market: 7/30/2026
- Listing terms: Cash,Conventional,Jumbo,Other
- Exclusions: Seller's Personal Property
- Ownership: Agent Owner
Estimated market value
$1,260,500
$1.20M - $1.32M
$4,758/mo
Price history
| Date | Event | Price |
|---|---|---|
| 7/30/2026 | Listing removed | $4,500$2/sqft |
Source: REcolorado as distributed by MLS GRID #6924760 Report a problem | ||
| 7/30/2026 | Listed for sale | $1,295,000-7.4%$576/sqft |
Source:  REcolorado as distributed by MLS GRID #9821019 Report a problem REcolorado as distributed by MLS GRID #9821019 Report a problem | ||
| 7/21/2026 | Listing removed | $1,399,000$622/sqft |
Source: REcolorado as distributed by MLS GRID #9821019 Report a problem | ||
| 7/17/2026 | Listed for rent | $4,500$2/sqft |
Source: REcolorado as distributed by MLS GRID #6924760 Report a problem | ||
| 7/8/2026 | Price change | $1,399,000-3.5%$622/sqft |
Source: REcolorado as distributed by MLS GRID #9821019 Report a problem | ||
| 6/8/2026 | Price change | $1,449,000-3.3%$644/sqft |
Source: REcolorado as distributed by MLS GRID #9821019 Report a problem | ||
| 3/31/2026 | Price change | $1,499,000-3.3%$666/sqft |
Source: REcolorado as distributed by MLS GRID #9821019 Report a problem | ||
| 2/11/2026 | Listed for sale | $1,550,000+9.5%$689/sqft |
Source: REcolorado as distributed by MLS GRID #9821019 Report a problem | ||
| 8/8/2022 | Sold | $1,415,000$629/sqft |
Source: Public Record Report a problem | ||
| 3/16/2021 | Sold | $1,415,000-4.7%$629/sqft |
Source: Agent Provided Report a problem | ||
| 12/2/2020 | Listed for sale | $1,485,000+58%$660/sqft |
Source: Kentwood Real Estate City Properties #7413647 Report a problem | ||
| 8/24/2017 | Sold | $940,005-5.5%$418/sqft |
Source: Public Record Report a problem | ||
| 5/1/2017 | Listed for sale | $995,000+32.7%$442/sqft |
Source: CHERYL SHAUL #1963102 Report a problem | ||
| 7/1/2013 | Sold | $750,000-6.1%$333/sqft |
Source: Public Record Report a problem | ||
| 4/19/2013 | Listed for sale | $799,000+29.6%$355/sqft |
Source: Cheryl Shaul #1178054 Report a problem | ||
| 2/16/2001 | Sold | $616,573$274/sqft |
Source: Public Record Report a problem | ||
Public tax history
| Year | Property taxes | Tax assessment |
|---|---|---|
| 2025 | $7,961 +2.2% | -- |
| 2024 | $7,788 +15.5% | $100,510 -3.5% |
| 2023 | $6,742 +3.6% | $104,190 +22.9% |
| 2022 | $6,508 +5.2% | $84,780 -2.8% |
| 2021 | $6,189 +9.3% | $87,220 +4.6% |
| 2020 | $5,660 -0.8% | $83,405 +5.5% |
| 2019 | $5,704 | $79,034 +7.2% |
| 2018 | $5,704 +0.3% | $73,730 |
| 2017 | $5,687 +11.4% | $73,730 +12.8% |
| 2016 | $5,106 +11.9% | $65,360 |
| 2015 | $4,564 0% | $65,360 +18.9% |
| 2014 | $4,566 +2.6% | $54,950 |
| 2013 | $4,449 +17.9% | $54,950 +3.8% |
| 2012 | $3,774 +13.1% | $52,920 +0.4% |
| 2011 | $3,338 +2.2% | $52,718 +5.2% |
| 2010 | $3,265 -12.6% | $50,120 |
| 2009 | $3,735 -0.2% | $50,120 -10.4% |
| 2008 | $3,741 +19.4% | $55,920 |
| 2007 | $3,133 +1.1% | $55,920 +19.5% |
| 2006 | $3,098 -3% | $46,790 |
| 2005 | $3,192 | $46,790 |
Find assessor info on the county website
Monthly payment
Est. payment
Payment breakdown
Explore the cost of this home by adjusting the details. Changes won't be saved.Climate risks
Neighborhood: Five Points
Nearby schools
GreatSchools rating
- 2/10Cole Arts And Science AcademyGrades: PK-5Distance: 1.5 mi
- 4/10Whittier K-8 SchoolGrades: PK-8Distance: 1.6 mi
- 7/10East High SchoolGrades: 9-12Distance: 2.7 mi
Schools provided by the listing agent
- Elementary: Gilpin
- Middle: Bruce Randolph
- High: East
- District: Denver 1
Source: REcolorado as distributed by MLS GRID. This data may not be complete. We recommend contacting the local school district to confirm school assignments for this home.
- $2,800,0002 bd3 ba4.1k sqft2000 Little Raven St UNIT 999, Denver, CO 80202For Sale
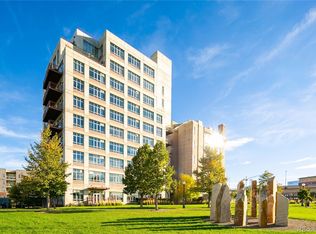
- $2,195,0002 bd2 ba3k sqft2000 Little Raven St UNIT 4A, Denver, CO 80202Sold
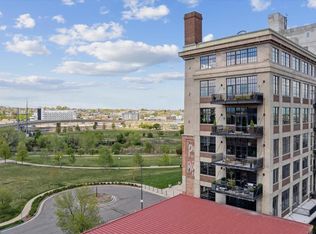
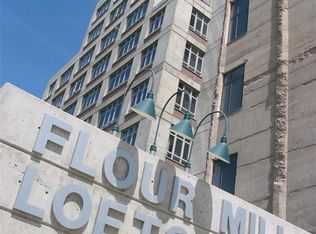
- $500,0001 bd2 ba1k sqft2000 Little Raven St UNIT 102, Denver, CO 80202For Sale
- $979,0003 bd4 ba1.9k sqft2649 17th St UNIT 2, Denver, CO 80211For Sale

- $424,100-- bd1 ba827 sqft2000 Little Raven St UNIT 1A, Denver, CO 80202Off Market
- $---- sqft2000 Little Raven Street & #1G-1F, Denver, CO 80202Off Market
- $1,069,3001 bd2 ba1.4k sqft2000 Little Raven St UNIT 2A, Denver, CO 80202Off Market
- $1,511,7002 bd1 ba3k sqft2000 Little Raven St UNIT 3A, Denver, CO 80202Off Market
A local agent can set up tours, give advice and negotiate with sellers.
Similar homes
- $1,290,0002 bd3 ba2.2k sqft1411 Wynkoop Street #806, Denver, CO 80202For Sale
 MLS ID #6828220, Amy Coloccia, Real Broker, LLC DBA Real. REcolorado as distributed by MLS GRID
 - $1,200,0002 bd2 ba1.3k sqftColoradan, Denver, CO 80202For Sale
 MLS ID #8808002, Meredith Loux, Corcoran Perry & Co.. REcolorado as distributed by MLS GRID
 - $1,200,0002 bd2 ba1.7k sqft1499 Blake St #6C, Denver, CO 80202For Sale
 MLS ID #1064915, Margaret Kelly Costello, LIV Sotheby's Intl Realty. IRES as distributed by MLS GRID
 - $1,250,0002 bd2 ba1.8k sqftPalace Lofts, Denver, CO 80202For Sale
 MLS ID #8389135, L. Elle Baker, LIV Sotheby's International Realty. REcolorado as distributed by MLS GRID
 - $1,825,0003 bd3 ba3.2k sqftPromenade Lofts, Denver, CO 80202For SaleMLS ID #5560493, Kelly Spencer, Keller Williams DTC. REcolorado as distributed by MLS GRID
- $1,175,0002 bd2 ba2.1k sqft1863 Wazee St #1E, Denver, CO 80202For SaleMLS ID #1056957, Seth Larson, Real. IRES as distributed by MLS GRID
- $1,795,0003 bd2 ba3.2k sqftEdbrooke Condos, Denver, CO 80202For SaleMLS ID #5579821, Chadwick V.R. Williams, Denver Real Estate Professionals. REcolorado as distributed by MLS GRID
- $1,250,0003 bd5 ba2.5k sqft2364 W 33rd Avenue, Denver, CO 80211For SaleMLS ID #5981962, Jeffrey Plous, Hatch Realty, LLC. REcolorado as distributed by MLS GRID
- $865,0002 bd2 ba1.2k sqft1700 Bassett St #1412, Denver, CO 80202For SaleMLS ID #1063261, Lisa Johnston Kane, Compass-Denver. IRES as distributed by MLS GRID
- $830,0002 bd2 ba1.7k sqft1863 Wazee Street #4B, Denver, CO 80202For SaleMLS ID #8204710, Theresa Lane, Real Broker, LLC DBA Real. REcolorado as distributed by MLS GRID
- $805,0002 bd2 ba1.3k sqftThe Delgany, Denver, CO 80202For SaleMLS ID #4450394, Ashton White, Milehimodern. REcolorado as distributed by MLS GRID
- $800,0002 bd2 ba1.2k sqft1401 Delgany Street #203, Denver, CO 80202For SaleMLS ID #5409670, Andy Potarf, Redfin Corporation. REcolorado as distributed by MLS GRID
- $1,295,0003 bd3 ba3k sqft669 N Washington Street #901, Denver, CO 80203For SaleMLS ID #3853253, Connor Cole, Milehimodern. REcolorado as distributed by MLS GRID
- $899,0002 bd2 ba1.9k sqft1890 Lofts, Denver, CO 80202For SaleMLS ID #4996111, Antoinette Bradley, Milehimodern. REcolorado as distributed by MLS GRID
- $825,0003 bd2 ba1.9k sqftFranklin Lofts, Denver, CO 80202For SaleMLS ID #2725523, Brigette Modglin, Kentwood Real Estate City Properties. REcolorado as distributed by MLS GRID
- $1,150,0003 bd2 ba2k sqftBenjamin Moore Paint Buildin, Denver, CO 80205For SaleMLS ID #4730697, Stock Jonekos, Kentwood Real Estate Cherry Creek. REcolorado as distributed by MLS GRID
- $1,775,0002 bd3 ba2.5k sqftWazee Wire Works, Denver, CO 80202For SaleMLS ID #6916798, Amanda Fein, Compass - Denver. REcolorado as distributed by MLS GRID
- $775,0002 bd2 ba1.5k sqftPromenade Lofts, Denver, CO 80202For SaleMLS ID #4188309, Kelly Zinke, Compass - Denver. REcolorado as distributed by MLS GRID
- $965,0002 bd2 ba1.7k sqftAcme Lofts, Denver, CO 80202For SaleMLS ID #6713819, Yvonne Roberts, HomeSmart. REcolorado as distributed by MLS GRID
- $1,330,0004 bd5 ba3.2k sqft4251 Navajo Street, Denver, CO 80211For SaleMLS ID #5880299, Stuart Crowell, LIV Sotheby's International Realty. REcolorado as distributed by MLS GRID
