Welcome to the Kilborn Building, ideally located in the heart of Kingston's historic Sydenham Ward. This charming two-bedroom condominium blends character and comfort with exposed brick and limestone accents that highlight the building's heritage. The thoughtfully updated kitchen is functional and just off of the bright living and dining area framed large windows, creating an inviting space for everyday living and entertaining. The layout offers in-suite laundry, two bedrooms, a full bathroom, and a convenient powder room, with the second bedroom providing access to a patio area just outside the door. Complete with one dedicated parking space, this home is ideally situated within walking distance to Queen's University, Kingston General Hospital, and downtown shops and restaurants, offering a wonderful balance of historic charm and urban convenience.
For sale
C$599,000
250 King St E #1, Kingston, ON K7L 3A9
2beds
2baths
Townhouse
Built in ----
-- sqft lot
$-- Zestimate®
C$--/sqft
C$1,014/mo HOA
What's special
Two-bedroom condominiumThoughtfully updated kitchenLarge windowsIn-suite laundryTwo bedroomsConvenient powder room
- 1 day |
- 15 |
- 0 |
Zillow last checked:
Listing updated:
Listed by:
ROYAL LEPAGE PROALLIANCE REALTY, BROKERAGE
Source: TRREB,MLS®#: X13656844 Originating MLS®#: Kingston & Area Real Estate Association
Originating MLS®#: Kingston & Area Real Estate AssociationFacts & features
Interior
Bedrooms & bathrooms
- Bedrooms: 2
- Bathrooms: 2
Primary bedroom
- Level: Lower
- Dimensions: 5.51 x 5.85
Bedroom
- Level: Lower
- Dimensions: 3.38 x 5.14
Bathroom
- Level: Main
- Dimensions: 2.32 x 1.19
Bathroom
- Level: Lower
- Dimensions: 3.44 x 2.98
Dining room
- Level: Main
- Dimensions: 2.8 x 2.97
Kitchen
- Level: Main
- Dimensions: 2.4 x 2.85
Laundry
- Level: Lower
- Dimensions: 2.15 x 2.25
Living room
- Level: Main
- Dimensions: 7.23 x 4.62
Heating
- Baseboard, Electric
Cooling
- None
Appliances
- Laundry: In-Suite Laundry
Features
- Storage
- Flooring: Carpet Free
- Basement: None
- Has fireplace: No
- Fireplace features: Living Room, Other
Interior area
- Living area range: 1000-1199 null
Video & virtual tour
Property
Parking
- Total spaces: 1
- Parking features: Private
Features
- Stories: 2
- Has view: Yes
- View description: City, Downtown
Lot
- Features: Hospital, Library, Park, Place Of Worship, Public Transit, Rec./Commun.Centre
- Topography: Flat
Details
- Parcel number: 367190003
Construction
Type & style
- Home type: Townhouse
- Property subtype: Townhouse
Materials
- Brick
- Foundation: Stone
- Roof: Asphalt Shingle
Community & HOA
Community
- Security: Smoke Detector(s)
HOA
- Amenities included: Bike Storage
- Services included: Water Included, Common Elements Included
- HOA fee: C$1,014 monthly
- HOA name: FCC
Location
- Region: Kingston
Financial & listing details
- Annual tax amount: C$4,990
- Date on market: 8/10/2026
Price history
Price history is unavailable.
Public tax history
Tax history is unavailable.
Climate risks
Neighborhood: Sydenham
Nearby schools
GreatSchools rating
- 6/10Cape Vincent Elementary SchoolGrades: PK-5Distance: 10.4 mi
- 7/10Thousand Islands Middle SchoolGrades: 6-8Distance: 14.2 mi
- 6/10Thousand Islands High SchoolGrades: 9-12Distance: 14.2 mi
- C$605,0002 bd1 ba-- sqft244 King St E #2, Kingston, ON K7L3A9For Sale

- C$629,0002 bd2 ba-- sqft41 William St #2, Kingston, ON K7L2C3For Sale
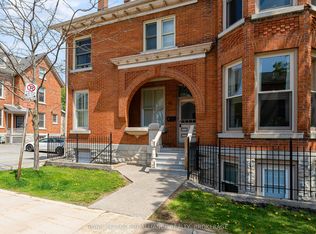
- C$849,9002 bd2 ba-- sqft23 Earl St, Kingston, ON K7L2G4For Sale

- C$---- bd1 ba500 sqft70 William St #1, Kingston, ON K7L2C5Off Market

- C$599,9001 bd1 ba-- sqft165 Ontario St #801, Kingston, ON K7L2Y6For Sale
- C$--5 bd1 ba2k sqft124 Wellington St, Kingston, ON K7L3C7Off Market
- C$--2 bd2 ba1k sqft165 Ontario St #702, Kingston, ON K7L2Y6Off Market
- C$639,9002 bd1 ba-- sqft165 Ontario St #509, Kingston, ON K7L2Y6For Sale
Similar homes
- C$629,0002 bd2 ba-- sqftThe Kilborn, Kingston, ON K7L 2C3For SaleMLS ID #X13149438, ROYAL LEPAGE PROALLIANCE REALTY, BROKERAGE. TRREB
- C$559,9004 bd4 ba-- sqft901 Ascot Ln, Kingston, ON K7K 0C8For Sale
 MLS ID #X13597920, ROYAL LEPAGE PROALLIANCE REALTY, BROKERAGE. TRREB
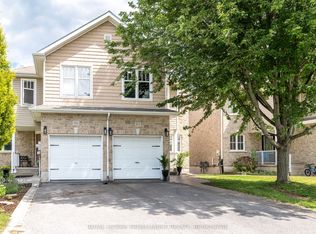
 - C$529,9004 bd4 ba-- sqft974 Swanfield St, Kingston, ON K7M 0A6For Sale
 MLS ID #X13657022, ROYAL LEPAGE PROALLIANCE REALTY, BROKERAGE. TRREB
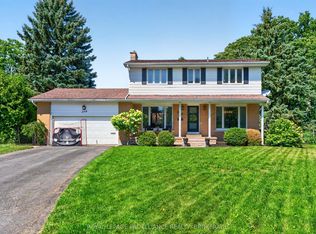
 - C$849,0004 bd3 ba-- sqft294 Rosemount Ter, Kingston, ON K7M 4A3For Sale
 MLS ID #X13636722, ROYAL LEPAGE PROALLIANCE REALTY, BROKERAGE. TRREB
 - C$849,9002 bd2 ba-- sqft133 King St E #2, Kingston, ON K7L 2Z9For SaleMLS ID #X13209030, ROYAL LEPAGE PROALLIANCE REALTY, BROKERAGE. TRREB
- C$599,9004 bd2 ba-- sqft23 Jenkins St, Kingston, ON K7K 1N4For SaleMLS ID #X13612104, CENTURY 21 LANTHORN REAL ESTATE LTD., BROKERAGE. TRREB
- C$499,9002 bd2 ba-- sqftChamplain Towers, Kingston, ON K7M 7T3For SaleMLS ID #X13539640, ROYAL LEPAGE PROALLIANCE REALTY, BROKERAGE. TRREB
- C$574,9002 bd1 ba-- sqft298 College St, Kingston, ON K7L 4M4For SaleMLS ID #X13488304, RE/MAX FINEST REALTY INC., BROKERAGE. TRREB
- C$889,0005 bd3 ba-- sqft59 Silver St, Kingston, ON K7M 2P6For SaleMLS ID #X13236552, ROYAL LEPAGE PROALLIANCE REALTY, BROKERAGE. TRREB
- C$788,0004 bd2 ba-- sqft145 Charles St N, Gananoque, ON K7G 1T9For SaleMLS ID #X13454590, ROYAL LEPAGE PROALLIANCE REALTY, BROKERAGE. TRREB
- C$739,5003 bd2 ba-- sqft412 Malabar Dr, Kingston, ON K7M 8Z5For SaleMLS ID #X13462980, ROYAL LEPAGE PROALLIANCE REALTY, BROKERAGE. TRREB
- C$599,9003 bd2 ba-- sqft11 Chesterfield Dr, Loyalist, ON K7N 1M3For SaleMLS ID #X13657624, SUTTON GROUP-MASTERS REALTY INC., BROKERAGE. TRREB
- C$660,0003 bd3 ba-- sqft100 Britannia Cres, Loyalist, ON K0H 1G0For SaleMLS ID #X13592226, CENTURY 21 HERITAGE GROUP LTD., BROKERAGE. TRREB
- C$599,0005 bd4 ba-- sqft335 Elizabeth Dr, Gananoque, ON K7G 1P6For SaleMLS ID #X13655168, BICKERTON BROKERS REAL ESTATE LIMITED, BROKERAGE. TRREB
- C$569,9003 bd2 ba-- sqft1402 Thornwood Cres, Kingston, ON K7P 3B6For SaleMLS ID #X13416460, ROYAL LEPAGE PROALLIANCE REALTY, BROKERAGE. TRREB
- C$519,9002 bd4 ba-- sqft256 Vanguard Ct, Kingston, ON K7M 8P8For SaleMLS ID #X13596588, Century 21 Lanthorn Real Estate Ltd.. TRREB
- C$679,9003 bd3 ba-- sqft2112 Bur Brook Rd, Kingston, ON K7L 4V4For SaleMLS ID #X13148362, ROYAL LEPAGE PROALLIANCE REALTY, BROKERAGE. TRREB
- C$585,0005 bd4 ba-- sqft24 Balmoral Ct, Kingston, ON K7M 7T1For SaleMLS ID #X13650334, ROYAL LEPAGE PROALLIANCE REALTY, BROKERAGE. TRREB
- C$589,0003 bd2 ba-- sqft18 Pine St, Kingston, ON K7K 1W1For SaleMLS ID #X13608594, CENTURY 21 HERITAGE GROUP LTD., BROKERAGE. TRREB
- C$785,0003 bd3 ba-- sqft548 Savannah Ct, Kingston, ON K7P 0L3For SaleMLS ID #X13093410, KELLER WILLIAMS INSPIRE REALTY, BROKERAGE. TRREB
- C$729,9004 bd2 ba-- sqft27 Elizabeth Ave, Kingston, ON K7M 3G9For SaleMLS ID #X13548034, ROYAL LEPAGE PROALLIANCE REALTY, BROKERAGE. TRREB
- C$649,0005 bd2 ba-- sqft5 Watts Cres, Kingston, ON K7M 2P4For SaleMLS ID #X13532418, ROYAL LEPAGE PROALLIANCE REALTY, BROKERAGE. TRREB
- C$620,0003 bd4 ba-- sqft445 Maureen St, Kingston, ON K7K 7M2For SaleMLS ID #X13644306, ROYAL LEPAGE PROALLIANCE REALTY, BROKERAGE. TRREB
- C$519,9003 bd4 ba-- sqft70 Main St, Loyalist, ON K0H 1G0For SaleMLS ID #X13065004, CENTURY 21 HERITAGE GROUP LTD., BROKERAGE. TRREB
- C$615,0003 bd2 ba-- sqft1687 Harten Ln, Kingston, ON K7L 4V1For SaleMLS ID #X13596248, SUTTON GROUP-MASTERS REALTY INC., BROKERAGE. TRREB
- C$569,9003 bd2 ba-- sqft2018 Rutledge Rd, South Frontenac, ON K0H 2T0For SaleMLS ID #X13475876, RE/MAX FINEST REALTY INC., BROKERAGE. TRREB
- C$859,0004 bd2 ba-- sqft201 Willingdon Ave, Kingston, ON K7L 4H9For SaleMLS ID #X13640180, ROYAL LEPAGE PROALLIANCE REALTY, BROKERAGE. TRREB
- C$599,9003 bd2 ba-- sqft964 Rainbow Cres, Kingston, ON K7K 7J2For SaleMLS ID #X13624544, ROYAL LEPAGE PROALLIANCE REALTY, BROKERAGE. TRREB
- C$775,0003 bd3 ba-- sqft167 Bradstone St, Kingston, ON K7P 3J2For SaleMLS ID #X13661254, SUTTON GROUP-MASTERS REALTY INC., BROKERAGE. TRREB
- C$799,9004 bd3 ba-- sqft1286 Mazzolin Cres, Kingston, ON K7P 0G6For SaleMLS ID #X13617722, RE/MAX HALLMARK FIRST GROUP REALTY LTD. , BROKERAGE. TRREB
- C$599,9002 bd3 ba-- sqft523 Trimble Gate, Kingston, ON K7M 8Z2For SaleMLS ID #X13650444, ROYAL LEPAGE PROALLIANCE REALTY, BROKERAGE. TRREB
- C$619,9004 bd4 ba-- sqft22 Heritage Dr, Loyalist, ON K0H 1G0For SaleMLS ID #X13458170, ROYAL LEPAGE PROALLIANCE REALTY, BROKERAGE. TRREB
- C$449,0004 bd2 ba-- sqft318 Sydenham St, Kingston, ON K7K 3M9For SaleMLS ID #X12747574, ROYAL LEPAGE PROALLIANCE REALTY, BROKERAGE. TRREB
- C$849,0004 bd4 ba-- sqft393 Cavendish Cres, Kingston, ON K7P 3E3For SaleMLS ID #X13514214, RE/MAX HALLMARK FIRST GROUP REALTY LTD. , BROKERAGE. TRREB
- C$689,0004 bd5 ba-- sqft277 Brock St, Gananoque, ON K7G 1K5For SaleMLS ID #X13645618, ROYAL LEPAGE PROALLIANCE REALTY, BROKERAGE. TRREB
- C$519,9003 bd3 ba-- sqft1571 Crimson Cres, Kingston, ON K7P 0J3For SaleMLS ID #X13622532, ROYAL LEPAGE PROALLIANCE REALTY, BROKERAGE. TRREB
- C$879,9005 bd3 ba-- sqft4415 Bath Rd, Loyalist, ON K7N 1A1For SaleMLS ID #X13653590, SUTTON GROUP-MASTERS REALTY INC., BROKERAGE. TRREB
- C$699,9004 bd3 ba-- sqft935 Brodie Ave, Kingston, ON K7M 4P8For SaleMLS ID #X13503422, 2 PERCENT REALTY RESULTS INC., BROKERAGE. TRREB
- C$759,0002 bd3 ba-- sqftThe Admiralty, Kingston, ON K7L 2L1For SaleMLS ID #X13437956, ROYAL LEPAGE PROALLIANCE REALTY, BROKERAGE. TRREB
- C$729,9003 bd2 ba-- sqft2025 Cole Hill Rd, Kingston, ON K0H 1S0For SaleMLS ID #X13638242, SUTTON GROUP-MASTERS REALTY INC., BROKERAGE. TRREB
