Welcome to this beautifully remodeled 3-bedroom, 2-bathroom condo located in the heart of San Bernardino. Featuring soaring high ceilings that create a bright and spacious atmosphere, this home offers a modern and inviting living space perfect for comfortable everyday living. Recent updates and tasteful renovations provide a move-in-ready experience with contemporary finishes throughout.
Conveniently situated near Cal State San Bernardino , the 215 and 210 Freeways, this property offers easy access to shopping, dining, schools, and commuter routes. Whether you’re a first-time buyer, growing family, or investor, this well-maintained condo combines style, comfort, and an excellent location.
For sale
Listed by: DYNASTY REAL ESTATE • Martha Castanon • Contact: 909-697-7139
$410,000
3274 Little Mountain Dr, San Bernardino, CA 92405
3beds
1,301sqft
Condominium
Built in 1981
-- sqft lot
$412,400 Zestimate®
$315/sqft
$445/mo HOA
What's special
- 22 days |
- 206 |
- 6 |
Zillow last checked:
Listing updated:
Listed by:
Martha Castanon DRE #01993328 909-697-7139,
DYNASTY REAL ESTATE
Source: CRMLS,MLS#: CV26166603 Originating MLS: California Regional MLS
Originating MLS: California Regional MLSFacts & features
Interior
Bedrooms & bathrooms
- Bedrooms: 3
- Bathrooms: 2
- Full bathrooms: 2
- Main level bathrooms: 2
- Main level bedrooms: 3
Rooms
- Room types: Bedroom, Dining Room
Bedroom
- Features: All Bedrooms Up
Bathroom
- Features: Bathtub, Granite Counters, Tub Shower
Kitchen
- Features: Granite Counters, Kitchen/Family Room Combo
Heating
- Central
Cooling
- Central Air, Gas
Appliances
- Included: Gas Range, Microwave
- Laundry: Electric Dryer Hookup, Gas Dryer Hookup, Inside, Laundry Closet
Features
- Balcony, Cathedral Ceiling(s), Separate/Formal Dining Room, Granite Counters, High Ceilings, Open Floorplan, Recessed Lighting, All Bedrooms Up
- Flooring: Vinyl
- Has fireplace: Yes
- Fireplace features: Family Room, Gas, Living Room
- Common walls with other units/homes: 1 Common Wall,End Unit
Interior area
- Total interior livable area: 1,301 sqft
Property
Accessibility
- Accessibility features: None
Features
- Levels: One
- Stories: 1
- Entry location: 1
- Pool features: Community, Association
- Has spa: Yes
- Spa features: Association, Community
- Has view: Yes
- View description: City Lights, Golf Course, Mountain(s)
Lot
- Size: 1,301 Square Feet
Details
- Parcel number: 0148292200000
- Special conditions: Standard
Construction
Type & style
- Home type: Condo
- Property subtype: Condominium
- Attached to another structure: Yes
Condition
- New construction: No
- Year built: 1981
Utilities & green energy
- Electric: Standard
- Sewer: Public Sewer
- Water: Public
- Utilities for property: Cable Available, Electricity Available, Natural Gas Available, Underground Utilities
Community & HOA
Community
- Features: Golf, Street Lights, Pool
HOA
- Has HOA: Yes
- Amenities included: Pool
- HOA fee: $445 monthly
- HOA name: fairway park
- HOA phone: 951-784-0999
Location
- Region: San Bernardino
Financial & listing details
- Price per square foot: $315/sqft
- Date on market: 7/30/2026
- Cumulative days on market: 22 days
- Listing terms: Cash,Cash to Existing Loan,Cash to New Loan,Conventional,1031 Exchange,FHA
Estimated market value
$412,400
$392,000 - $433,000
$2,558/mo
Price history
| Date | Event | Price |
|---|---|---|
| 7/30/2026 | Listed for sale | $410,000$315/sqft |
Source:  CRMLS #CV26166603 Report a problem CRMLS #CV26166603 Report a problem | ||
Public tax history
Tax history is unavailable.
Monthly payment
Est. payment
Payment breakdown
Explore the cost of this home by adjusting the details. Changes won't be saved.Climate risks
Neighborhood: Hudson
Nearby schools
GreatSchools rating
- 7/10Davidson Elementary SchoolGrades: K-6Distance: 0.8 mi
- 4/10Shandin Hills Middle SchoolGrades: 6-8Distance: 1.1 mi
- 4/10San Bernardino High SchoolGrades: 9-12Distance: 2 mi
- $355,0002 bd2 ba1.3k sqft3274 Little Mountain Dr APT B, San Bernardino, CA 92405Sold
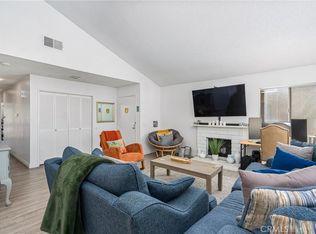
- $345,9003 bd2 ba1.3k sqft3274 Little Mountain Dr APT C, San Bernardino, CA 92405Off Market

- $320,4002 bd2 ba1.3k sqft3274 Little Mountain Dr APT A, San Bernardino, CA 92405Off Market

- $345,0003 bd2 ba1.3k sqft3274 Little Mountain Dr APT D, San Bernardino, CA 92405For Sale

- $340,0002 bd2 ba1.1k sqft3266 Little Mountain Dr APT C, San Bernardino, CA 92405Sold
- $294,4002 bd2 ba1.1k sqft3266 Little Mountain Dr APT D, San Bernardino, CA 92405Off Market
- $290,3002 bd2 ba1.1k sqft3266 Little Mountain Dr APT A, San Bernardino, CA 92405Off Market
- $334,6002 bd2 ba1 sqft3266 Little Mountain Dr APT B, San Bernardino, CA 92405Off Market
A local agent can set up tours, give advice and negotiate with sellers.
Similar homes
- $484,9004 bd2 ba1.9k sqft9116 Cloud View Ave, Hesperia, CA 92344For Sale
 MLS ID #HD26161518, Kristin Rege, Realty ONE Group Empire. CRMLS
 - $504,9003 bd2 ba943 sqft3397 N Alameda Ave, San Bernardino, CA 92404For Sale
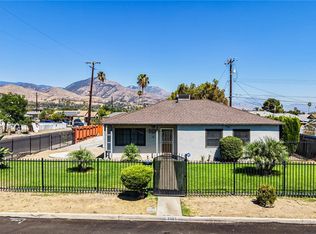 MLS ID #IG26169564, Beatriz Montano, Town & Country Real Estate. CRMLS
 - $439,0002 bd2 ba1k sqft1175 E D St Unit 6, Ontario, CA 91764For Sale
 MLS ID #PW26089406, Maria Ortega Chavis, All in One Real Estate. CRMLS
 - $338,0002 bd2 ba743 sqft3651 Country Oaks Loop Unit D, Ontario, CA 91761For Sale
 MLS ID #CV26140603, Laura Dandoy, The Real Estate Resource Group. CRMLS
 - $489,9992 bd1 ba1k sqft7331 Shelby Pl APT 91, Rancho Cucamonga, CA 91739For SaleMLS ID #CV26033238, Serena Dobbie, Kase Real Estate. CRMLS
- $525,0003 bd2 ba1.3k sqft932 N Turner Ave, Ontario, CA 91764For SaleMLS ID #CV26120688, Eli Strickland, RE/MAX INNOVATIONS. CRMLS
- $487,0003 bd3 ba1.4k sqft16408 Valencia Ave Unit 115, Fontana, CA 92335For SaleMLS ID #OC26148241, Danny Rodriguez, Kairos Real Estate Partners. CRMLS
- $594,9994 bd3 ba1.7k sqft10462 Sagecrest Dr, Moreno Valley, CA 92557For SaleMLS ID #CV26116570, Andrea Zaragoza, STIGLER MORTGAGE. CRMLS
- $389,9002 bd2 ba1k sqft10655 Lemon Ave APT 2608, Rancho Cucamonga, CA 91737For SaleMLS ID #TR26120114, Chenchen Chang, WeTrust Realty. CRMLS
- $568,8883 bd3 ba1.6k sqft11955 Bayless St, Moreno Valley, CA 92557For SaleMLS ID #OC26139752, Mindy Luong, HPT Realty. CRMLS
- $449,9993 bd2 ba1.4k sqft6920 11th Ave, Hesperia, CA 92345For SaleMLS ID #PW26154860, Stephanie Haines, Real Broker. CRMLS
- $538,8182 bd2 ba1.3k sqft4102 E Axis Privado #101, Ontario, CA 91764For SaleMLS ID #TR26132103, Adrianna Douma, Capital & Influence. CRMLS
- $449,8003 bd2 ba1.2k sqft406 N Imperial Ave APT D, Ontario, CA 91764For SaleMLS ID #TR26163292, Vishal Kaushal, Omni Realty & Investments. CRMLS
- $514,9003 bd3 ba1.4k sqft9757 La Monica Dr, Rancho Cucamonga, CA 91730For SaleMLS ID #CV26121615, Pamela Bergman, Elevate Real Estate Agency. CRMLS
- $479,9003 bd3 ba1.3k sqft425 N Beechwood Ave, Rialto, CA 92376For SaleMLS ID #IV26019422, STEVEN MORA, First Team Real Estate. CRMLS
- $405,0003 bd2 ba1.1k sqft14128 Poplar St, Hesperia, CA 92344For SaleMLS ID #CV26166125, Marisol Perea, Nexgen Realtors. CRMLS
- $284,9002 bd1 ba801 sqft1500 W Edgehill Rd APT 20, San Bernardino, CA 92405For SaleMLS ID #IV26144777, KAREN CARRILLO, ANOMALY REAL ESTATE. CRMLS
- $338,0001 bd1 ba822 sqft600 Central Ave APT 376, Riverside, CA 92507For SaleMLS ID #TR26149365, Han-Ni Chen, eXp of Greater Los Angeles. CRMLS
- $549,8882 bd2 ba1.3k sqft11450 Church St APT 63, Rancho Cucamonga, CA 91730For SaleMLS ID #CV26065719, Jorge Diaz, KELLER WILLIAMS PREMIER PROPER. CRMLS
- $559,9993 bd2 ba1.2k sqft1516 Home Ave, San Bernardino, CA 92411For SaleMLS ID #DW26072019, Gerardo Garcia Macias, ROA California Inc.. CRMLS
- $529,9002 bd3 ba1.5k sqft5664 Kate Way #3, Fontana, CA 92336For SaleMLS ID #IG26138541, Michael Espiritu, REDFIN. CRMLS
- $599,0003 bd2 ba1.8k sqft18037 Milkweed Ln, San Bernardino, CA 92407For SaleMLS ID #CV26120816, Donald Mowery, EXP REALTY OF CALIFORNIA INC. CRMLS
- $484,0003 bd3 ba1.3k sqft1555 Orange Ave Unit 1203, Redlands, CA 92373For SaleMLS ID #IG26156896, Cristina Caministeanu, eXp Realty of California Inc. CRMLS
- $489,0003 bd2 ba989 sqft24117 Aylesbury Dr, Moreno Valley, CA 92553For SaleMLS ID #CV26174488, Kevin Watson, RE/MAX TIME REALTY. CRMLS
- $484,0002 bd1 ba1k sqft7331 Shelby Pl, Rancho Cucamonga, CA 91739For SaleMLS ID #DW26165627, Paola Melendez, Century 21 Allstars. CRMLS
- $580,0003 bd2 ba1.6k sqft2448 Powell Dr, Rialto, CA 92377For SaleMLS ID #CV26099279, Sheilia Manuel, Anomaly Real Estate. CRMLS
- $515,0002 bd3 ba1k sqft4171 S Cardinale Privado Unit 2, Ontario, CA 91762For SaleMLS ID #IV26069835, RENEE FREIRE, Fiv Realty Co. CRMLS
- $560,0003 bd3 ba1.8k sqft16540 Wyndham Ln #5, Fontana, CA 92336For SaleMLS ID #CV26152706, Jonathan Perea, CENTURY 21 MASTERS. CRMLS
- $375,0002 bd2 ba930 sqft200 E Alessandro Blvd Unit 80, Riverside, CA 92508For SaleMLS ID #IV26156653, RICKII COE, CAL STATE REALTY SERVICES. CRMLS
- $575,0003 bd2 ba1.2k sqft1237 S Althea Ave, Rialto, CA 92376For SaleMLS ID #CV26133100, Marianela Tercero, RE/MAX TIME REALTY. CRMLS
- $554,1773 bd2 ba1.3k sqft1158 W Cornell St, Rialto, CA 92376For SaleMLS ID #IV26066784, JP LONDONO, COLDWELL BANKER ASSOC BRKR/CL. CRMLS
- $595,0004 bd3 ba1.7k sqft16061 Narni Ln, Fontana, CA 92336For SaleMLS ID #CV26134931, Evelyn Blanks, RE/MAX TIME REALTY. CRMLS
- $515,0002 bd2 ba1.2k sqft3570 E Peckham Paseo, Ontario, CA 91761For SaleMLS ID #PW26175932, Karen Miller, First Team Real Estate. CRMLS
- $585,0003 bd1 ba1.4k sqft4874 Park Ave, Riverside, CA 92507For SaleMLS ID #OC26175612, Preston Amarillo, Redfin. CRMLS
- $499,9992 bd2 ba958 sqft1000 N Tangent Privado Unit 202, Ontario, CA 91764For SaleMLS ID #CV26166640, Sarah Dykema, Capital & Influence. CRMLS
- $509,9003 bd3 ba1.5k sqft7155 Citrus Ave #372, Fontana, CA 92336For SaleMLS ID #DW26163282, Melissa Hernandez, Castlerock Properties. CRMLS
- $615,0003 bd2 ba1.1k sqft4305 Salerno Dr, Riverside, CA 92503For SaleMLS ID #IG26164979, John Simcoe, Keller Williams Realty. CRMLS
- $567,5003 bd3 ba1.4k sqft3078 E Via Rosso, Ontario, CA 91764For SaleMLS ID #CV26152888, Zachary Blount, OMEGA REAL ESTATE. CRMLS
- $575,0003 bd3 ba1.6k sqft2431 Gunner Ridge Way, Rialto, CA 92377For SaleMLS ID #SW26075371, Karen Myatt, Century 21 Masters. CRMLS
- $479,9002 bd3 ba1.1k sqft1555 Orange Ave Unit 1205, Redlands, CA 92373For SaleMLS ID #IG26172238, DELILAH BRICKER, Berkshire Hathaway Homeservices California Realty. CRMLS
Local buyer's agents are ready to help
