Welcome to this well-kept split-level home on a Vancouver cul-de-sac! The main level offers bright living spaces, a fireplace, dining area with deck access, and a functional kitchen with granite counters, white cabinetry, and stainless steel appliances. The lower level adds flexible living space with a wood stove, laundry area, and access to the attached garage. Enjoy a spacious fenced backyard, upper deck, and room for outdoor living or gardening. Conveniently located near parks, shopping, and commuter routes.
Pending
Listed by: Realty Pro West LLC • Nick Atwood
Price cut: $7.9K (7/1)
$490,988
3511 NE 102nd Court, Vancouver, WA 98662
4beds
1,682sqft
:
Get pre-qualified$2,998/mo
Single Family Residence
Built in 1979
9,639 Square Feet Lot
$490,100 Zestimate®
$292/sqft
$-- HOA
What's special
- 62 days |
- 251 |
- 17 |
Zillow last checked:
Listing updated:
Listed by:
Nick Atwood,
Realty Pro West LLC
Source: NWMLS as distributed by MLS GRID,MLS#: 2537589
Facts & features
Interior
Bedrooms & bathrooms
- Bedrooms: 4
- Bathrooms: 2
- Full bathrooms: 2
- Main level bathrooms: 2
- Main level bedrooms: 3
Bedroom
- Level: Main
Bedroom
- Level: Main
Bedroom
- Level: Main
Bedroom
- Level: Lower
Bathroom full
- Level: Main
Bathroom full
- Level: Main
Family room
- Level: Lower
Living room
- Level: Main
Utility room
- Level: Lower
Heating
- Wall Furnace, Electric
Cooling
- None
Features
- Has fireplace: No
Interior area
- Total structure area: 1,682
- Total interior livable area: 1,682 sqft
Property
Parking
- Total spaces: 2
- Parking features: Driveway, Attached Garage
- Has attached garage: Yes
- Covered spaces: 2
Features
- Levels: Two
- Stories: 2
Lot
- Size: 9,639 Square Feet
Details
- Parcel number: 108491466
- Special conditions: Standard
Construction
Type & style
- Home type: SingleFamily
- Architectural style: 2 Story
- Property subtype: Single Family Residence
Materials
- Wood Products
- Roof: Composition
Condition
- Year built: 1979
- Major remodel year: 1979
Utilities & green energy
- Sewer: Sewer Connected
- Water: Public
Community & HOA
Community
- Subdivision: East Orchard
Location
- Region: Vancouver
Financial & listing details
- Price per square foot: $292/sqft
- Tax assessed value: $443,807
- Annual tax amount: $4,752
- Date on market: 6/10/2026
- Cumulative days on market: 63 days
- Listing terms: Conventional,FHA,VA Loan
Estimated market value
$490,100
$466,000 - $515,000
$2,874/mo
Price history
| Date | Event | Price |
|---|---|---|
| 7/19/2026 | Pending sale | $490,988$292/sqft |
Source:  RMLS (OR) #260138126 Report a problem RMLS (OR) #260138126 Report a problem | ||
| 7/1/2026 | Price change | $490,988-1.6%$292/sqft |
Source: RMLS (OR) #260138126 Report a problem | ||
| 6/26/2026 | Price change | $498,900+0.2%$297/sqft |
Source:  NWMLS as distributed by MLS GRID #2537589 Report a problem NWMLS as distributed by MLS GRID #2537589 Report a problem | ||
| 6/10/2026 | Price change | $498,000-0.2%$296/sqft |
Source: NWMLS as distributed by MLS GRID #2537589 Report a problem | ||
| 6/10/2026 | Listed for sale | $498,900+53.5%$297/sqft |
Source: RMLS (OR) #260138126 Report a problem | ||
| 12/12/2019 | Sold | $325,000+52.2%$193/sqft |
Source: Public Record Report a problem | ||
| 3/20/2007 | Sold | $213,550$127/sqft |
Source: NWMLS as distributed by MLS GRID #27022652 Report a problem | ||
Public tax history
| Year | Property taxes | Tax assessment |
|---|---|---|
| 2024 | $4,404 +8.5% | $443,807 +4.6% |
| 2023 | $4,058 +9.6% | $424,250 +1% |
| 2022 | $3,703 +7.8% | $420,196 +15.8% |
| 2021 | $3,435 +7.1% | $362,803 +14.1% |
| 2020 | $3,206 | $318,050 +6.1% |
| 2019 | $3,206 +14.3% | $299,731 +6.2% |
| 2018 | $2,804 -12.3% | $282,268 +9.1% |
| 2017 | $3,198 +13.5% | $258,807 +9.7% |
| 2016 | $2,817 +4.3% | $236,015 +8.9% |
| 2015 | $2,700 +5% | $216,629 +9.9% |
| 2014 | $2,571 | $197,181 +12.7% |
| 2013 | $2,571 +5.9% | $174,914 +11.2% |
| 2012 | $2,429 +3.5% | $157,350 -10.9% |
| 2011 | $2,347 +9.5% | $176,542 |
| 2010 | $2,144 +1.2% | $176,542 -4.6% |
| 2009 | $2,118 | $184,998 -20.1% |
| 2008 | -- | $231,400 |
| 2007 | -- | $231,400 +55.4% |
| 2005 | -- | $148,900 |
| 2004 | -- | $148,900 +13.1% |
| 2001 | $1,789 +4.6% | $131,700 +6.6% |
| 2000 | $1,711 | $123,500 |
Find assessor info on the county website
Monthly payment
Est. payment
Payment breakdown
Explore the cost of this home by adjusting the details. Changes won't be saved.Climate risks
Neighborhood: Oakbrook
Nearby schools
GreatSchools rating
- 4/10Marrion Elementary SchoolGrades: K-5Distance: 1.2 mi
- 2/10Cascade Middle SchoolGrades: 6-8Distance: 2.1 mi
- 4/10Evergreen High SchoolGrades: 9-12Distance: 2.2 mi
Schools provided by the listing agent
- Elementary: Marrion Elem
- Middle: Cascade Mid
- High: Evergreen High
Source: NWMLS as distributed by MLS GRID. This data may not be complete. We recommend contacting the local school district to confirm school assignments for this home.
- $485,0004 bd2 ba1.6k sqft3517 NE 102nd Ct, Vancouver, WA 98662Sold
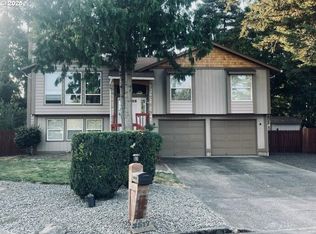
- $569,9004 bd3 ba1.9k sqft3516 NE 102nd Ct, Vancouver, WA 98662Sold
- $519,9004 bd2 ba1.6k sqft10110 NE 35th St, Vancouver, WA 98662Sold

- $542,0004 bd2 ba1.7k sqft10207 NE 35th St, Vancouver, WA 98662Sold

- $675,0003 bd2 ba1.6k sqft9919 NE Oakhurst Dr, Vancouver, WA 98662Sold
- $455,0003 bd2 ba1.2k sqft10020 NE Oakhurst Dr, Vancouver, WA 98662Sold
- $420,0004 bd3 ba1.9k sqft3407 NE 102nd Ct, Vancouver, WA 98662Sold
- $425,0003 bd2 ba1.5k sqft9913 NE Oakhurst Dr, Vancouver, WA 98662Sold
A local agent can set up tours, give advice and negotiate with sellers.
Similar homes
- $460,0004 bd2 ba1.5k sqft2602 NE 92nd Ave, Vancouver, WA 98662Active
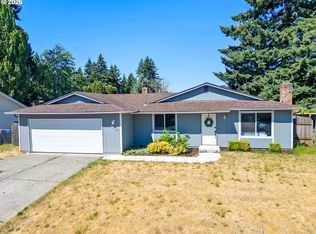
 MLS ID #511434385, Jeremy Wilkerson, MORE Realty, Inc. RMLS (OR)
 - $470,0003 bd2 ba1.3k sqft9009 NE 22nd Circle, Vancouver, WA 98664Active
 MLS ID #2560678, Jill Daniels. NWMLS as distributed by MLS GRID
 - $545,0003 bd3 ba1.7k sqft9016 NE 11th Street, Vancouver, WA 97664Active
 MLS ID #2562441, Pamela Ruble. NWMLS as distributed by MLS GRID
 - $469,0003 bd2 ba1.7k sqft8600 NE 90th Place, Vancouver, WA 98662Active
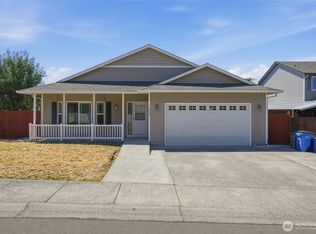 MLS ID #2558009, Ken Rosengren. NWMLS as distributed by MLS GRID
 - $575,0005 bd3 ba2.2k sqft2403 NE 95th Court, Vancouver, WA 98662ActiveMLS ID #2513386, Melissa Erickson. NWMLS as distributed by MLS GRID
- $529,9004 bd3 ba1.9k sqft4021 NE 157th Avenue, Vancouver, WA 98682ActiveMLS ID #2564439, Ellen D Hartzell. NWMLS as distributed by MLS GRID
- $465,0003 bd2 ba1.2k sqft14708 NE 37th Street, Vancouver, WA 98682ActiveMLS ID #2560224, Frederick M. Sanchez. NWMLS as distributed by MLS GRID
- $475,0004 bd3 ba1.8k sqft11326 NE 23rd Street, Vancouver, WA 98684ActiveMLS ID #2537641, Kori Burke. NWMLS as distributed by MLS GRID
- $435,0003 bd1 ba1k sqftFourth Plain Homestead Lot, Vancouver, WA 98662ActiveMLS ID #2543459, Marlene M Varga. NWMLS as distributed by MLS GRID
- $520,0003 bd3 ba1.7k sqft5506 NE 44th Street, Vancouver, WA 98661ActiveMLS ID #2557832, Shastine M Bredlie. NWMLS as distributed by MLS GRID
- $500,0004 bd3 ba2k sqftCascade Meadows, Vancouver, WA 98683ActiveMLS ID #2549913, Megan I Anderson. NWMLS as distributed by MLS GRID
- $485,0003 bd3 ba1.7k sqft4304 NE 57th Place, Vancouver, WA 98661ActiveMLS ID #2528052, Andrea Mayhew. NWMLS as distributed by MLS GRID
- $405,0003 bd3 ba1.4k sqftWalnut Grove Lot 20 Sub 2007, Vancouver, WA 98662ActiveMLS ID #2526915, Aiko D Griffin. NWMLS as distributed by MLS GRID
- $575,0004 bd3 ba2k sqft2417 SE Higgins Drive, Vancouver, WA 98683ActiveMLS ID #2558299, Kelyn Black. NWMLS as distributed by MLS GRID
- $499,0004 bd3 ba1.7k sqft11816 NE 40th Place, Vancouver, WA 98686ActiveMLS ID #2529786, Frederick M. Sanchez. NWMLS as distributed by MLS GRID
- $610,0004 bd3 ba1.8k sqft10700 SE 16th Street, Vancouver, WA 98664ActiveMLS ID #2564139, Joanne Powell. NWMLS as distributed by MLS GRID
- $515,0004 bd3 ba2k sqftFishers Meadow Phase-2 Lot 46 Sub 94 For Assessor, Vancouver, WA 98684ActiveMLS ID #2509321, Kelly Primerano. NWMLS as distributed by MLS GRID
- $524,9004 bd3 ba1.9k sqft15805 NE 70th Street, Vancouver, WA 98682ActiveMLS ID #2541569, Sean Pennington. NWMLS as distributed by MLS GRID
- $548,5004 bd2 ba2.1k sqft7017 NE 2nd Ave, Vancouver, WA 98665Off Market
- $510,0004 bd3 ba2.1k sqft1016 NE 126th Street, Vancouver, WA 98685ActiveMLS ID #2547761, Tammy Lynn Curlett. NWMLS as distributed by MLS GRID
