Come take a look at this pristine home in Burlington’s desirable Farmington Square, a 55-and-better community. Engineered hardwood flooring welcomes you inside, where an inviting open floor plan flows seamlessly from the living room to the kitchen and dining area. Vaulted ceilings and a cozy fireplace add warmth and character to the living space. Offering 1,902 square feet, this home features 3 bedrooms and 2 bathrooms, with one bedroom currently used as an office/den. The spacious primary bedroom includes a walk-in closet and an en suite bathroom. Step outside to your covered patio and enjoy the privacy and beauty of mature landscaping. With gated entry and clubhouse access, this wonderful community is ready to welcome you home. Come see it for yourself!
Active
Listed by: NextHome 365 Realty • Scott Friedl
$519,500
353 Windmill Lane #20, Burlington, WA 98233
3beds
1,902sqft
Single Family Residence, Condominium
Built in 2004
6,359 Square Feet Lot
$-- Zestimate®
$273/sqft
$375/mo HOA
What's special
Covered patioCozy fireplaceSpacious primary bedroomEngineered hardwood flooringWalk-in closetEn suite bathroomGated entry
- --
- on Zillow
- 87
- views
- 1
- save
Zillow last checked:
Listing updated:
Listed by:
Scott Friedl,
NextHome 365 Realty
Source: NWMLS as distributed by MLS GRID,MLS#: 2592760
Facts & features
Interior
Bedrooms & bathrooms
- Bedrooms: 3
- Bathrooms: 2
- Full bathrooms: 2
- Main level bathrooms: 2
- Main level bedrooms: 3
Primary bedroom
- Level: Main
Bedroom
- Level: Main
Bedroom
- Level: Main
Bathroom full
- Level: Main
Bathroom full
- Level: Main
Den office
- Level: Main
Dining room
- Level: Main
Entry hall
- Level: Main
Kitchen with eating space
- Level: Main
Living room
- Level: Main
Utility room
- Level: Main
Heating
- Fireplace, 90%+ High Efficiency, Forced Air, Heat Pump, Electric, Natural Gas
Cooling
- 90%+ High Efficiency, Forced Air, Heat Pump
Appliances
- Included: Dishwasher, Disposal, Microwave, Refrigerator, Stove(s)/Range(s), Dishwasher(s), Garbage Disposal, Microwave(s), Refrigerator(s), Cooking-Gas, Dryer-Electric
- Laundry: Electric Dryer Hookup
Features
- Flooring: Engineered Hardwood, Vinyl, Carpet
- Doors: French Doors
- Windows: Insulated Windows
- Number of fireplaces: 1
- Fireplace features: Gas, Main Level: 1, Fireplace
Interior area
- Total structure area: 1,902
- Total interior livable area: 1,902 sqft
Video & virtual tour
Property
Parking
- Total spaces: 4
- Parking features: Individual Garage, RV Parking, RV Parking
- Has garage: Yes
- Covered spaces: 2
- Uncovered spaces: 2
Features
- Levels: One
- Stories: 1
- Entry location: Main
- Patio & porch: Cooking-Gas, Dryer-Electric, Fireplace, French Doors, Insulated Windows, Primary Bathroom, Vaulted Ceiling(s), Walk-In Closet(s)
Lot
- Size: 6,359 Square Feet
- Features: Curbs, Paved, Sidewalk
Details
- Parcel number: P121265
- Special conditions: Standard
Construction
Type & style
- Home type: SingleFamily
- Architectural style: Condo (1 Level)
- Property subtype: Single Family Residence, Condominium
Materials
- Cement Planked, Cement Plank
- Roof: Composition
Condition
- Year built: 2004
Utilities & green energy
- Electric: Company: Puget Sound Energy
- Sewer: Company: City of Burlington
- Water: Company: Skagit PUD
- Utilities for property: Zipply
Green energy
- Energy efficient items: Insulated Windows
Community & HOA
Community
- Features: Age Restriction, Clubhouse, Garden Space, Gated, RV Parking
- Senior community: Yes
- Subdivision: Burlington
HOA
- Services included: Common Area Maintenance, Maintenance Grounds, Road Maintenance, See Remarks
- HOA fee: $375 monthly
Location
- Region: Burlington
Financial & listing details
- Price per square foot: $273/sqft
- Annual tax amount: $4,589
- Date on market: 10/9/2026
- Listing terms: Conventional,FHA,USDA Loan,VA Loan
- Inclusions: Dishwasher(s), Garbage Disposal, Microwave(s), Refrigerator(s), Stove(s)/Range(s)
Estimated market value
Not available
Estimated sales range
Not available
Not available
Price history
| Date | Event | Price |
|---|---|---|
| 10/9/2026 | Listed for sale | $519,500+81.6%$273/sqft |
Source:  NWMLS as distributed by MLS GRID #2592760 Report a problem NWMLS as distributed by MLS GRID #2592760 Report a problem | ||
| 3/28/2005 | Sold | $286,045$150/sqft |
Source: NWMLS as distributed by MLS GRID #24135668 Report a problem | ||
Public tax history
Tax history is unavailable.
Monthly payment
Est. payment
Payment breakdown
Explore the cost of this home by adjusting the details. Changes won't be saved.Climate risks
Neighborhood: 98233
Similar homes
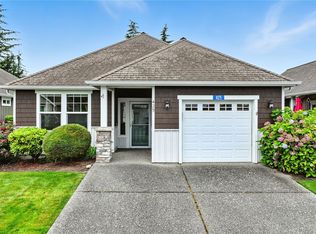
- $549,0003 bd3 ba2.1k sqft1068 Homestead Drive, Burlington, WA 98233Active
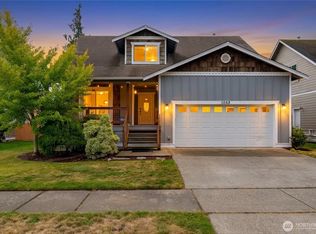 MLS ID #2579264, Jacquelyn Michael. NWMLS as distributed by MLS GRID
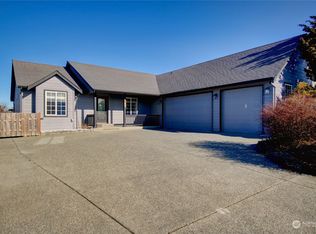
 - $569,0003 bd3 ba2.2k sqftAf#558970., Burlington, WA 98233Active
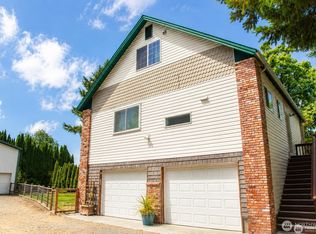 MLS ID #2587323, Austin Wilcox. NWMLS as distributed by MLS GRID
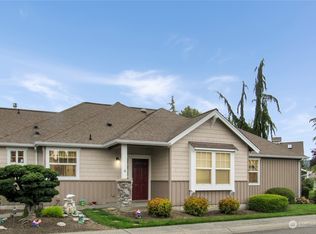
 - $559,0003 bd3 ba2k sqft1131 Homestead Drive, Burlington, WA 98233Active
 MLS ID #2576633, Katie Silver. NWMLS as distributed by MLS GRID
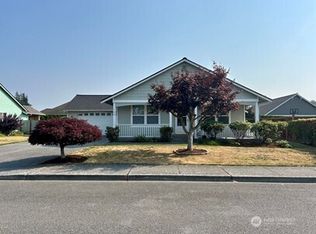
 - $535,0003 bd2 ba1.2k sqft1206 S Walnut St, Burlington, WA 98233Active
 MLS ID #2573821, Traci Cypher. NWMLS as distributed by MLS GRID
