Under contract-accepting backup offers. Welcome to this beautifully maintained 3 bedroom, 2 bathroom home offering 1,743 square feet of thoughtfully designed living space in the highly desirable Avalon Park area of East Orlando. From the moment you arrive, you are welcomed by exceptional curb appeal featuring a charming front porch with classic columns, mature landscaping, a brick paver walkway, and a detached rear entry garage creating timeless character and inviting curb appeal. Inside, the open and inviting floor plan showcases luxury flooring throughout the main living areas, crown molding, abundant natural light, and spacious living spaces ideal for both everyday living and entertaining. The kitchen opens seamlessly to the dining and family areas and features stainless steel appliances, ample cabinetry, breakfast bar seating, generous prep space, and an open concept design perfect for gathering with family and guests. The primary suite has been beautifully updated with a spa inspired bathroom featuring dual vanities, modern finishes, an oversized walk-in shower, elegant tile work, and designer touches. The secondary bathroom has also been tastefully renovated with stylish finishes and a glass enclosed shower. Step outside to enjoy the screened lanai and fully fenced backyard offering privacy, low maintenance living, and the perfect space to relax or entertain. Additional highlights include updated interior finishes, a detached 2 car garage, and move in ready condition. Located in the highly sought after Avalon Park community, residents enjoy a true Live Learn Work and Play lifestyle with tree lined streets, parks, trails, community amenities, year-round events, and a vibrant downtown district featuring shopping, dining, and entertainment. Conveniently located near top rated schools, Waterford Lakes, UCF, SR 408, and SR 417, Avalon Park remains one of East Orlando’s premier master planned communities offering both convenience and charm.
Under contract
Price cut: $20K (6/19)
$489,000
3678 CASSIA DRIVE, ORLANDO, FL 32828
3beds
1,743sqft
:
Get pre-qualified$3,415/mo
Single Family Residence
Built in 2001
5,407 Square Feet Lot
$476,700 Zestimate®
$281/sqft
$143/mo HOA
What's special
- 73 days |
- 354 |
- 15 |
Zillow last checked:
Listing updated:
Listed by:
Caleb Astacio 407-797-6090,
EMPIRE NETWORK REALTY 407-440-3798
Source: Stellar MLS,MLS#: O6408582 Originating MLS: Orlando Regional
Originating MLS: Orlando Regional
Facts & features
Interior
Bedrooms & bathrooms
- Bedrooms: 3
- Bathrooms: 2
- Full bathrooms: 2
Rooms
- Room types: Florida Room, Great Room, Utility Room
Primary bedroom
- Features: Walk-In Closet(s)
- Level: First
- Area: 208 Square Feet
- Dimensions: 13x16
Bedroom 2
- Features: Built-in Closet
- Level: First
- Area: 121 Square Feet
- Dimensions: 11x11
Bedroom 3
- Features: Built-in Closet
- Level: First
- Area: 121 Square Feet
- Dimensions: 11x11
Primary bathroom
- Features: Garden Bath
- Level: First
Balcony porch lanai
- Level: First
- Area: 120 Square Feet
- Dimensions: 15x8
Dinette
- Level: First
- Area: 64 Square Feet
- Dimensions: 8x8
Family room
- Level: First
- Area: 150 Square Feet
- Dimensions: 10x15
Kitchen
- Features: Breakfast Bar, Pantry
- Level: First
- Area: 140 Square Feet
- Dimensions: 10x14
Living room
- Level: First
- Area: 312 Square Feet
- Dimensions: 13x24
Heating
- Electric
Cooling
- Central Air
Appliances
- Included: Dishwasher, Microwave, Range, Refrigerator
- Laundry: Other
Features
- Ceiling Fan(s), Eating Space In Kitchen, Kitchen/Family Room Combo
- Flooring: Luxury Vinyl
- Has fireplace: No
Interior area
- Total structure area: 5,407
- Total interior livable area: 1,743 sqft
Video & virtual tour
Property
Parking
- Total spaces: 2
- Parking features: Garage - Attached
- Attached garage spaces: 2
Features
- Levels: One
- Stories: 1
- Patio & porch: Deck, Patio, Porch, Screened
- Exterior features: Irrigation System
Lot
- Size: 5,407 Square Feet
- Features: In County
Details
- Parcel number: 072332100006200
- Zoning: P-D
- Special conditions: None
Construction
Type & style
- Home type: SingleFamily
- Architectural style: Traditional
- Property subtype: Single Family Residence
Materials
- Block, Stucco
- Foundation: Slab
- Roof: Shingle
Condition
- New construction: No
- Year built: 2001
Utilities & green energy
- Sewer: Public Sewer
- Water: Public
- Utilities for property: Cable Connected, Sprinkler Meter
Community & HOA
Community
- Features: Park, Playground, Pool, Tennis Court(s)
- Security: Security System Owned, Smoke Detector(s)
- Pet fee: $0 monthly
- Subdivision: AVALON PARK VILLAGE 2
HOA
- Has HOA: Yes
- Amenities included: Park, Playground, Tennis Court(s)
- HOA fee: $143 monthly
- HOA name: Sara Munawar Cortes
- HOA phone: 407-249-9395
Location
- Region: Orlando
Financial & listing details
- Price per square foot: $281/sqft
- Tax assessed value: $375,017
- Annual tax amount: $2,623
- Date on market: 5/25/2026
- Cumulative days on market: 74 days
- Listing terms: Cash,Conventional,FHA,VA Loan
- Ownership: Fee Simple
- Total actual rent: 0
- Road surface type: Concrete
Estimated market value
$476,700
$453,000 - $501,000
$2,494/mo
Price history
| Date | Event | Price |
|---|---|---|
| 7/24/2026 | Contingent | $489,000$281/sqft |
Source:  Stellar MLS #O6408582 Report a problem Stellar MLS #O6408582 Report a problem | ||
| 6/19/2026 | Price change | $489,000-3.9%$281/sqft |
Source: Stellar MLS #O6408582 Report a problem | ||
| 5/25/2026 | Listed for sale | $509,000+95.8%$292/sqft |
Source: Stellar MLS #O6408582 Report a problem | ||
| 10/5/2007 | Sold | $260,000+56.3%$149/sqft |
Source: Public Record Report a problem | ||
| 1/25/2002 | Sold | $166,400+593.3%$95/sqft |
Source: Public Record Report a problem | ||
| 8/22/2001 | Sold | $24,000$14/sqft |
Source: Public Record Report a problem | ||
Public tax history
| Year | Property taxes | Tax assessment |
|---|---|---|
| 2024 | $2,404 +7.8% | $165,214 +3% |
| 2023 | $2,230 +4.4% | $160,402 +3% |
| 2022 | $2,135 +1.4% | $155,730 +3% |
| 2021 | $2,106 +1.1% | $151,194 +1.4% |
| 2020 | $2,083 +1.9% | $149,107 +2.3% |
| 2019 | $2,044 +1.2% | $145,755 +1.9% |
| 2018 | $2,019 | $143,037 -34.8% |
| 2017 | $2,019 +1.7% | $219,542 -2% |
| 2016 | $1,985 +1.4% | $224,123 +5.7% |
| 2015 | $1,957 +1.8% | $212,063 +17.3% |
| 2014 | $1,923 +2.2% | $180,751 +20.5% |
| 2013 | $1,882 +1% | $150,019 +19.8% |
| 2012 | $1,864 +2.5% | $125,274 +2% |
| 2011 | $1,819 -0.9% | $122,813 -3.7% |
| 2010 | $1,834 | $127,568 -23.8% |
| 2009 | -- | $167,478 -25.5% |
| 2008 | $3,354 +27.8% | $224,884 -18.2% |
| 2007 | $2,624 -4% | $274,911 +13.3% |
| 2006 | $2,732 +0.4% | $242,652 +51.7% |
| 2005 | $2,722 +4.5% | $159,964 +1.5% |
| 2004 | $2,604 -0.3% | $157,617 +4.5% |
| 2003 | $2,612 -12.5% | $150,798 +3.6% |
| 2002 | $2,985 | $145,499 |
Find assessor info on the county website
Monthly payment
Est. payment
Payment breakdown
Explore the cost of this home by adjusting the details. Changes won't be saved.Climate risks
Neighborhood: Alafaya
Nearby schools
GreatSchools rating
- 10/10Avalon Elementary SchoolGrades: K-5Distance: 0.3 mi
- 9/10Avalon Middle SchoolGrades: 6-8Distance: 0.8 mi
- 7/10Timber Creek High SchoolGrades: 9-12Distance: 1.2 mi
Schools provided by the listing agent
- Elementary: Avalon Elem
- Middle: Avalon Middle
- High: Timber Creek High
Source: Stellar MLS. This data may not be complete. We recommend contacting the local school district to confirm school assignments for this home.
- $477,0004 bd3 ba1.9k sqft3674 Cassia Dr, Orlando, FL 32828Off Market
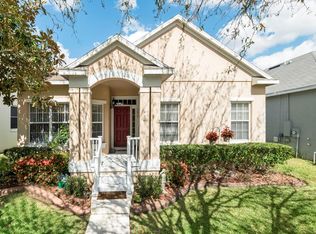
- $492,4004 bd3 ba2.2k sqft3682 Cassia Dr, Orlando, FL 32828Off Market
- $405,0003 bd2 ba1.5k sqft3670 Cassia Dr, Orlando, FL 32828Off Market
- $478,2003 bd2 ba2k sqft3399 Carriage Lake Dr, Orlando, FL 32828Off Market
- $442,1003 bd2 ba1.7k sqft3393 Carriage Lake Dr, Orlando, FL 32828Off Market
- $504,3004 bd3 ba2.4k sqft3668 Cassia Dr, Orlando, FL 32828Off Market
- $421,4003 bd2 ba1.7k sqft3387 Carriage Lake Dr, Orlando, FL 32828Off Market
- $450,5003 bd2 ba1.7k sqft3677 Cassia Dr, Orlando, FL 32828Off Market
A local agent can set up tours, give advice and negotiate with sellers.
A local lender can help you make sure your offer is ready when you are.
Similar homes
- $495,0004 bd2 ba2k sqft2843 STRAND CIRCLE, OVIEDO, FL 32765For Sale

 MLS ID #O6423906, Gail Higley, RE/MAX SELECT GROUP. Stellar MLS
 - $499,0004 bd3 ba2.5k sqft1207 ROYAL SAINT GEORGE DRIVE, ORLANDO, FL 32828For Sale
 MLS ID #O6396450, Saijun Gong, AAA GLOBAL VENTURES PA. Stellar MLS
 - $483,0003 bd2 ba1.7k sqft10196 ANDOVER POINT CIRCLE, ORLANDO, FL 32825For Sale
 MLS ID #S5147283, Sheana Santiago, LA ROSA REALTY LLC. Stellar MLS
 - $399,9993 bd2 ba1.4k sqft3013 CATHERINE WHEEL COURT, ORLANDO, FL 32822For Sale
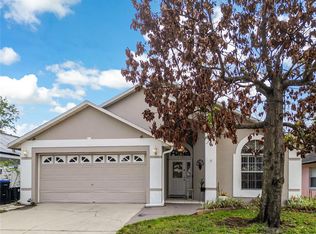 MLS ID #O6397014, Luis Cancel, GLOBAL BROKERS RLTY OF FLORIDA. Stellar MLS
 - $389,9993 bd3 ba1.6k sqft14796 OUTFITTER STREET, ORLANDO, FL 32824For SaleMLS ID #O6339013, Deb Obert, WEICHERT REALTORS HALLMARK PRO. Stellar MLS
- $349,9003 bd3 ba1.5k sqft1060 ROCK HARBOR AVENUE, ORLANDO, FL 32828For SaleMLS ID #O6413301, Christina Rampersad, KELLER WILLIAMS ADVANTAGE 2 REALTY. Stellar MLS
- $540,0003 bd3 ba1.7k sqft2806 KILGORE STREET, ORLANDO, FL 32803For SaleMLS ID #O6426604, Alexandra Nordine, EXP REALTY LLC. Stellar MLS
- $445,0003 bd2 ba1.5k sqft4875 SWEET CEDAR CIRCLE, ORLANDO, FL 32829For SaleMLS ID #O6378847, James Condino, CHARLES RUTENBERG REALTY ORLANDO. Stellar MLS
- $520,0003 bd3 ba2.2k sqft1634 GROVELINE RD, ST CLOUD, FL 34771For SaleMLS ID #S5152507, Victor Rivera Ortiz, LA ROSA REALTY CW PROPERTIES L. Stellar MLS
- $499,0003 bd3 ba2.4k sqft2463 LACERTA DRIVE, ORLANDO, FL 32828For SaleMLS ID #O6425991, Kristina Fricke, FLORIDA REALTY INVESTMENTS. Stellar MLS
- $625,0004 bd4 ba2.3k sqft450 WINDY PINE WAY, OVIEDO, FL 32765For SaleMLS ID #O6415001, Judy Chou, ZEAL REALTY. Stellar MLS
- $584,0004 bd3 ba2.3k sqft9552 PICCADILLY SKY WAY, ORLANDO, FL 32827For SaleMLS ID #O6403379, Joao Vasconcelos, KELLER WILLIAMS ADVANTAGE III. Stellar MLS
- $489,9004 bd2 ba1.7k sqft12786 MARIBOU CIRCLE, ORLANDO, FL 32828For SaleMLS ID #O6430047, Zonny Villazon Hernandez, LPT REALTY, LLC. Stellar MLS
- $510,0002 bd2 ba1.9k sqft6261 CITRUS GROVE COURT, ST CLOUD, FL 34771For SaleMLS ID #S5152330, Traci Prantner, ROCK WELL REAL ESTATE. Stellar MLS
- $325,0002 bd2 ba1.5k sqft2949 CHERRY BLOSSOM LOOP, ST CLOUD, FL 34771For SaleMLS ID #TB8522224, Jaime Peck, DALTON WADE INC. Stellar MLS
- $550,0004 bd2 ba2.1k sqft10736 MERE PARKWAY, ORLANDO, FL 32832For SaleMLS ID #O6408091, Donnamarie Ebanks, COLDWELL BANKER REALTY. Stellar MLS
- $415,0004 bd3 ba2.1k sqft5583 SABAL DRIVE, ST CLOUD, FL 34771For SaleMLS ID #S5153149, Traci Prantner, ROCK WELL REAL ESTATE. Stellar MLS
- $429,9903 bd4 ba1.4k sqft3427 NORMAN LEWIS ALLEY, ORLANDO, FL 32828For SaleMLS ID #S5154338, Veronica Caceres, LA ROSA REALTY LLC. Stellar MLS
- $675,0004 bd3 ba2.2k sqft3121 JUNEBERRY TERRACE, OVIEDO, FL 32766For SaleMLS ID #O6430665, Jean Scott, KELLER WILLIAMS ADVANTAGE REALTY. Stellar MLS
- $573,0004 bd3 ba2.3k sqft8607 RANDAL PARK BOULEVARD, ORLANDO, FL 32832For SaleMLS ID #S5139897, Keila Valentin, LPT REALTY, LLC. Stellar MLS
- $529,9004 bd2 ba2k sqft14412 PINECONE ROAD, ORLANDO, FL 32832For SaleMLS ID #O6428116, Buddy Jerome, III, SUMMERPARK HOMES REALTY LLC. Stellar MLS
- $615,0004 bd3 ba2.4k sqft632 TERRACE COVE WAY, ORLANDO, FL 32828For SaleMLS ID #O6412482, Ryan Leitter, CHARLES RUTENBERG REALTY ORLANDO. Stellar MLS
- $600,0004 bd3 ba2.5k sqft12249 NORTHOVER LOOP, ORLANDO, FL 32824For SaleMLS ID #S5150162, Vanessa Medina Conde, KELLER WILLIAMS ADVANTAGE III. Stellar MLS
- $560,0004 bd2 ba1.8k sqft2886 SWEETSPIRE CIRCLE, OVIEDO, FL 32766For SaleMLS ID #O6411924, Sandra Buckner, COLDWELL BANKER REALTY. Stellar MLS
- $368,9993 bd3 ba1.8k sqft2592 ECON LANDING BOULEVARD, ORLANDO, FL 32825For SaleMLS ID #O6373267, Kevin Wilhelm, MLSB THE BUREAU POWERED BY CAROM REALTY. Stellar MLS
- $479,0003 bd3 ba1.9k sqft712 REFLECTION LAKE DRIVE, ORLANDO, FL 32807For SaleMLS ID #O6366932, Pete Hendricks, CHARLES RUTENBERG REALTY ORLANDO. Stellar MLS
- $419,0004 bd2 ba1.9k sqft544 CYPRESS TREE COURT, ORLANDO, FL 32825For SaleMLS ID #O6427434, John Walker, Jr, HOUWZER INC. Stellar MLS
- $430,0004 bd3 ba2.3k sqft235 MAGNOLIA PARK TRAIL, SANFORD, FL 32773For SaleMLS ID #O6416639, Caroline Van Den Berg, VAN DEN BERG REAL ESTATE GROUP. Stellar MLS
- $450,0003 bd4 ba1.8k sqft736 CATALONIA COVE, OVIEDO, FL 32765For SaleMLS ID #O6413617, Susan Williams, COLDWELL BANKER REALTY. Stellar MLS
- $280,0002 bd2 ba1.3k sqft9417 MYRTLE CREEK LANE #609, ORLANDO, FL 32832For SaleMLS ID #O6386879, Caroline Van Den Berg, VAN DEN BERG REAL ESTATE GROUP. Stellar MLS
- $465,0004 bd2 ba2.1k sqft1024 DRIFT CREEK COVE, ORLANDO, FL 32828For SaleMLS ID #O6428991, Yaritza Srichaiyan, BLOOM HOME GROUP REALTY LLC. Stellar MLS
- $360,0003 bd4 ba1.9k sqft1384 MILL STREAM LANE, WINTER SPRINGS, FL 32708For SaleMLS ID #TB8504740, Joshua Nogowski, TAH FLORIDA LLC. Stellar MLS
- $469,0003 bd3 ba1.8k sqft11143 SYCAMORE WOODS DRIVE, ORLANDO, FL 32832For SaleMLS ID #O6409280, Sangita Khatri, BRIC REALTY LLC. Stellar MLS
- $417,0003 bd3 ba1.5k sqft746 SPRING PALMS LOOP, ORLANDO, FL 32828For SaleMLS ID #O6415303, Millie Brockmeyer, RE/MAX INNOVATION. Stellar MLS
- $594,9904 bd2 ba2.1k sqft2808 DEERFIELD STREET, ST CLOUD, FL 34771For SaleMLS ID #S5136361, Luis Prado, Jr, LA ROSA REALTY LLC. Stellar MLS
- $597,0004 bd3 ba2k sqft8461 GREIDER WAY, ORLANDO, FL 32827For SaleMLS ID #O6397499, Kristan Smith, FUSILIER MANAGEMENT GROUP. Stellar MLS
- $715,0003 bd3 ba2.5k sqft2701 TIMBERGROVE STREET, ST CLOUD, FL 34771For SaleMLS ID #O6412988, Ryan Leitter, CHARLES RUTENBERG REALTY ORLANDO. Stellar MLS
- $436,8002 bd1 ba2k sqft2610 FLICKER COVE, SANFORD, FL 32773For SaleMLS ID #O6431519, Kavita Uttamchandani, CENTURY 21 CARIOTI. Stellar MLS
- $339,9003 bd3 ba1.7k sqft9317 TECUMSEH DRIVE, ORLANDO, FL 32825For SaleMLS ID #O6424283, Jeremy Porter, CANI PROPERTY MANAGEMENT. Stellar MLS
- $519,0004 bd2 ba2.2k sqft539 GRANITE CIRCLE, CHULUOTA, FL 32766For SaleMLS ID #O6364372, Irene Hayden, PA, GLOBAL PROPERTIES SALES & MGMT. Stellar MLS
