Welcome to this beautifully renovated lake-view home in desirable Beringer Commons, where thoughtful updates, timeless finishes, and exceptional outdoor living come together in one move-in-ready package! You will love the open and inviting floor plan featuring a formal living room with a gas fireplace and custom white mantel. The heart of the home is the stunning kitchen and great room, seamlessly connected for everyday living and entertaining. Highlights include a dramatic curved quartz island with seating for six, premium black stainless steel appliances, a custom wood range hood, patterned tile backsplash, glass-front display cabinetry, and abundant deep-drawer storage. The sliding glass doors lead directly to the oversized deck overlooking the lake. The spacious primary suite offers a true retreat with panoramic water views, remote-controlled blinds, and a spa-inspired bath featuring heated tile floors, a frameless walk-in shower with designer tile accents, dual rain and handheld showerheads, a skylight, a double vanity, and a private water closet with a bidet. A versatile second main-floor bedroom can easily serve as a guest room, home office, nursery, or playroom. The formal dining room showcases crown molding, chair-rail wainscoting, and a statement chandelier, creating an elegant setting for gatherings. Upstairs, you'll find two additional generously sized bedrooms with walk-in closets and a full bath illuminated by its own skylight. Outside, enjoy a private, fully fenced backyard overlooking Beringer Lighthouse Lake. Designed for entertaining, the outdoor space features an oversized walk-out deck (2021), a custom cottage-style shed with a covered porch, paver patio, and fire pit. The established landscaping provides beauty, privacy, and character rarely found in newer properties. This home has been extensively updated and meticulously maintained, offering peace of mind for years to come. Recent improvements include a new roof, gutters, gutter guards, and a sump pump in 2026, as well as a water heater installed in 2023. The garage door was replaced in 2021, while the custom shed and fenced yard were added in 2020. The HVAC system was updated in 2018, and Andersen windows are found throughout the home. Inside, engineered hardwood flooring flows throughout the living spaces, complementing the home's thoughtful renovations and timeless design. From the extensive updates to the exceptional craftsmanship, every detail reflects pride of ownership. Schedule your private tour today and experience this truly one-of-a-kind, move-in-ready home for yourself!
Contingent
$499,000
402 N Beringer Cir, Urbana, IL 61802
4beds
2,898sqft
Single Family Residence
Built in 1995
0.36 Acres Lot
$485,700 Zestimate®
$172/sqft
$-- HOA
What's special
Versatile second main-floor bedroomFire pitRemote-controlled blindsAbundant deep-drawer storageGlass-front display cabinetryPaver patioPatterned tile backsplash
- 93 days
- 54
- 1
Zillow last checked:
Listing updated:
Listed by:
Hayley Siefert (217)918-0087,
KELLER WILLIAMS-TREC
Source: MRED as distributed by MLS GRID,MLS#: 12665904
Facts & features
Interior
Bedrooms & bathrooms
- Bedrooms: 4
- Bathrooms: 3
- Full bathrooms: 2
- 1/2 bathrooms: 1
Rooms
- Room types: Walk In Closet
Primary bedroom
- Features: Bathroom (Full)
- Level: Main
- Area: 270 Square Feet
- Dimensions: 15X18
Bedroom 2
- Level: Main
- Area: 180 Square Feet
- Dimensions: 15X12
Bedroom 3
- Level: Second
- Area: 224 Square Feet
- Dimensions: 14X16
Bedroom 4
- Level: Second
- Area: 176 Square Feet
- Dimensions: 11X16
Dining room
- Level: Main
- Area: 187 Square Feet
- Dimensions: 11X17
Family room
- Level: Main
- Area: 238 Square Feet
- Dimensions: 14X17
Kitchen
- Level: Main
- Area: 323 Square Feet
- Dimensions: 19X17
Laundry
- Level: Main
- Area: 40 Square Feet
- Dimensions: 8X5
Living room
- Level: Main
- Area: 224 Square Feet
- Dimensions: 14X16
Walk in closet
- Level: Main
- Area: 99 Square Feet
- Dimensions: 11X9
Heating
- Natural Gas
Cooling
- Central Air
Appliances
- Laundry: Main Level, In Unit
Features
- 1st Floor Bedroom, Walk-In Closet(s), Quartz Counters
- Basement: Crawl Space
- Number of fireplaces: 1
- Fireplace features: Living Room
Interior area
- Total structure area: 2,898
- Total interior livable area: 2,898 sqft
Property
Parking
- Total spaces: 2
- Parking features: Concrete, Garage Door Opener, Yes, Attached, Garage
- Attached garage spaces: 2
- Has uncovered spaces: Yes
Accessibility
- Accessibility features: No Disability Access
Features
- Stories: 1.5
- Patio & porch: Patio
- Exterior features: Fire Pit
- Fencing: Fenced
- Has view: Yes
- View description: Water, Back of Property
- Has water view: Yes
- Water view: Water,Back of Property
- Waterfront features: Lake Front
Lot
- Size: 0.36 Acres
- Dimensions: 110x125x134x139
- Features: Corner Lot
Details
- Additional structures: Shed(s)
- Parcel number: 912110405009
- Special conditions: Standard
Construction
Type & style
- Home type: SingleFamily
- Architectural style: Traditional
- Property subtype: Single Family Residence
Materials
- Vinyl Siding, Brick
- Foundation: Block
- Roof: Asphalt
Condition
- New construction: No
- Year built: 1995
- Major remodel year: 2024
Utilities & green energy
- Sewer: Public Sewer
- Water: Public
Community & HOA
HOA
- Services included: None
Location
- Region: Urbana
Financial & listing details
- Price per square foot: $172/sqft
- Annual tax amount: $11,030
- Date on market: 6/3/2026
- Ownership: Fee Simple
Estimated market value
$485,700
$461,000 - $510,000
$2,866/mo
Price history
| Date | Event | Price |
|---|---|---|
| 6/25/2026 | Contingent | $499,000$172/sqft |
Source:  MRED as distributed by MLS GRID #12665904 Report a problem MRED as distributed by MLS GRID #12665904 Report a problem | ||
| 6/3/2026 | Listed for sale | $499,000$172/sqft |
Source: MRED as distributed by MLS GRID #12665904 Report a problem | ||
Public tax history
Tax history is unavailable.
Monthly payment
Est. payment
Payment breakdown
Explore the cost of this home by adjusting the details. Changes won't be saved.Climate risks
Neighborhood: 61802
Nearby schools
Schools provided by the listing agent
- Elementary: Urbana Elementary School
- Middle: Urbana Middle School
- High: Urbana High School
- District: 116
Source: MRED as distributed by MLS GRID. This data may not be complete. We recommend contacting the local school district to confirm school assignments for this home.
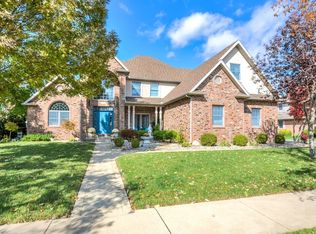
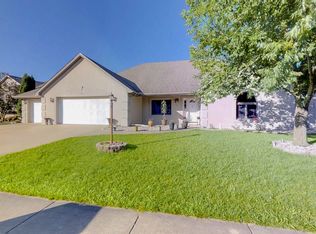
Similar homes
- $439,9004 bd3 ba2.5k sqft502 Northridge Dr, Mahomet, IL 61853Active
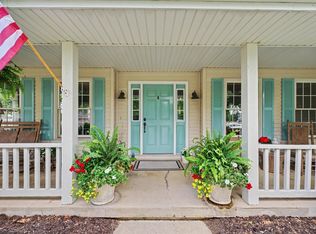 MLS ID #12695537, Bill Craig, GRI, RE/MAX REALTY ASSOCIATES-CHA. MRED as distributed by MLS GRID
 - $500,0005 bd4 ba2.6k sqft2421 Stricker Ln, Urbana, IL 61802Active
 MLS ID #12673071, Landon Davis, HomeSmart Realty Group Illinois. MRED as distributed by MLS GRID
 - $555,0005 bd4 ba4.3k sqft1516 River Bluff Dr, Mahomet, IL 61853Price Change
 MLS ID #12638328, Jeffrey Finke, Coldwell Banker R.E. Group. MRED as distributed by MLS GRID
 - $459,9003 bd3 ba2.3k sqft1413 E 2950 North Rd, Mansfield, IL 61854Active
 MLS ID #12685487, Angela Roderick, KELLER WILLIAMS-TREC. MRED as distributed by MLS GRID
