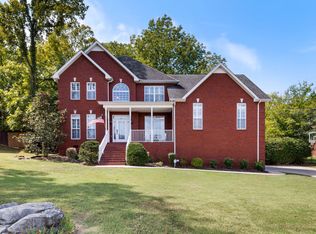
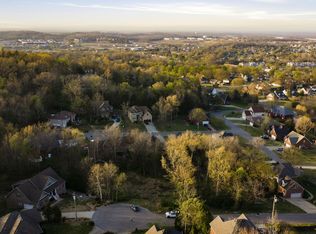
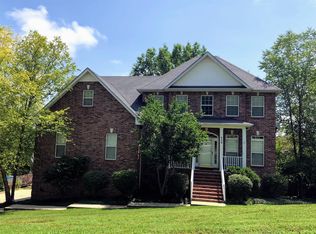
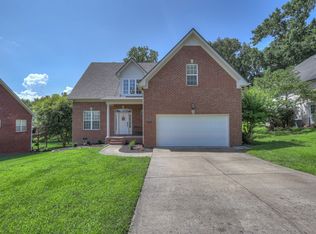
!!! $5,000 buyer allowance and Seller concessions are applicable with acceptable offer! This gorgeous brick 4-bedroom, 3- full/1 half bath home offers around 2,700 +/- sq ft of room to spread out and truly enjoy everyday living. Inside, you’ll find generously sized rooms throughout, plus a versatile bonus room that can easily fit your needs—whether that’s a home office, playroom, or media space. Step outside to a fenced-in backyard shaded by mature trees, perfect for relaxing or entertaining. Fire pit and play equipment area is perfect for a large or growing family.The covered porch is a great spot to unwind and enjoy the peaceful surroundings. One of the standout features is the walk-in crawl space with a concrete pad—ideal for a home gym, extra storage, or even a quick finish-out for additional living space.Tucked into a cozy neighborhood, this home offers the best of both worlds: a comfortable, tucked-away feel while still being just a short commute to shopping, dining, and everyday essentials. You are going to want to schedule your showing, and have no regrets on missing this beauty! Sellers are relocating.
Under contract - not showing
Price cut: $8K (6/14)
$561,999
425 Westwood Dr, Smyrna, TN 37167
4beds
2,727sqft
Single Family Residence, Residential
Built in 2002
0.43 Acres Lot
$-- Zestimate®
$206/sqft
$-- HOA
What's special
Covered porchPlay equipment areaVersatile bonus roomFire pitGenerously sized rooms throughout
- 148 days
- 84
- 4
Zillow last checked:
Listing updated:
Listed by:
Bethany Ann Graves 270-320-4806,
Keller Williams First Choice Realty 270-782-1811
Source: RealTracs MLS as distributed by MLS GRID,MLS#: 3169034
Facts & features
Interior
Bedrooms & bathrooms
- Bedrooms: 4
- Bathrooms: 4
- Full bathrooms: 3
- 1/2 bathrooms: 1
- Main level bedrooms: 1
Bedroom 1
- Features: Suite
- Level: Suite
- Area: 210 Square Feet
- Dimensions: 14x15
Bedroom 2
- Features: Bath
- Level: Bath
- Area: 180 Square Feet
- Dimensions: 12x15
Bedroom 3
- Area: 121 Square Feet
- Dimensions: 11x11
Bedroom 4
- Area: 121 Square Feet
- Dimensions: 11x11
Primary bathroom
- Features: Double Vanity
- Level: Double Vanity
Kitchen
- Features: Eat-in Kitchen
- Level: Eat-in Kitchen
- Area: 230 Square Feet
- Dimensions: 10x23
Living room
- Area: 285 Square Feet
- Dimensions: 15x19
Recreation room
- Features: Second Floor
- Level: Second Floor
- Area: 247 Square Feet
- Dimensions: 13x19
Heating
- Electric, Heat Pump
Cooling
- Central Air
Appliances
- Included: Built-In Electric Oven, Built-In Electric Range, Dishwasher, Microwave, Refrigerator, Stainless Steel Appliance(s)
Features
- Ceiling Fan(s), Extra Closets, High Ceilings, Walk-In Closet(s), High Speed Internet
- Flooring: Carpet, Wood, Luxury Vinyl, Tile
- Basement: Crawl Space
- Number of fireplaces: 1
- Fireplace features: Living Room
Interior area
- Total structure area: 2,727
- Total interior livable area: 2,727 sqft
- Finished area above ground: 2,727
Property
Parking
- Total spaces: 2
- Parking features: Attached
- Attached garage spaces: 2
Features
- Levels: Two
- Stories: 2
- Patio & porch: Deck, Covered, Porch
- Fencing: Back Yard
Lot
- Size: 0.43 Acres
- Dimensions: 101.16 x 129.08 IRR
- Features: Corner Lot
- Topography: Corner Lot
Details
- Parcel number: 033C D 03900 R0020507
- Special conditions: Standard
Construction
Type & style
- Home type: SingleFamily
- Architectural style: Traditional
- Property subtype: Single Family Residence, Residential
Materials
- Brick
Condition
- New construction: No
- Year built: 2002
Utilities & green energy
- Sewer: Public Sewer
- Water: Public
- Utilities for property: Electricity Available, Water Available
Community & HOA
Community
- Subdivision: Cedar Forest Sec 6
HOA
- Has HOA: No
Location
- Region: Smyrna
Financial & listing details
- Price per square foot: $206/sqft
- Tax assessed value: $418,400
- Annual tax amount: $2,512
- Date on market: 4/6/2026
- Electric utility on property: Yes
Estimated market value
Not available
Estimated sales range
Not available
Not available
Price history
| Date | Event | Price |
|---|---|---|
| 8/27/2026 | Pending sale | $561,999$206/sqft |
Source:  RealTracs MLS as distributed by MLS GRID #3169034 Report a problem RealTracs MLS as distributed by MLS GRID #3169034 Report a problem | ||
| 7/20/2026 | Contingent | $561,999$206/sqft |
Source: RealTracs MLS as distributed by MLS GRID #3169034 Report a problem | ||
| 6/14/2026 | Price change | $561,999-1.4%$206/sqft |
Source: RealTracs MLS as distributed by MLS GRID #3169034 Report a problem | ||
| 5/15/2026 | Price change | $569,999-0.4%$209/sqft |
Source: RealTracs MLS as distributed by MLS GRID #3169034 Report a problem | ||
| 5/11/2026 | Price change | $572,499-0.4%$210/sqft |
Source: RealTracs MLS as distributed by MLS GRID #3169034 Report a problem | ||
| 4/25/2026 | Price change | $574,999-0.9%$211/sqft |
Source: RealTracs MLS as distributed by MLS GRID #3169034 Report a problem | ||
| 4/6/2026 | Listed for sale | $579,999+73.1%$213/sqft |
Source: RealTracs MLS as distributed by MLS GRID #3169034 Report a problem | ||
| 4/22/2019 | Sold | $335,000-4.3%$123/sqft |
Source: RealTracs MLS as distributed by MLS GRID #2015186 Report a problem | ||
| 2/27/2019 | Listed for sale | $349,900$128/sqft |
Source: PARKS #2015186 Report a problem | ||
| 12/20/2018 | Listing removed | $349,900$128/sqft |
Source: Bob Parks Realty #1987420 Report a problem | ||
| 7/29/2018 | Listed for sale | $349,900+2232.7%$128/sqft |
Source: PARKS #1955209 Report a problem | ||
| 3/20/2002 | Sold | $15,000$6/sqft |
Source: Public Record Report a problem | ||
Public tax history
| Year | Property taxes | Tax assessment |
|---|---|---|
| 2025 | $2,512 | $104,600 |
| 2024 | $2,512 | $104,600 |
| 2023 | $2,512 +12.1% | $104,600 |
| 2022 | $2,240 +1.4% | $104,600 +38.2% |
| 2021 | $2,210 | $75,675 |
| 2020 | $2,210 +39.1% | $75,675 |
| 2019 | $1,589 -25% | $75,675 |
| 2018 | $2,119 +32% | $75,675 +26.4% |
| 2017 | $1,605 -24.8% | $59,875 |
| 2016 | $2,134 | $59,875 |
| 2015 | $2,134 | $59,875 -1.1% |
| 2013 | $2,134 +9.2% | $60,525 |
| 2012 | $1,955 +0.2% | $60,525 |
| 2011 | $1,952 | $60,525 |
| 2010 | $1,952 +16.1% | $60,525 +18.8% |
| 2008 | $1,681 | $50,950 |
| 2007 | $1,681 -0.2% | $50,950 -0.2% |
| 2006 | $1,685 -7% | $51,050 -1.6% |
| 2005 | $1,811 | $51,891 |
| 2004 | $1,811 | $51,891 |
| 2002 | $1,811 | $51,891 +641.3% |
| 2001 | -- | $7,000 -75% |
| 2000 | -- | $28,000 |
Find assessor info on the county website
Monthly payment
Est. payment
Payment breakdown
Explore the cost of this home by adjusting the details. Changes won't be saved.Climate risks
Neighborhood: 37167
Nearby schools
Schools provided by the listing agent
- Elementary: Rocky Fork Elementary School
- Middle: Rocky Fork Middle School
- High: Smyrna High School
Source: RealTracs MLS as distributed by MLS GRID. This data may not be complete. We recommend contacting the local school district to confirm school assignments for this home.
Similar homes
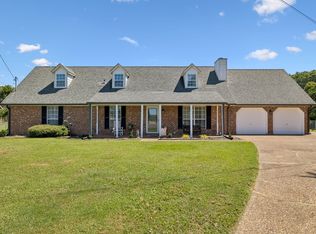
- $474,9005 bd3 ba2.6k sqft512 Decherd Ln, Smyrna, TN 37167For Sale
 MLS ID #3526980, Trish Hamilton. RealTracs MLS as distributed by MLS GRID
 - $555,0003 bd3 ba2.6k sqft804 Bromley Ct, Smyrna, TN 37167For Sale
 MLS ID #3260341, Maggie Lawrence. RealTracs MLS as distributed by MLS GRID
 - $515,0004 bd2 ba2.2k sqft303 Andy Johns Dr, Smyrna, TN 37167For Sale
 MLS ID #3208223, Tabatha Shea. RealTracs MLS as distributed by MLS GRID
 - $515,0003 bd3 ba2.3k sqft5029 Claude Dr, Smyrna, TN 37167For Sale
 MLS ID #3304208, Elliott Hallum. RealTracs MLS as distributed by MLS GRID
 - $584,9004 bd3 ba2.8k sqft1116 Ben Hill Blvd, Nolensville, TN 37135For SaleMLS ID #3207976, Kelly Ramos. RealTracs MLS as distributed by MLS GRID
- $399,5003 bd3 ba1.8k sqft319 Ella St, Smyrna, TN 37167For SaleMLS ID #3514482, Tim Earls, Broker. RealTracs MLS as distributed by MLS GRID
- $619,0005 bd5 ba3.3k sqft1125 Ben Hill Blvd, Nolensville, TN 37135For SaleMLS ID #3231510, Troy Duff. RealTracs MLS as distributed by MLS GRID
- $549,9004 bd4 ba2.8k sqft3433 Genoa Dr, Murfreesboro, TN 37128For SaleMLS ID #3501130, Angela A. Cox. RealTracs MLS as distributed by MLS GRID
- $565,0005 bd3 ba2.8k sqft1329 Balson Dr, Murfreesboro, TN 37128For SaleMLS ID #3182962, John Nyago. RealTracs MLS as distributed by MLS GRID
- $565,0004 bd3 ba3k sqft1415 Balmoral Way, Murfreesboro, TN 37130For SaleMLS ID #3505904, Elaine Sears. RealTracs MLS as distributed by MLS GRID
- $659,9004 bd3 ba2.4k sqft101 Wiggins Ct, Nolensville, TN 37135For SaleMLS ID #3312447, Kavrin Mohamad-Ali. RealTracs MLS as distributed by MLS GRID
- $565,0004 bd3 ba2.3k sqft3032 Brookview Forest Dr, Nashville, TN 37211For SaleMLS ID #3318847, Lauren Taubman. RealTracs MLS as distributed by MLS GRID
- $585,0004 bd3 ba2.8k sqft8912 Macauley Ln, Nolensville, TN 37135For SaleMLS ID #3184746, Aimee Chang. RealTracs MLS as distributed by MLS GRID
- $574,9003 bd3 ba3k sqft113 Autumn Oaks Ct, Brentwood, TN 37027For SaleMLS ID #3301937, Margaret Hall. RealTracs MLS as distributed by MLS GRID
- $599,9004 bd3 ba3k sqft5633 Constantine Dr, Rockvale, TN 37153For SaleMLS ID #3255182, Thomas Balch. RealTracs MLS as distributed by MLS GRID
- $499,0004 bd3 ba2.6k sqft3210 Southlake Dr, Nashville, TN 37211For SaleMLS ID #3217212, Atin Lamsal. RealTracs MLS as distributed by MLS GRID
- $699,9994 bd3 ba2.9k sqft1127 Ben Hill Blvd, Nolensville, TN 37135For SaleMLS ID #3230654, Paula Burtch, Broker. RealTracs MLS as distributed by MLS GRID
- $--3 bd3 ba2k sqft510 Irongate Blvd, Murfreesboro, TN 37129AuctionMLS ID #3514278, Vandy VanMeter. RealTracs MLS as distributed by MLS GRID
- $494,9004 bd3 ba3k sqft5128 Morningwood Ln, Antioch, TN 37013For SaleMLS ID #3269693, Debra Edwards. RealTracs MLS as distributed by MLS GRID
- $534,5004 bd3 ba3k sqft2240 Westwood Dr N, Murfreesboro, TN 37130For SaleMLS ID #3243066, Tristan Rockett. RealTracs MLS as distributed by MLS GRID
