Welcome home to this beautifully maintained 3-bedroom, 3-full-bath ranch in the Lansing School District, offering 1,970 square feet of comfortable, move-in-ready living. The main level greets you with a spacious living room centered around a cozy fireplace, freshly finished with brand new carpet. The large kitchen is a true gathering space, featuring a breakfast/dining area, gas stove, refrigerator, and no shortage of cabinet storage. Two additional bedrooms and a full bath complete the main level, along with a private master suite featuring a walk-in closet and full en-suite bath. Downstairs, the expansive lower-level family room offers endless flexibility for entertaining, a home theater, or a second living space, complemented by a third full bathroom. Step outside to a deck overlooking a fully double-fenced backyard, plus a large shed for extra storage. Other recent updates include a newer roof — giving you peace of mind for years to come.
Pending
Price cut: $10K (9/21)
$275,000
449 Hithergreen Dr, Lansing, KS 66043
3beds
1,970sqft
Single Family Residence
Built in 1990
8,640 Square Feet Lot
$-- Zestimate®
$140/sqft
$-- HOA
What's special
- 39 days
- 469
- 46
Likely to sell faster than
Zillow last checked:
Listing updated:
Listed by:
Christina Moreno 913-680-7045,
The Moreno Group
Source: Heartland MLS as distributed by MLS GRID,MLS#: 2637140
Facts & features
Interior
Bedrooms & bathrooms
- Bedrooms: 3
- Bathrooms: 3
- Full bathrooms: 3
Primary bedroom
- Level: Main
Bedroom 2
- Level: Main
Bedroom 3
- Level: Main
Primary bathroom
- Level: Main
Bathroom 2
- Level: Main
Bathroom 3
- Level: Lower
Great room
- Level: Lower
Kitchen
- Level: Main
Living room
- Features: All Carpet, Fireplace
- Level: Main
Heating
- Electric
Cooling
- Electric
Appliances
- Included: Dishwasher, Disposal, Exhaust Fan, Refrigerator, Gas Range
- Laundry: Lower Level
Features
- Ceiling Fan(s), Walk-In Closet(s)
- Flooring: Carpet, Laminate
- Basement: Finished,Walk-Out Access
- Number of fireplaces: 1
- Fireplace features: Living Room
Interior area
- Total structure area: 1,970
- Total interior livable area: 1,970 sqft
- Finished area above ground: 1,274
- Finished area below ground: 696
Property
Parking
- Total spaces: 2
- Parking features: Attached
- Attached garage spaces: 2
Accessibility
- Accessibility features: Stair Lift
Features
- Patio & porch: Deck, Porch
- Fencing: Metal
Lot
- Size: 8,640 Square Feet
Details
- Additional structures: Shed(s)
- Parcel number: 0993002001063.000
Construction
Type & style
- Home type: SingleFamily
- Architectural style: Traditional
- Property subtype: Single Family Residence
Materials
- Brick Trim, Vinyl Siding
- Roof: Composition
Condition
- Year built: 1990
Utilities & green energy
- Water: Public
Community & HOA
Community
- Subdivision: Other
HOA
- Has HOA: No
Location
- Region: Lansing
Financial & listing details
- Price per square foot: $140/sqft
- Tax assessed value: $246,610
- Annual tax amount: $3,767
- Date on market: 9/11/2026
- Listing terms: Cash,Conventional,FHA,VA Loan
- Ownership: Estate/Trust
- Road surface type: Paved
Estimated market value
Not available
Estimated sales range
Not available
Not available
Price history
| Date | Event | Price |
|---|---|---|
| 10/1/2026 | Pending sale | $275,000$140/sqft |
Source:  Heartland MLS as distributed by MLS GRID #2637140 Report a problem Heartland MLS as distributed by MLS GRID #2637140 Report a problem | ||
| 9/25/2026 | Contingent | $275,000$140/sqft |
Source: Heartland MLS as distributed by MLS GRID #2637140 Report a problem | ||
| 9/21/2026 | Price change | $275,000-3.5%$140/sqft |
Source: Heartland MLS as distributed by MLS GRID #2637140 Report a problem | ||
| 9/11/2026 | Listed for sale | $285,000$145/sqft |
Source: Heartland MLS as distributed by MLS GRID #2637140 Report a problem | ||
Public tax history
| Year | Property taxes | Tax assessment |
|---|---|---|
| 2025 | $3,767 +7.2% | $28,360 +7% |
| 2024 | $3,516 +7.1% | $26,505 +4% |
| 2023 | $3,282 +4% | $25,486 +10% |
| 2022 | $3,156 +13.6% | $23,170 +19.4% |
| 2021 | $2,778 +5.9% | $19,409 +7.5% |
| 2020 | $2,624 -0.1% | $18,055 |
| 2019 | $2,628 +9.6% | $18,055 +9.4% |
| 2018 | $2,397 +3.8% | $16,502 +4% |
| 2017 | $2,309 -0.1% | $15,870 |
| 2016 | $2,310 | $15,870 |
| 2015 | $2,310 +5.8% | $15,870 +3.2% |
| 2014 | $2,183 | $15,375 +1.7% |
| 2013 | -- | $15,111 -2.4% |
| 2012 | -- | $15,477 |
| 2011 | -- | -- |
| 2010 | -- | $15,100 -4% |
| 2009 | -- | $15,721 -1.2% |
| 2008 | -- | $15,905 |
| 2007 | -- | $15,905 +4.4% |
| 2006 | -- | $15,238 +5.8% |
| 2005 | -- | $14,398 +6.1% |
| 2004 | -- | $13,570 |
| 2003 | -- | $13,570 +7.2% |
| 2002 | -- | $12,662 +15.1% |
| 2000 | -- | $11,003 |
Find assessor info on the county website
Monthly payment
Est. payment
Payment breakdown
Explore the cost of this home by adjusting the details. Changes won't be saved.Climate risks
Neighborhood: 66043
Nearby schools
Schools provided by the listing agent
- Elementary: Lansing
- Middle: Lansing
- High: Lansing
Source: Heartland MLS as distributed by MLS GRID. This data may not be complete. We recommend contacting the local school district to confirm school assignments for this home.

Similar homes
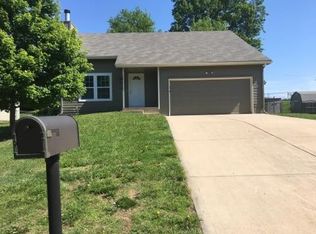
- $225,0003 bd2 ba1.4k sqft205 S Westview Rd, Mc Louth, KS 66054For Sale
 MLS ID #2645373, Darla Russell, Keller Williams Realty Partners Inc.. Heartland MLS as distributed by MLS GRID
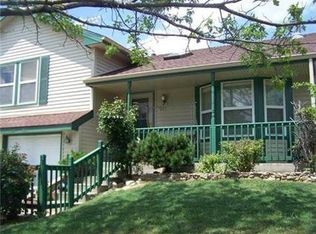
 - $315,0004 bd3 ba2.4k sqft521 NE Karapat Dr, Kansas City, MO 64155For Sale
 MLS ID #2637654, Stephanie Brown, ReeceNichols-KCN. Heartland MLS as distributed by MLS GRID
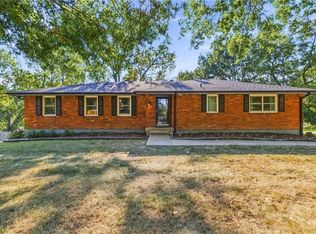
 - $350,0004 bd3 ba2.4k sqft6830 NW Cross Rd, Parkville, MO 64152For Sale
 MLS ID #2638176, Nick Gadwood, NextHome Gadwood Group. Heartland MLS as distributed by MLS GRID
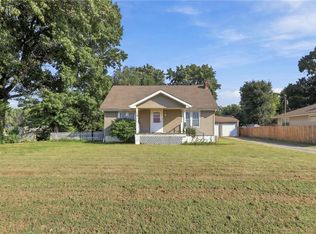
 - $199,9502 bd1 ba1.3k sqft219 W 4th St, Tonganoxie, KS 66086For Sale
 MLS ID #2641511, Amanda Starcher, Realty Executives. Heartland MLS as distributed by MLS GRID
