Open House: Sat, Aug 8, 2-4 pm | Sunny and spacious semi-detached bungalow — perfect for 'Downsizers' looking for low maintenance, single-level living. Step through the front door to a bright and vaulted open plan living-dining area. A truly flexible and sun-filled space with large west facing windows. The heart of the home is this fabulous kitchen (renovated 10-15 years ago) with centre island, granite counter tops, custom cabinetry and newer stainless appliances. Enjoy your morning coffee in the cozy breakfast nook or on the private and maintenance-free patio - your choice! The connected family room has a gas fireplace and is open to the kitchen and nook, making it ideal for casual entertaining of daily life. The main floor primary bedroom feels like a true retreat with lofty vaulted ceilings, walk-in closet and an updated 4-pc ensuite with walk-in shower. Main-floor laundry and mud room storage is found conveniently off the attached double garage, alongside an updated 'powder room'. Downstairs you’ll find a large and flexible recreation room, pleasant guest bedroom, a 4-pc bathroom, hobby room and tons of storage space — everything you need to downsize without stress. Recently painted and offering updated mechanicals, this home just needs a couple finishing touches to make it move-in ready. The very affordable $185/month HOA fee (for landscaping & snow removal) keeps maintenance to a minimum at an affordable cost. (Comparable villas in condominium developments often have condo fees ranging from $500-$700 per month!) The very central and convenient west hill location means you have every amenity nearby including all shops and services, your choice of fabulous restaurants, a public library, Westside Rec centre as well as lovely walking/biking paths to enjoy. Easy, comfortable living at an affordable price— come see how simple downsizing can be!
For sale
C$625,000
58 W Sierra Morena Grn SW, Calgary, AB T3H 3E5
2beds
1,374sqft
Semi Detached (Half Duplex)
Built in 1995
-- sqft lot
$-- Zestimate®
C$455/sqft
C$184/mo HOA
What's special
Large west facing windowsGranite counter topsCustom cabinetryNewer stainless appliancesCozy breakfast nookPrivate and maintenance-free patioWalk-in closet
- 2 days |
- 10 |
- 0 |
Zillow last checked:
Listing updated:
Listed by:
Kristine Hart, Associate,
Charles
Source: courtesy of Pillar9 System,MLS®#: A2334582 Originating MLS®#: Calgary
Originating MLS®#: CalgaryFacts & features
Interior
Bedrooms & bathrooms
- Bedrooms: 2
- Bathrooms: 3
- Full bathrooms: 2
- 1/2 bathrooms: 1
Other
- Level: Main
- Dimensions: 10`1" x 21`9"
Bedroom
- Level: Lower
- Dimensions: 9`9" x 14`9"
Other
- Level: Main
- Dimensions: 4`9" x 7`0"
Other
- Level: Lower
- Dimensions: 5`0" x 8`0"
Other
- Level: Main
- Dimensions: 5`10" x 10`1"
Breakfast nook
- Level: Main
- Dimensions: 8`3" x 11`1"
Den
- Level: Lower
- Dimensions: 11`6" x 13`3"
Dining room
- Level: Main
- Dimensions: 9`0" x 15`3"
Family room
- Level: Main
- Dimensions: 13`9" x 14`5"
Flex space
- Level: Lower
- Dimensions: 13`4" x 16`0"
Game room
- Level: Lower
- Dimensions: 15`6" x 20`8"
Kitchen
- Level: Main
- Dimensions: 8`2" x 13`0"
Laundry
- Level: Main
- Dimensions: 5`10" x 13`1"
Living room
- Level: Main
- Dimensions: 11`0" x 15`2"
Heating
- Forced Air
Cooling
- Central Air
Appliances
- Included: Dishwasher, Dryer, Electric Stove, Garage Control(s), Microwave, Range Hood, Refrigerator, Washer
- Laundry: Main Level
Features
- Ceiling Fan(s), Granite Counters, High Ceilings, Kitchen Island, Vaulted Ceiling(s)
- Flooring: Carpet, Linoleum
- Windows: Window Coverings
- Basement: Full
- Number of fireplaces: 1
- Fireplace features: Gas
- Common walls with other units/homes: 1 Common Wall
Interior area
- Total interior livable area: 1,374 sqft
- Finished area above ground: 1,374
- Finished area below ground: 1,340
Property
Parking
- Total spaces: 2
- Parking features: Double Garage Attached
- Attached garage spaces: 2
Features
- Levels: One
- Stories: 1
- Patio & porch: Deck
- Exterior features: Other
- Fencing: Fenced
- Frontage length: 14.00M 45`11"
Lot
- Size: 5,227 Square Feet
- Features: Front Yard, Landscaped, Lawn
Details
- Parcel number: 112632766
- Zoning: R-CG
Construction
Type & style
- Home type: MultiFamily
- Architectural style: Bungalow
- Property subtype: Semi Detached (Half Duplex)
- Attached to another structure: Yes
Materials
- Stucco, Wood Frame
- Foundation: Concrete Perimeter
- Roof: Asphalt Shingle
Condition
- New construction: No
- Year built: 1995
Community & HOA
Community
- Features: Sidewalks, Street Lights
- Subdivision: Signal Hill
HOA
- Has HOA: No
- Amenities included: Snow Removal
- HOA fee: C$184 monthly
Location
- Region: Calgary
Financial & listing details
- Price per square foot: C$455/sqft
- Date on market: 8/6/2026
- Inclusions: All permanent fixtures
K
Kristine Hart, Associate
(403) 805-8535
By pressing Contact Agent, you agree that the real estate professional identified above may call/text you about your search, which may involve use of automated means and pre-recorded/artificial voices. You don't need to consent as a condition of buying any property, goods, or services. Message/data rates may apply. You also agree to our Terms of Use. Zillow does not endorse any real estate professionals. We may share information about your recent and future site activity with your agent to help them understand what you're looking for in a home.
Price history
Price history is unavailable.
Public tax history
Tax history is unavailable.
Climate risks
Neighborhood: Signal HIll
Nearby schools
GreatSchools rating
No schools nearby
We couldn't find any schools near this home.
- C$450,0002 bd2 ba1.2k sqft72 W Sierra Morena Grn SW, Calgary, AB T3H3E5For Sale
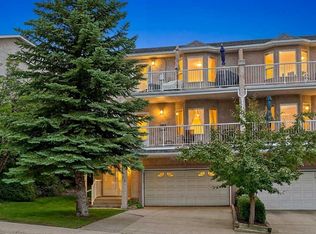
- C$275,0002 bd2 ba996 sqft2206 Sienna Park Grn SW #2206, Calgary, AB T3H3N7For Sale

- C$525,0002 bd3 ba1.2k sqft128 S Sienna Park Grn SW, Calgary, AB T3H3N7For Sale
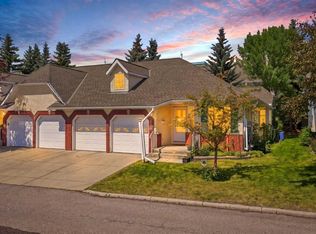
- C$269,9002 bd2 ba983 sqft3204 Sienna Park Grn SW #3204, Calgary, AB T3H3N7For Sale
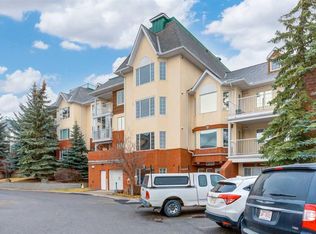
- C$249,9001 bd1 ba739 sqft3115 W Sienna Park Grn SW #3115, Calgary, AB T3H3N7For Sale
- C$295,0002 bd2 ba982 sqft3205 Sienna Park Grn SW, Calgary, AB T3H3N7For Sale
- C$290,8882 bd2 ba1k sqft3202 W Sienna Park Grn SW, Calgary, AB T3H3N7For Sale
- C$285,0002 bd2 ba992 sqft1206 S Sienna Park Grn SW, Calgary, AB T3H3N7For Sale
Similar homes
- C$625,0003 bd3 ba1.3k sqft56 Discovery Woods Vlg SW, Calgary, AB T3H 5A7For Sale
 MLS ID #A2334494, Mary-Lou Mccormick, Associate, Re/Max Realty Professionals. courtesy of Pillar9 System
 - C$595,0003 bd3 ba1.4k sqft21 E Strathearn Gdns SW, Calgary, AB T3H 2R1For Sale
 MLS ID #A2334898, Emily Sudermann, Associate, Re/Max House Of Real Estate. courtesy of Pillar9 System
 - C$688,0002 bd3 ba1.4k sqft103 NE Bridle Estates Mews SW, Calgary, AB T2Y 5A8For Sale
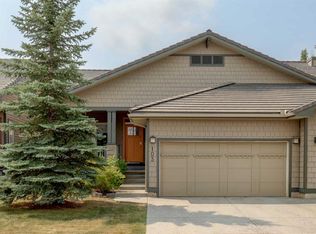 MLS ID #A2335580, Fiona Christiaansen, Associate, Re/Max Realty Professionals. courtesy of Pillar9 System
 - C$589,9003 bd4 ba1.9k sqft140 NW West Creek Cir, Chestermere, AB T1X 1R5For Sale
 MLS ID #A2327426, Ian Pangilinan, Associate, Exp Realty. courtesy of Pillar9 System
 - C$689,9004 bd3 ba1.1k sqft727 N 120th Ave SW, Calgary, AB T2W 1V4For SaleMLS ID #A2335651, Sheldon Zacharias, Associate Broker, Re/Max Realty Professionals. courtesy of Pillar9 System
- C$728,5002 bd3 ba1.1k sqft4673 E 20th St SW, Calgary, AB T2T 6G4For SaleMLS ID #A2322030, Joy Peacock, Associate, Exp Realty. courtesy of Pillar9 System
- C$457,5003 bd2 ba1k sqft3046 SW 32a Ave SE, Calgary, AB T2B 0J3For SaleMLS ID #A2334501, Brian Selders, Associate, Re/Max Complete Realty. courtesy of Pillar9 System
- C$550,0005 bd2 ba1k sqft231 N Tuscany Dr NW, Calgary, AB T3L 2H9For SaleMLS ID #A2335469, Debra Molzan, Associate Broker, Real Estate Professionals Inc.. courtesy of Pillar9 System
- C$599,0003 bd3 ba1.2k sqft33 E Riverview Point SE, Calgary, AB T2C 4H8For SaleMLS ID #A2332420, Larae Krebs, Associate, Re/Max Landan Real Estate. courtesy of Pillar9 System
- C$659,9003 bd4 ba1.7k sqft141 S Douglas Glen Mnr SE, Calgary, AB T2Z 3Y5For SaleMLS ID #A2334034, Brian Selders, Associate, Re/Max Complete Realty. courtesy of Pillar9 System
- C$549,9003 bd3 ba1.4k sqft9000 S Wentworth Ave SW #24, Calgary, AB T3H 0A9For SaleMLS ID #A2330700, Jonathan Popowich, Associate Broker, Exp Realty. courtesy of Pillar9 System
- C$625,0003 bd3 ba1.7k sqft114 S Seton Grv SE, Calgary, AB T3M 2Y6For SaleMLS ID #A2334268, Andreya Bidulka, Associate, Cir Realty. courtesy of Pillar9 System
- C$799,9004 bd4 ba1.7k sqft2630 S McLean Ave SW, Calgary, AB T3E 1V2For SaleMLS ID #A2334253, Beverly Marsh, Associate, Cir Realty. courtesy of Pillar9 System
- C$565,0002 bd2 ba1.1k sqft139 SE Hidden Valley Grn NW, Calgary, AB T3A 5L8For SaleMLS ID #A2331138, Christopher Ramage, Associate, Century 21 Bravo Realty. courtesy of Pillar9 System
- C$559,9003 bd4 ba1.4k sqft40 S Panatella Mews NW, Calgary, AB T3K 6C7For SaleMLS ID #A2333815, Helen Huang, Associate, Maxwell Capital Realty. courtesy of Pillar9 System
- C$659,9003 bd3 ba1.4k sqft119 Edgepark Vlg NW, Calgary, AB T3A 3S2For SaleMLS ID #A2327089, Lesley Birkkjaer, Associate, Re/Max Realty Professionals. courtesy of Pillar9 System
- C$634,9003 bd3 ba1.6k sqft280 N Panora Close NW, Calgary, AB T3K 0G3For SaleMLS ID #A2331584, Matthew Forbell, Associate Broker, Greater Calgary Real Estate. courtesy of Pillar9 System
- C$660,0003 bd3 ba1.5k sqft3929 N Point McKay Rd NW, Calgary, AB T3B 4V7For SaleMLS ID #A2308884, Devon Laanstra, Associate, Cir Realty. courtesy of Pillar9 System
- C$645,0004 bd4 ba1.6k sqft642 N Citadel Dr NW, Calgary, AB T3G 4Z3For SaleMLS ID #A2328595, Syed Farrukh Ali, Associate, Calestate Realty. courtesy of Pillar9 System
- C$624,9003 bd3 ba1.5k sqft86 W Legacy Cmn SE, Calgary, AB T2X 2A9For SaleMLS ID #A2333453, Savannah Magnussen, Associate, Re/Max First. courtesy of Pillar9 System
