WELCOME to this NEWLY UPDATED + FRESHLY PAINTED 2-STOREY TOWNHOME in PINNACLE AT MOUNT DOUGLAS, offering 1,466 SQ. FT. OF DEVELOPED LIVING SPACE, 3 BEDROOMS, 1.5 BATHROOMS, a SINGLE ATTACHED GARAGE + a RENOVATED KITCHEN—all just a 2-MINUTE WALK from FISH CREEK PARK! This home combines a functional family layout, exceptional storage + immediate access to one of Calgary's best trail systems!!! A welcoming FRONT PORCH opens to a bright FOYER w/a convenient closet for coats + shoes. Continue into the spacious LIVING ROOM, where hardwood flooring adds warmth + a GAS FIREPLACE creates an inviting focal point for quiet evenings + time together. FRESH PAINT THROUGHOUT gives the home a bright, move-in-ready feel, while the open layout flows naturally into the DINING ROOM, providing generous space for family meals, celebrations + entertaining. At the heart of the home, the RENOVATED KITCHEN makes every inch count. ENGINEERED QUARTZ COUNTERTOPS pair w/CABINETRY EXTENDING TO THE CEILING, under-cabinet lighting + a NEW DEEP SS SINK to create a polished, highly functional workspace. A NEW STOVE, REFRIGERATOR + MICROWAVE/HOOD FAN COMBINATION make meal preparation easy, while the matching HARDWOOD BUFFET CABINET adds serving space + storage without closing off the room. A 2-PC Bathroom completes the main level. Upstairs, the generous PRIMARY RETREAT offers impressive space, natural light + extensive closets, creating a calm place to recharge at the end of the day. The 2nd Bedroom + 3rd Bedroom provide flexibility for children, guests or a dedicated home office, while the 4-Pc Bathroom keeps the upper level comfortable + practical for daily routines. The lower level expands the home’s potential w/a developed stairway + FLEX SPACE on the landing. The substantial unfinished space is ready for a future recreation room, gym or media area while already delivering excellent seasonal + household storage. A 3-YEAR-OLD WHIRLPOOL WASHER + DRYER adds everyday reliability + a NEW FURNACE provides comfort + peace of mind for years ahead. Step directly from the dining area onto the PRIVATE REAR DECK—an easy extension of the living space for morning coffee, summer dinners + relaxed evenings overlooking the treed yard w/NO NEIGHBOURS BEHIND. The DRIVEWAY + ATTACHED GARAGE provide plenty of space for parking, storage + everyday convenience. A BUILT-IN TOTE SYSTEM holds 6 large 45–64 L totes, wall-mounted tire pegs store a 2nd set of wheels + a SWIVEL BIKE RACK keeps 2 full-size bikes accessible while folding them neatly against the wall—leaving room to park a full-size SUV. Outside, enjoy a LOW-MAINTENANCE CONDO lifestyle w/snow removal, grounds maintenance, visitor parking + more covered by the condo fee. The location is exceptional: walk to nearby schools, parks, playgrounds + shopping, or reach the RIDGE ABOVE FISH CREEK PARK in approx. 2 mins on foot or 30 seconds by bike for immediate access to kilometres of pathways + nature. Don't miss out! Book your showing NOW!!!
For sale
C$374,900
59 NE Mount Aberdeen Mnr SE, Calgary, AB T2Z 3N8
3beds
1,353sqft
Townhouse
Built in 1998
1,742 Square Feet Lot
$-- Zestimate®
C$277/sqft
C$320/mo HOA
What's special
Newly updatedFreshly paintedSingle attached garageRenovated kitchenWelcoming front porchHardwood flooring adds warmthEngineered quartz countertops
- 1 day
- 21
- 2
Zillow last checked:
Listing updated:
Listed by:
Simon D. Hunt, Associate,
Re/Max House Of Real Estate
Source: courtesy of Pillar9 System,MLS®#: A2339724 Originating MLS®#: Calgary
Originating MLS®#: CalgaryFacts & features
Interior
Bedrooms & bathrooms
- Bedrooms: 3
- Bathrooms: 2
- Full bathrooms: 1
- 1/2 bathrooms: 1
Other
- Level: Second
- Dimensions: 16`10" x 13`11"
Bedroom
- Level: Second
- Dimensions: 10`4" x 9`10"
Bedroom
- Level: Second
- Dimensions: 14`2" x 8`10"
Other
- Level: Main
- Dimensions: 7`3" x 3`0"
Other
- Level: Second
- Dimensions: 11`3" x 4`11"
Dining room
- Level: Main
- Dimensions: 13`3" x 6`9"
Foyer
- Level: Main
- Dimensions: 5`6" x 4`6"
Other
- Level: Basement
- Dimensions: 21`10" x 18`11"
Kitchen
- Level: Main
- Dimensions: 9`0" x 8`3"
Living room
- Level: Main
- Dimensions: 17`4" x 12`5"
Heating
- Forced Air, Natural Gas
Cooling
- None
Appliances
- Included: Dishwasher, Dryer, Electric Stove, Garage Control(s), Microwave Hood Fan, Refrigerator, Washer
- Laundry: Electric Dryer Hookup, In Basement, Washer Hookup
Features
- Ceiling Fan(s), Open Floorplan, Quartz Counters, Storage, Track Lighting
- Flooring: Carpet, Hardwood, Tile
- Basement: Full
- Number of fireplaces: 1
- Fireplace features: Decorative, Gas, Gas Starter, Living Room, Mantle, Tile
- Common walls with other units/homes: 2+ Common Walls
Interior area
- Total interior livable area: 1,353 sqft
- Finished area above ground: 1,353
- Finished area below ground: 112
Property
Parking
- Total spaces: 2
- Parking features: Additional Parking, Driveway, Garage Door Opener, Garage Faces Front, Single Garage Attached, Attached Garage
- Attached garage spaces: 1
- Has uncovered spaces: Yes
Features
- Levels: Two,2 Storey
- Stories: 1
- Patio & porch: Deck, Front Porch
- Exterior features: None
- Fencing: Partial
- Frontage length: 6.12M 20`1"
Lot
- Size: 1,742 Square Feet
- Features: Back Yard, City Lot, Front Yard, Lawn, Low Maintenance Landscape, No Neighbours Behind, Rectangular Lot, Treed
Details
- Zoning: M-CG d44
Construction
Type & style
- Home type: Townhouse
- Property subtype: Townhouse
Materials
- Vinyl Siding, Wood Frame
- Foundation: Concrete Perimeter
- Roof: Asphalt Shingle
Condition
- New construction: No
- Year built: 1998
Utilities & green energy
- Utilities for property: Electricity Connected, Natural Gas Connected, Phone Connected, Sewer Connected, Water Connected
Community & HOA
Community
- Features: Park, Playground, Sidewalks, Street Lights
- Subdivision: McKenzie Lake
HOA
- Has HOA: Yes
- Amenities included: Snow Removal, Trash, Visitor Parking
- Services included: Common Area Maintenance, Insurance, Maintenance Grounds, Professional Management, Reserve Fund Contributions, Snow Removal, Trash
- HOA fee: C$320 monthly
Location
- Region: Calgary
Financial & listing details
- Price per square foot: C$277/sqft
- Date on market: 8/28/2026
- Inclusions: Venetian Blinds,
- Electric utility on property: Yes
Price history
Price history is unavailable.
Public tax history
Tax history is unavailable.
Climate risks
Neighborhood: Mckenzie Lake
Nearby schools
GreatSchools rating
No schools nearby
We couldn't find any schools near this home.
- C$639,0003 bd3 ba1.4k sqft31 N Mount Aberdeen Grv SE, Calgary, AB T2Z3N6For Sale
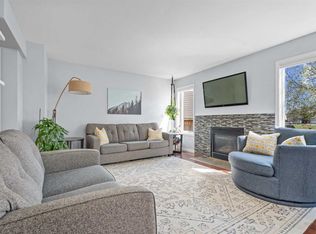
- C$659,9004 bd4 ba1.8k sqft101 N Douglas Ridge Cir SE, Calgary, AB T2Z3B7For Sale
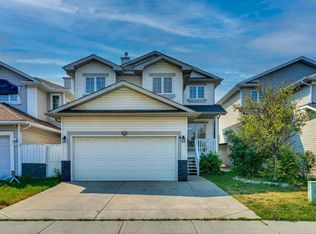
- C$599,9005 bd3 ba1.5k sqft117 NW Douglas Ridge Cir SE, Calgary, AB T2Z3C2For Sale

- C$674,9984 bd3 ba1.8k sqft3725 N Douglas Ridge Way SE, Calgary, AB T2Z3B7For Sale
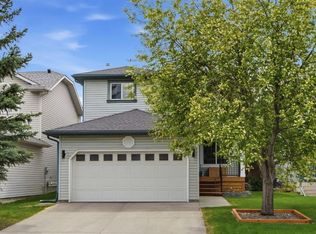
Similar homes
- C$399,0003 bd3 ba1.1k sqft108 E New Brighton Point SE, Calgary, AB T2Z 1B7For Sale
 MLS ID #A2340606, Richard Panuelos, Associate, Trec The Real Estate Company. courtesy of Pillar9 System
 - C$419,0003 bd2 ba1.2k sqft208 W Queenston Hts SE, Calgary, AB T2J 6L1For Sale
 MLS ID #A2340581, Nikki Bond, Associate, The Real Estate District. courtesy of Pillar9 System
 - C$399,9003 bd3 ba1.2k sqft149 Prestwick Vlg SE, Calgary, AB T2Z 0N5For Sale
 MLS ID #A2335645, Samuel Coyne, Associate, Exp Realty. courtesy of Pillar9 System
 - C$386,9993 bd3 ba1k sqft28 NW New Brighton Point SE, Calgary, AB T2Z 1B8For Sale
 MLS ID #A2324890, Gulsen Guldas, Associate, Venus Realty. courtesy of Pillar9 System
