Located on a private forested cul-de-sac in the beautiful Player Oaks golf course neighborhood, this home is extra special. You'll love the spacious 3-car detached garage w/pool bath, porte cochere with easy access into the side door. The lot is extra wide so there's plenty of room to add a pool or outdoor kitchen should you choose and outdoor speakers and ample motor court provide for using your imagination for what you might want. It would also accommodate a very nice putting green. Inside you'll find a combination of traditional charm plus high ceilings and an openness that is so sought after today. This 4 bedroom, 3 bath & 2 half baths has it all, including a formal dining room and study on the main floor plus large living room, high ceiings and kitchen/breakfast area to overlook and access the various rooms. Stunning spiral staircase leads upstairs to 3 more bedrooms, family room and adjacent gameroom. There's even a secret storage room. So much to love so hurry to make it yours.
Pending
$989,000
6 African Violets Pl, The Woodlands, TX 77382
4beds
4,358sqft
:
Get pre-qualified$6,899/mo
Single Family Residence
Built in 2007
0.34 Acres Lot
$969,200 Zestimate®
$227/sqft
$-- HOA
What's special
- 42 days |
- 99 |
- 1 |
Likely to sell faster than
Zillow last checked:
Listing updated:
Listed by:
Gloria Mechaley TREC #0444436 281-682-2204,
RE/MAX The Woodlands & Spring
Source: HAR,MLS#: 18922628
Facts & features
Interior
Bedrooms & bathrooms
- Bedrooms: 4
- Bathrooms: 5
- Full bathrooms: 3
- 1/2 bathrooms: 2
Rooms
- Room types: Family Room, Utility Room
Primary bathroom
- Features: Half Bath, Primary Bath: Double Sinks, Primary Bath: Jetted Tub, Primary Bath: Separate Shower, Secondary Bath(s): Double Sinks, Secondary Bath(s): Shower Only
Kitchen
- Features: Breakfast Bar, Island w/ Cooktop, Kitchen open to Family Room, Reverse Osmosis, Walk-in Pantry
Heating
- Natural Gas
Cooling
- Ceiling Fan(s), Electric
Appliances
- Included: Disposal, Refrigerator, Water Softener, Double Oven, Electric Oven, Gas Range, Dishwasher
- Laundry: Electric Dryer Hookup, Gas Dryer Hookup, Washer Hookup
Features
- Crown Molding, Formal Entry/Foyer, High Ceilings, 3 Bedrooms Up, Primary Bed - 1st Floor, Walk-In Closet(s)
- Flooring: Carpet, Engineered Hardwood, Tile
- Windows: Insulated/Low-E windows
- Number of fireplaces: 2
- Fireplace features: Gas, Gas Log
Interior area
- Total structure area: 4,358
- Total interior livable area: 4,358 sqft
Video & virtual tour
Property
Parking
- Total spaces: 4
- Parking features: Detached, Oversized, Garage Door Opener, Porte-Cochere, Driveway, Attached Carport
- Garage spaces: 3
- Carport spaces: 1
- Covered spaces: 4
Features
- Stories: 2
- Exterior features: Sprinkler System
- Has spa: Yes
- Fencing: Back Yard
Lot
- Size: 0.34 Acres
- Features: Back Yard, Cul-De-Sac, Near Golf Course, Wooded, 1/4 Up to 1/2 Acre
Details
- Parcel number: 360515
Construction
Type & style
- Home type: SingleFamily
- Architectural style: Traditional
- Property subtype: Single Family Residence
Materials
- Brick, Cement Siding, Stone
- Foundation: Slab
- Roof: Composition
Condition
- New construction: No
- Year built: 2007
Details
- Builder name: Trendmaker
Utilities & green energy
- Sewer: Public Sewer
- Water: Public, Water District
Green energy
- Energy efficient items: Attic Vents, Thermostat, HVAC, Exposure/Shade
Community & HOA
Community
- Subdivision: Wdlnds Village Sterling Ridge 72
Location
- Region: The Woodlands
Financial & listing details
- Price per square foot: $227/sqft
- Tax assessed value: $1,049,674
- Annual tax amount: $16,590
- Date on market: 6/18/2026
- Listing terms: Cash,Conventional
- Exclusions: Tvs & Sound Equip. - Brackets Remain, Safe, Washer & Dryer, Big Workbench In Garage
- Ownership: Full Ownership
- Road surface type: Concrete, Curbs, Gutters
Estimated market value
$969,200
$921,000 - $1.02M
$7,335/mo
Price history
| Date | Event | Price |
|---|---|---|
| 7/1/2026 | Pending sale | $989,000$227/sqft |
Source:  HAR #18922628 Report a problem HAR #18922628 Report a problem | ||
| 6/19/2026 | Listed for sale | $989,000+72%$227/sqft |
Source: HAR #18922628 Report a problem | ||
| 9/21/2010 | Listing removed | $575,000$132/sqft |
Source: RE/MAX The Woodlands & Spring #25853981 Report a problem | ||
| 2/21/2010 | Price change | $575,000-0.4%$132/sqft |
Source: RE/MAX The Woodlands & Spring #25853981 Report a problem | ||
| 8/21/2009 | Listed for sale | $577,500$133/sqft |
Source: RE/MAX The Woodlands & Spring #25853981 Report a problem | ||
Public tax history
| Year | Property taxes | Tax assessment |
|---|---|---|
| 2025 | $12,779 +7.2% | $908,589 +10% |
| 2024 | $11,918 +10.6% | $825,990 +10% |
| 2023 | $10,773 | $750,900 +0.8% |
| 2022 | -- | $744,700 +20% |
| 2021 | $11,359 +1% | $620,580 +3.9% |
| 2020 | $11,247 -2.5% | $597,130 -0.9% |
| 2019 | $11,532 -11% | $602,260 |
| 2018 | $12,962 -2.3% | $602,260 |
| 2017 | $13,265 -19.1% | $602,260 -14.9% |
| 2016 | $16,395 +11.6% | $707,550 +8.4% |
| 2015 | $14,692 | $652,630 +5.9% |
| 2014 | $14,692 | $616,000 +10% |
| 2013 | -- | $560,000 +10% |
| 2012 | -- | $509,090 |
| 2011 | -- | $509,090 |
| 2010 | -- | $509,090 |
| 2009 | -- | $509,090 |
| 2008 | -- | $509,090 +420.3% |
| 2007 | -- | $97,850 |
Find assessor info on the county website
Monthly payment
Est. payment
Payment breakdown
Explore the cost of this home by adjusting the details. Changes won't be saved.Climate risks
Neighborhood: Sterling Ridge
Nearby schools
GreatSchools rating
- 10/10Deretchin Elementary SchoolGrades: PK-6Distance: 0.9 mi
- 10/10McCullough Junior High SchoolGrades: 7-8Distance: 5.2 mi
- 9/10The Woodlands High SchoolGrades: 9-12Distance: 3.7 mi
Schools provided by the listing agent
- Elementary: Deretchin Elementary School
- Middle: Mccullough Junior High School
- High: The Woodlands High School
Source: HAR. This data may not be complete. We recommend contacting the local school district to confirm school assignments for this home.
- $1,192,5005 bd4 ba4.7k sqft10 African Violets Pl, The Woodlands, TX 77382Off Market
- $1,253,7005 bd5 ba5.2k sqft2 African Violets Pl, The Woodlands, TX 77382Off Market

- $1,287,9004 bd5 ba5k sqft10 Player Oaks Pl, The Woodlands, TX 77382Off Market
- $1,290,2005 bd3 ba5.2k sqft6 Player Oaks Pl, The Woodlands, TX 77382Off Market
- $1,309,9005 bd3 ba5.2k sqft6 Player Oaks Pl, Spring, TX 77382Off Market
- $1,384,8005 bd5 ba5.3k sqft14 Player Oaks Pl, The Woodlands, TX 77382Off Market
- $1,156,4005 bd4 ba4.4k sqft2 Player Oaks Pl, The Woodlands, TX 77382Off Market
- $1,345,6005 bd3 ba5.2k sqft7 African Violets Pl, The Woodlands, TX 77382Off Market
A local agent can set up tours, give advice and negotiate with sellers.
Similar homes
- $675,0004 bd4 ba3.4k sqft17 Bentwood Dr, Montgomery, TX 77356For Sale
 MLS ID #31619642, Gaye Watkins, RE/MAX Integrity. HAR
 - $1,465,0005 bd4 ba4.1k sqft2 Lenox Hill Dr, Spring, TX 77382For Sale
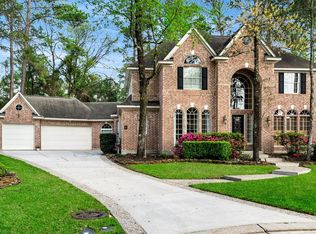 MLS ID #83958772, Kathleen Merchant, Compass RE Texas, LLC - The Woodlands. HAR
 - $784,9004 bd5 ba5.8k sqft17403 Cedar Placid Ln, Houston, TX 77068For Sale
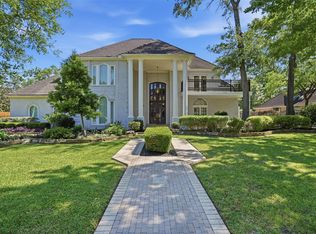 MLS ID #19316545, Whitnee Mahon, Walzel Properties - Corporate Office. HAR
 - $749,9994 bd4 ba2.7k sqft9322 Sendera Dr, Magnolia, TX 77354For Sale
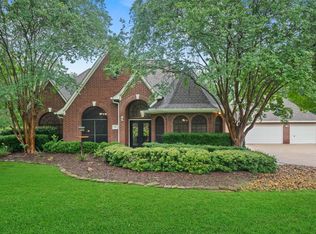 MLS ID #86843028, Marla Bailey, Compass RE Texas, LLC - The Woodlands. HAR
 - $764,9905 bd6 ba5.1k sqft13714 Gainesway Dr, Cypress, TX 77429For SaleMLS ID #37975915, Mark Dimas, Realty Of America, LLC. HAR
- $993,5004 bd4 ba3.8k sqft7 Larkspur Trl, Spring, TX 77382For SaleMLS ID #43895777, Rainy Rawls, JLA Realty. HAR
- $910,0005 bd6 ba3.8k sqft10 Mirror Ridge Dr, Spring, TX 77382For SaleMLS ID #23795625, Anastasiia Gorianina, Worth Clark Realty. HAR
- $885,0004 bd5 ba4.6k sqft17315 E Summer Rose Ct, Cypress, TX 77429For SaleMLS ID #61174062, Sandy Swensen, Keller Williams Realty Northeast. HAR
- $725,0005 bd5 ba4.4k sqft2 Brookgreen Cir N, Montgomery, TX 77356For SaleMLS ID #23152104, Gaye Watkins, RE/MAX Integrity. HAR
- $875,0005 bd5 ba4.2k sqft10419 Clubhouse Cir, Magnolia, TX 77354For SaleMLS ID #38842363, Lisa Fay, Coldwell Banker Realty - The Woodlands. HAR
- $750,0004 bd4 ba3.2k sqft59 Pleasant Bend Dr, Spring, TX 77382For SaleMLS ID #82157842, Zach Richmond, Richmond Realty Group. HAR
- $800,0005 bd4 ba3.6k sqft142 S Arrow Canyon Cir, Spring, TX 77389For SaleMLS ID #42069195, Jeffrey Morris, RE/MAX The Woodlands & Spring. HAR
- $725,0004 bd4 ba4.1k sqft8766 Skyline Ln, Conroe, TX 77302For SaleMLS ID #43928122, Janell Callihan, Keller Williams Realty The Woodlands. HAR
- $899,9004 bd4 ba3.8k sqft5 Copper Cv, Conroe, TX 77304For SaleMLS ID #29404331, Dane Gates, Berkshire Hathaway HomeServices Premier Properties. HAR
- $599,0004 bd4 ba3k sqft138 S Evangeline Oaks Cir, Conroe, TX 77384For SaleMLS ID #61466892, Keith Robertson, Top Guns Realty on Lake Conroe. HAR
- $885,0004 bd5 ba4.2k sqft16620 Rabon Chapel Rd, Montgomery, TX 77316For SaleMLS ID #67652163, Bridget Hensley, RE/MAX Pointe. HAR
- $715,0005 bd5 ba3.7k sqft20410 Lake Spring Ct, Cypress, TX 77433For SaleMLS ID #32459895, Shea Huser, RE/MAX Cinco Ranch. HAR
- $625,0004 bd4 ba3.9k sqft15618 Stable Lake Dr, Cypress, TX 77429For SaleMLS ID #22607787, Alex Tarre-Townsend, NextHome Realty Center. HAR
- $1,165,0005 bd5 ba5.9k sqft10458 Waterstone Estates Ct, Tomball, TX 77375For SaleMLS ID #74865337, Ruth Allen, CB&A, Realtors. HAR
- $720,0004 bd4 ba3k sqft16901 Steinhagen Rd, Cypress, TX 77429For SaleMLS ID #5595295, Tammy Baio, Cy-Fair Real Estate. HAR
- $519,0004 bd3 ba2.5k sqft27 N Duskwood Pl, Spring, TX 77381For SaleMLS ID #94802305, J. Claudia Seybold, Connect Realty.com. HAR
- $699,9505 bd5 ba4k sqft16018 Lower Lake Dr, Cypress, TX 77433For SaleMLS ID #54914853, Michael Stavinoha, Keller Williams Memorial. HAR
- $599,9004 bd5 ba4k sqft15935 Lake Loop Dr, Cypress, TX 77433For SaleMLS ID #13365139, Nneka Obialo, Coldwell Banker Realty - Sugar Land. HAR
- $750,0006 bd4 ba3.9k sqft26110 Cross Hollow Ln, Cypress, TX 77433For SaleMLS ID #3835981, Heidi Bridwell, RE/MAX Compass. HAR
- $1,375,0004 bd4 ba4.9k sqft32711 Tall Oaks Way, Magnolia, TX 77354For SaleMLS ID #8482672, Jimmy Franklin, eXp Realty LLC. HAR
- $645,0004 bd4 ba3.6k sqft40603 Manor Dr, Magnolia, TX 77354For SaleMLS ID #41850600, Jennifer Yoingco, Walzel Properties - Corporate Office. HAR
- $515,0004 bd5 ba4.1k sqft5406 Autumn Breeze Ct, Spring, TX 77379For SaleMLS ID #19977845, Mark Dimas, Realty Of America, LLC. HAR
- $550,0004 bd3 ba2.7k sqft122 S Evangeline Oaks Cir, Conroe, TX 77384For SaleMLS ID #23799139, Lisa Hudgens, RE/MAX Partners. HAR
- $859,0004 bd5 ba4.2k sqft6914 Sandwedge Point Ct, Spring, TX 77389For SaleMLS ID #39153656, Earl Trammell, Coldwell Banker Universal. HAR
- $584,0004 bd4 ba3.7k sqft25218 Piney Heights Ln, Spring, TX 77389For SaleMLS ID #7178670, Anthony Anderson, Keller Williams Realty Professionals. HAR
- $539,0004 bd4 ba2.7k sqft46 Tallgrass Way, Spring, TX 77389For SaleMLS ID #72620019, Gulay Yasar, TEXAS REAL ESTATE SERVICES. HAR
- $720,0004 bd4 ba3.4k sqft8978 Willow Springs Ln, Conroe, TX 77302For SaleMLS ID #53595256, Nicholas Longtin, Redfin Corporation. HAR
- $499,0005 bd4 ba3.1k sqft12835 Bedford Falls Dr, Cypress, TX 77429For SaleMLS ID #66276925, Karen Robinson, Better Homes and Gardens Real Estate Gary Greene - Cypress. HAR
- $875,0005 bd5 ba3.3k sqft12710 Aries Loop, Willis, TX 77318Active
 MLS ID #1118693, Lance Haverda, Haverda Real Estate, LLC. Unlock MLS
 - $925,0004 bd4 ba4.2k sqft12226 E Border Oak Dr, Magnolia, TX 77354For SaleMLS ID #48051347, Steven Koleno, Beycome Brokerage Realty, LLC. HAR
- $674,9004 bd4 ba4.5k sqft1006 Blossom Field Ln, Pinehurst, TX 77362For SaleMLS ID #81422935, Gary Stallings, eXp Realty LLC. HAR
- $1,200,0005 bd5 ba5.7k sqft24935 Waterstone Estates Cir N, Tomball, TX 77375For SaleMLS ID #84135579, Charlotte Blocker, Martha Turner Sotheby's International Realty - The Woodlands. HAR
- $539,9004 bd4 ba3.4k sqft9722 Blue Cruls Way, Spring, TX 77379For SaleMLS ID #62470576, Susan Matson, Compass RE Texas, LLC - The Woodlands. HAR
- $699,9995 bd4 ba4.6k sqft13518 Gainesway Dr, Cypress, TX 77429For SaleMLS ID #72436115, Carrie McKemie, Compass RE Texas, LLC - Memorial. HAR
- $780,0003 bd4 ba3.4k sqft36132 Quiet Frst, Magnolia, TX 77355For SaleMLS ID #49587665, Keicha Klieber, eXp Realty LLC. HAR
