Located in the heart of Evansville’s desirable east side, this beautifully maintained home in Summit Place offers the perfect blend of comfort, functionality, and style. Featuring 3 bedrooms and 3.5 baths, the thoughtfully designed floor plan is ideal for main-level living. The main floor boasts a spacious primary suite, along with a well-appointed kitchen, dining room, laundry area, and inviting living room complete with a fireplace. A bright sunroom with a wet bar provides the perfect space for relaxing or entertaining, filled with abundant natural light. A second bedroom and full bath on the main level offer flexibility for guests, a home office, or den. Upstairs, with convenient access from the heated oversized 2 car garage, you’ll find a private third bedroom suite featuring its own full bath and separate living area—ideal for guests or multi-generational living. Step outside to enjoy the screened-in porch for quiet evenings or entertain on the open patio. The fenced backyard is immaculate and designed for low maintenance, complementing the overall curb appeal that defines the Summit Place community. Additional highlights include ceramic tile in the foyer, kitchen, and bathrooms, along with rich cherry hardwood flooring that flows through the main living spaces and into the primary suite. This home offers versatility, comfort, and exceptional living spaces—ready to fit a variety of lifestyles. Close to retail shops and dining.
Pending
Price cut: $10.1K (7/13)
$299,900
6009 E Walnut St, Evansville, IN 47715
3beds
2,787sqft
:
Get pre-qualified$1,984/mo
Single Family Residence
Built in 1990
8,712 Square Feet Lot
$295,000 Zestimate®
$--/sqft
$42/mo HOA
What's special
Open patioScreened-in porchSpacious primary suiteDining roomThoughtfully designed floor planAbundant natural lightWell-appointed kitchen
- 101 days |
- 633 |
- 21 |
Likely to sell faster than
Zillow last checked:
Listing updated:
Listed by:
Melinda Counter Cell:312-206-8916,
Berkshire Hathaway HomeServices Indiana Realty
Source: IRMLS,MLS#: 202614260
Facts & features
Interior
Bedrooms & bathrooms
- Bedrooms: 3
- Bathrooms: 4
- Full bathrooms: 3
- 1/2 bathrooms: 1
- Main level bedrooms: 2
Bedroom 1
- Level: Main
Bedroom 2
- Level: Main
Dining room
- Level: Main
- Area: 144
- Dimensions: 12 x 12
Family room
- Level: Main
- Area: 392
- Dimensions: 28 x 14
Kitchen
- Level: Main
- Area: 140
- Dimensions: 14 x 10
Living room
- Level: Main
- Area: 360
- Dimensions: 24 x 15
Heating
- Forced Air
Cooling
- Central Air
Appliances
- Included: Range/Oven Hook Up Elec, Range/Oven Hk Up Gas/Elec
- Laundry: Main Level, Washer Hookup
Features
- 1st Bdrm En Suite, Eat-in Kitchen, Entrance Foyer, Stand Up Shower, Main Level Bedroom Suite, Formal Dining Room, Great Room
- Flooring: Hardwood, Carpet, Laminate, Tile
- Basement: None
- Number of fireplaces: 1
- Fireplace features: Living Room
Interior area
- Total structure area: 2,787
- Total interior livable area: 2,787 sqft
- Finished area above ground: 2,787
- Finished area below ground: 0
Video & virtual tour
Property
Parking
- Total spaces: 2
- Parking features: Attached, Garage Door Opener, Heated Garage, Aggregate
- Attached garage spaces: 2
- Has uncovered spaces: Yes
Features
- Levels: Two
- Stories: 2
- Patio & porch: Covered, Patio, Screened
- Fencing: Full,Wood
Lot
- Size: 8,712 Square Feet
- Dimensions: 71 x 121
- Features: Level, City/Town/Suburb
Details
- Parcel number: 820625015143.014027
Construction
Type & style
- Home type: SingleFamily
- Property subtype: Single Family Residence
Materials
- Brick
- Roof: Shingle
Condition
- New construction: No
- Year built: 1990
Utilities & green energy
- Sewer: City
- Water: City
Community & HOA
Community
- Subdivision: Summit Place
HOA
- Has HOA: Yes
- HOA fee: $500 annually
Location
- Region: Evansville
Financial & listing details
- Tax assessed value: $346,600
- Annual tax amount: $3,439
- Date on market: 4/22/2026
Estimated market value
$295,000
$280,000 - $310,000
$2,260/mo
Price history
| Date | Event | Price |
|---|---|---|
| 7/18/2026 | Pending sale | $299,900 |
Source:  IRMLS #202614260 Report a problem IRMLS #202614260 Report a problem | ||
| 7/13/2026 | Price change | $299,900-3.3% |
Source: IRMLS #202614260 Report a problem | ||
| 6/17/2026 | Price change | $310,000-2.8% |
Source: IRMLS #202614260 Report a problem | ||
| 4/22/2026 | Listed for sale | $319,000+47% |
Source: IRMLS #202614260 Report a problem | ||
| 9/23/2019 | Sold | $217,000-3.5%$78/sqft |
Source: Agent Provided Report a problem | ||
| 8/14/2019 | Price change | $224,900-5.3%$81/sqft |
Source: Evansville - WEICHERT, REALTORS - The Schulz Group #201929609 Report a problem | ||
| 7/12/2019 | Listed for sale | $237,500$85/sqft |
Source: Evansville - WEICHERT, REALTORS - The Schulz Group #201929609 Report a problem | ||
Public tax history
| Year | Property taxes | Tax assessment |
|---|---|---|
| 2025 | $3,546 +14.4% | $346,600 +6% |
| 2024 | $3,101 +1.8% | $327,100 +14.5% |
| 2023 | $3,046 +37.8% | $285,600 +3.1% |
| 2022 | $2,210 -0.1% | $276,900 +39.3% |
| 2021 | $2,212 +2.8% | $198,800 -2.3% |
| 2020 | $2,151 -0.3% | $203,500 +0.3% |
| 2019 | $2,158 +0.5% | $202,800 |
| 2018 | $2,147 +6.5% | $202,800 +0.9% |
| 2017 | $2,016 | $200,900 +6.3% |
| 2016 | $2,016 +0.8% | $189,000 -0.2% |
| 2014 | $2,001 -0.6% | $189,400 -1.7% |
| 2013 | $2,014 +5.4% | $192,600 +4.8% |
| 2012 | $1,910 +11.8% | $183,800 +1% |
| 2011 | $1,708 -53.3% | $181,900 +0.4% |
| 2010 | $3,660 +171.1% | $181,100 |
| 2009 | $1,350 | $181,100 -1.5% |
| 2008 | -- | $183,800 |
| 2007 | -- | $183,800 |
| 2006 | -- | -- |
| 2003 | -- | $86,000 |
| 2001 | -- | $86,000 |
Find assessor info on the county website
Monthly payment
Est. payment
Payment breakdown
Explore the cost of this home by adjusting the details. Changes won't be saved.Climate risks
Neighborhood: 47715
Nearby schools
GreatSchools rating
- 3/10Hebron Elementary SchoolGrades: PK-5Distance: 1.1 mi
- 7/10Plaza Park International Prep AcademyGrades: 6-8Distance: 0.8 mi
- 7/10William Henry Harrison High SchoolGrades: 9-12Distance: 0.5 mi
Schools provided by the listing agent
- Elementary: Hebron
- Middle: Plaza Park
- High: William Henry Harrison
- District: Evansville-Vanderburgh School Corp.
Source: IRMLS. This data may not be complete. We recommend contacting the local school district to confirm school assignments for this home.
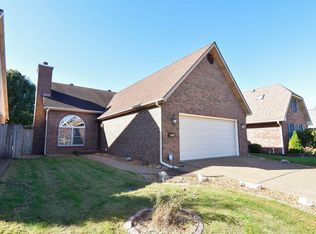
- $220,0003 bd2 ba1.2k sqft6015 E Walnut St, Evansville, IN 47715Sold
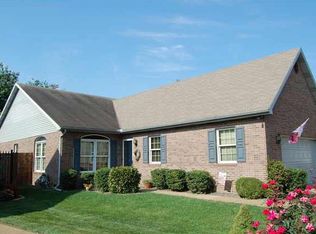
- $277,3003 bd2 ba1.4k sqft6001 E Walnut St, Evansville, IN 47715Off Market
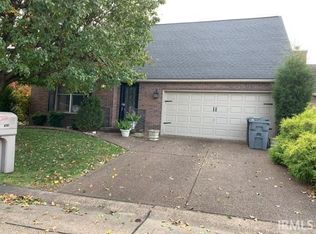
- $240,0003 bd3 ba1.8k sqft6101 E Walnut St, Evansville, IN 47715Sold
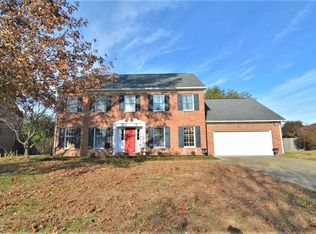
- $369,3004 bd3 ba2.7k sqft6048 Brighton Dr, Evansville, IN 47715Off Market
- $378,8004 bd2 ba2.7k sqft6102 Brighton Dr, Evansville, IN 47715Off Market
- $362,3003 bd2 ba2.2k sqft6000 E Walnut St, Evansville, IN 47715Off Market
- $306,4003 bd3 ba1.7k sqft217 Thompson Ave, Evansville, IN 47715Off Market
- $295,9004 bd2 ba1.6k sqft6109 E Walnut St, Evansville, IN 47715Off Market
A local agent can set up tours, give advice and negotiate with sellers.
Similar homes
- $335,0004 bd3 ba3.1k sqft208 Camden Ct, Evansville, IN 47715For Sale
 MLS ID #202620051, Madison Bryant, ERA FIRST ADVANTAGE REALTY, INC. IRMLS
 - $325,0003 bd2 ba2.5k sqft7001 Monroe Ave, Evansville, IN 47715For Sale
 MLS ID #202627920, Christie L Martin, ERA FIRST ADVANTAGE REALTY, INC. IRMLS
 - $299,0004 bd2 ba2.1k sqft1415 Martin Ln, Evansville, IN 47715For Sale
 MLS ID #202624177, Sherry S Hancock, ERA FIRST ADVANTAGE REALTY, INC. IRMLS
 - $289,0004 bd2 ba1.7k sqft324 Indian Trl, Evansville, IN 47715For Sale
 MLS ID #202621937, Chris K Schafer, @properties. IRMLS
 - $255,0003 bd3 ba2.1k sqft3229 Autumnwood Way, Evansville, IN 47715For SaleMLS ID #202629548, Trae Dauby, Dauby Real Estate. IRMLS
- $315,0004 bd3 ba2.3k sqft701 S Boeke Rd, Evansville, IN 47714For SaleMLS ID #202629583, John Kissel, @properties. IRMLS
- $350,0003 bd3 ba2.3k sqft3212 Roselawn Dr, Evansville, IN 47711For SaleMLS ID #202630190, Jill Hall, Berkshire Hathaway HomeServices Indiana Realty. IRMLS
- $290,0004 bd3 ba2.5k sqft3212 Oaklyn Dr, Evansville, IN 47711For SaleMLS ID #202624524, Jana Shoultz-Atkins, Atkins Real Estate. IRMLS
- $400,0003 bd3 ba2.7k sqft1220 S Royal Ave, Evansville, IN 47715For SaleMLS ID #202621668, Melanie Quates, ERA FIRST ADVANTAGE REALTY, INC. IRMLS
- $308,0003 bd2 ba2.4k sqft1816 Bayard Park Dr, Evansville, IN 47714For SaleMLS ID #202625273, Katelyn Schoettlin, RyBrand Realty. IRMLS
- $319,5004 bd2 ba2.3k sqft1200 S Helfrich Ave, Evansville, IN 47712For SaleMLS ID #202630473, Ireland Martin, Catanese Real Estate. IRMLS
- $264,9003 bd2 ba1.6k sqft5018 Paddock Dr, Evansville, IN 47715For SaleMLS ID #202622425, James R Sutton, F.C. TUCKER EMGE. IRMLS
- $352,5003 bd3 ba2.1k sqft8150 Edenton Dr, Evansville, IN 47715For SaleMLS ID #202620211, Julie A Vandeveer, ERA FIRST ADVANTAGE REALTY, INC. IRMLS
- $269,9003 bd2 ba1.5k sqft5115 Paddock Dr, Evansville, IN 47715For SaleMLS ID #202618448, David Williams, F.C. TUCKER EMGE. IRMLS
- $415,0005 bd4 ba3.7k sqft532 E Meade Dr, Evansville, IN 47715For SaleMLS ID #202613743, Mitch Schulz, Weichert Realtors-The Schulz Group. IRMLS
- $304,9003 bd2 ba1.5k sqft9940 Arbor Lake Dr, Newburgh, IN 47630For SaleMLS ID #202627566, Julie A Vandeveer, ERA FIRST ADVANTAGE REALTY, INC. IRMLS
- $355,0003 bd2 ba1.8k sqft3701 Cobblefield Dr, Evansville, IN 47711For SaleMLS ID #202630319, Rebecca Busch, Catanese Real Estate. IRMLS
- $299,9993 bd2 ba2.6k sqft713 Carole Pl, Newburgh, IN 47630For SaleMLS ID #202625319, Sherry S Hancock, ERA FIRST ADVANTAGE REALTY, INC. IRMLS
- $315,0003 bd2 ba1.8k sqft9239 Southport Dr, Evansville, IN 47711For SaleMLS ID #202629377, Brooklyn Buchanan, KELLER WILLIAMS CAPITAL REALTY. IRMLS
- $355,0004 bd3 ba2.4k sqft4488 Brandywine Dr, Newburgh, IN 47630For SaleMLS ID #202629619, Julie Bosma, ERA FIRST ADVANTAGE REALTY, INC. IRMLS
