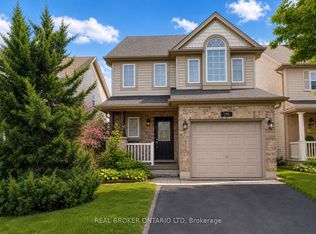
A wonderful 2 storey home with spacious principal rooms in a quiet East London subdivision. The home features 3 bedrooms, 2.5 bathrooms and an attached 2 car garage, with generous living space throughout. The main floor offers a large kitchen with dining area and patio doors to the side yard, open to a large living room and a formal dining area with patio doors leading to the sundeck and back yard. A 2 piece powder room and convenient access to the attached garage complete the main level. Upstairs, the massive primary bedroom offers a walk in closet and a second big closet for even more storage space. Two additional generously sized bedrooms and a 4 piece main bathroom are also on the upper level. The lower level provides a huge family room, second 4 piece bathroom, laundry room with extensive cabinetry and additional storage space in the unfinished area. The fully fenced backyard includes a large sundeck and a garden shed. Conveniently located near schools, shopping, parks and everyday amenities, with easy access to Veterans Memorial Parkway, the London Airport and Highway 401.
Under contract
C$564,900
618 Fieldgate Cir, London, ON N5V 5G1
3beds
3baths
Single Family Residence
Built in ----
6,985 Square Feet Lot
$-- Zestimate®
C$--/sqft
C$-- HOA
What's special
Spacious principal roomsMassive primary bedroomWalk in closetHuge family roomFully fenced backyardLarge sundeckGarden shed
- 7 days
- 58
- 2
Zillow last checked:
Listing updated:
Listed by:
PLATINUM KEY REALTY INC.
Source: TRREB,MLS®#: X13764488 Originating MLS®#: London and St. Thomas Association of REALTORS
Originating MLS®#: London and St. Thomas Association of REALTORSFacts & features
Interior
Bedrooms & bathrooms
- Bedrooms: 3
- Bathrooms: 3
Primary bedroom
- Level: Second
- Dimensions: 5.73 x 4.54
Bedroom
- Level: Second
- Dimensions: 3.92 x 3.38
Bedroom
- Level: Second
- Dimensions: 4.34 x 2.84
Family room
- Level: Basement
- Dimensions: 4.9 x 5.89
Kitchen
- Level: Main
- Dimensions: 2.59 x 5.52
Laundry
- Level: Basement
- Dimensions: 2.52 x 2.42
Living room
- Level: Main
- Dimensions: 6.1 x 5.65
Heating
- Forced Air, Gas
Cooling
- Central Air
Features
- Central Vacuum
- Basement: Finished,Full
- Has fireplace: No
Interior area
- Living area range: 1500-2000 null
Property
Parking
- Total spaces: 6
- Parking features: Private Double
- Has garage: Yes
Features
- Stories: 2
- Pool features: None
Lot
- Size: 6,985 Square Feet
- Features: Library, Park, Public Transit, School
Details
- Parcel number: 081302644
- Other equipment: Sump Pump
Construction
Type & style
- Home type: SingleFamily
- Property subtype: Single Family Residence
Materials
- Brick, Vinyl Siding
- Foundation: Poured Concrete
- Roof: Shingle
Utilities & green energy
- Sewer: Sewer
Community & HOA
Location
- Region: London
Financial & listing details
- Annual tax amount: C$4,375
- Date on market: 9/10/2026
Price history
Price history is unavailable.
Public tax history
Tax history is unavailable.
Climate risks
Neighborhood: Argyle
Nearby schools
GreatSchools rating
No schools nearby
We couldn't find any schools near this home.

Similar homes
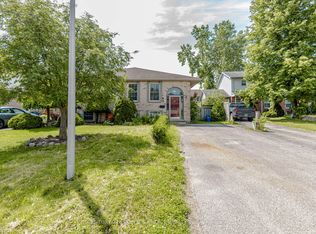
- C$569,0004 bd2 ba-- sqft1738 Marconi Blvd, London, ON N5V 4V4For Sale
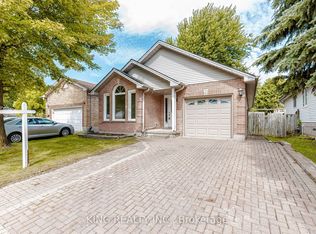 MLS ID #X13732356, KING REALTY INC.. TRREB
 - C$599,8004 bd2 ba-- sqft1638 Marconi Blvd, London, ON N5V 5E4For Sale
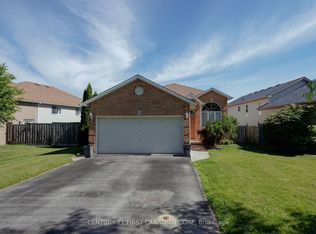 MLS ID #X13493898, CENTURY 21 FIRST CANADIAN CORP. TRREB
 - C$539,9005 bd1 ba-- sqft148 Sanders St, London, ON N5Z 2S6For Sale
 MLS ID #X13764128, RE/MAX ADVANTAGE REALTY LTD.. TRREB
 - C$569,9003 bd2 ba-- sqft912 Blythwood Rd, London, ONFor Sale
 MLS ID #X13771116, SUTTON GROUP - HODGSON REALTY INC.. TRREB
