INVESTORS < DEVELOPERS !Superb solid originally built LEGAL 4 PLEX, These 1170 square foot main floor units feature hardwood floors in excellent condition covered with carpet. Oversized lot! Double Garage, Fully rented! ! Gross revenue $77,400.00 Great upside for future development ! Excellent location in a quite school Zone ! It does not get any better! This property fills all the check boxes! Close to all amentias in a very desirable neighborhood !
For sale
C$1,300,000
622 S 54th Ave SW, Calgary, AB T2V 0C8
10beds
2,340sqft
Duplex
Built in 1970
-- sqft lot
$-- Zestimate®
C$556/sqft
C$-- HOA
What's special
Oversized lotDouble garage
- 4 days |
- 28 |
- 3 |
Zillow last checked:
Listing updated:
Listed by:
Dave Onufrechuk, Associate,
Re/Max Landan Real Estate
Source: courtesy of Pillar9 System,MLS®#: A2315840 Originating MLS®#: Calgary
Originating MLS®#: CalgaryFacts & features
Interior
Bedrooms & bathrooms
- Bedrooms: 10
- Bathrooms: 4
- Full bathrooms: 4
Other
- Level: Main
- Dimensions: 15`0" x 9`0"
Bedroom
- Level: Main
- Dimensions: 13`0" x 10`0"
Bedroom
- Level: Main
- Dimensions: 11`0" x 9`0"
Other
- Level: Main
- Dimensions: 15`0" x 9`0"
Bedroom
- Level: Main
- Dimensions: 11`0" x 9`0"
Bedroom
- Level: Main
- Dimensions: 13`0" x 10`0"
Other
- Level: Lower
- Dimensions: 11`0" x 9`0"
Bedroom
- Level: Lower
- Dimensions: 9`0" x 7`0"
Other
- Level: Lower
- Dimensions: 11`0" x 11`0"
Bedroom
- Level: Lower
- Dimensions: 10`0" x 8`0"
Other
- Level: Main
- Dimensions: 10`0" x 5`0"
Other
- Level: Main
- Dimensions: 10`0" x 5`0"
Other
- Level: Lower
- Dimensions: 9`0" x 5`0"
Other
- Level: Lower
- Dimensions: 9`0" x 5`0"
Dining room
- Level: Main
- Dimensions: 12`0" x 7`0"
Dining room
- Level: Main
- Dimensions: 12`0" x 7`0"
Dining room
- Level: Lower
- Dimensions: 13`0" x 13`0"
Dining room
- Level: Lower
- Dimensions: 13`0" x 11`0"
Other
- Level: Lower
- Dimensions: 14`0" x 10`0"
Kitchen
- Level: Main
- Dimensions: 12`0" x 9`6"
Kitchen
- Level: Main
- Dimensions: 12`0" x 9`6"
Kitchen
- Level: Lower
- Dimensions: 9`0" x 9`0"
Kitchen
- Level: Lower
- Dimensions: 10`0" x 9`0"
Laundry
- Level: Main
- Dimensions: 9`0" x 5`0"
Laundry
- Level: Main
- Dimensions: 9`0" x 5`0"
Laundry
- Level: Lower
- Dimensions: 10`0" x 7`0"
Living room
- Level: Main
- Dimensions: 18`0" x 14`0"
Living room
- Level: Main
- Dimensions: 18`0" x 14`0"
Living room
- Level: Lower
- Dimensions: 15`0" x 11`0"
Living room
- Level: Lower
- Dimensions: 16`0" x 11`0"
Storage
- Level: Lower
- Dimensions: 7`0" x 6`0"
Heating
- Forced Air, Natural Gas
Cooling
- None
Appliances
- Included: Electric Range, Garage Control(s), Refrigerator, Washer/Dryer
- Laundry: Laundry Room
Features
- No Animal Home, Open Floorplan, Separate Entrance
- Flooring: Carpet, Ceramic Tile, Hardwood, Linoleum
- Basement: Full
- Number of fireplaces: 2
- Fireplace features: Brick Facing, Masonry, Wood Burning
- Common walls with other units/homes: 2+ Common Walls
Interior area
- Total interior livable area: 2,340 sqft
- Finished area above ground: 2,340
- Finished area below ground: 2,340
Property
Parking
- Total spaces: 8
- Parking features: Alley Access, Double Garage Detached, Driveway, Garage Faces Rear, Oversized
- Garage spaces: 2
- Has uncovered spaces: Yes
Features
- Levels: Bi-Level
- Stories: 1
- Entry location: Top
- Patio & porch: Balcony(s), Deck
- Exterior features: Balcony, Private Entrance
- Fencing: Fenced
- Frontage length: 19.82M 65`0"
Lot
- Size: 7,840 Square Feet
- Features: Back Yard, Few Trees, Front Yard, Landscaped, Level, Rectangular Lot
Details
- Parcel number: 112582456
- Zoning: R-CG
Construction
Type & style
- Home type: MultiFamily
- Property subtype: Duplex
- Attached to another structure: Yes
Materials
- Brick, Stucco
- Foundation: Concrete Perimeter
- Roof: Tar/Gravel
Condition
- New construction: No
- Year built: 1970
Community & HOA
Community
- Features: Playground, Sidewalks
- Subdivision: Windsor Park
HOA
- Has HOA: No
Location
- Region: Calgary
Financial & listing details
- Price per square foot: C$556/sqft
- Date on market: 8/10/2026
- Inclusions: N/A
Price history
Price history is unavailable.
Public tax history
Tax history is unavailable.
Climate risks
Neighborhood: Windsor Park
Nearby schools
GreatSchools rating
No schools nearby
We couldn't find any schools near this home.
- C$685,0003 bd3 ba1.5k sqft5406 W 6th St SW, Calgary, AB T2V5K8New Construction

- C$688,0003 bd3 ba1.5k sqft643 N 53rd Ave SW, Calgary, AB T2V0C4New Construction
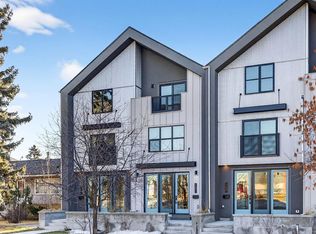
- C$--2 bd1 ba1.7k sqft632 55th Ave SW, Calgary, AB T2V0G1Off Market
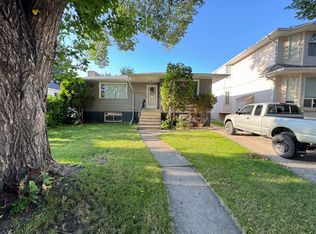
- C$815,0003 bd2 ba828 sqft636 S 55th Ave SW, Calgary, AB T2V0G1For Sale
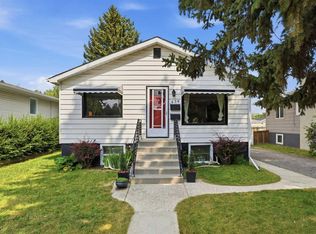
- C$1,230,0005 bd5 ba2.5k sqft631 55th Ave SW, Calgary, AB T2V0G2For Sale
- C$950,0002 bd1 ba931 sqft708 55th Ave S, Calgary, AB T2V0G3For Sale
- C$950,0002 bd1 ba1k sqft712 S 55th Ave SW, Calgary, AB T2V0G3For Sale
- C$529,9004 bd2 ba929 sqft518 S 54th Ave SW, Calgary, AB T2V0C7For Sale
Similar homes
- C$1,250,00010 bd4 ba2.5k sqft196 Gordon Dr SW, Calgary, AB T3E 5B2For Sale
 MLS ID #A2333639, Anthony Therrien-Bernard, Associate, Exp Realty. courtesy of Pillar9 System
 - C$1,200,0008 bd4 ba2.6k sqft203 N 42nd Ave SW, Calgary, AB T2S 1A7For Sale
 MLS ID #A2318753, Karlee Mushie, Associate, Remax Innovations. courtesy of Pillar9 System
 - C$1,300,0008 bd4 ba1.8k sqft3224 W 14th St NW, Calgary, AB T2K 1H8For Sale
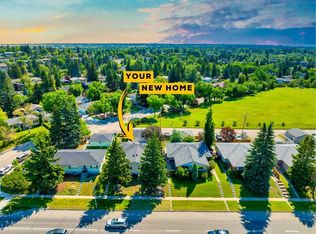 MLS ID #A2327310, Dusko Sremac, Associate, Real Broker. courtesy of Pillar9 System
 - C$1,299,5008 bd6 ba3k sqft2457 E 22a St NW, Calgary, AB T2M 3X8For Sale
 MLS ID #A2323007, Toni Helfrich, Associate, Diamond Realty & Associates Ltd. courtesy of Pillar9 System
 - C$1,095,0008 bd4 ba2k sqft11131 S Sacramento Dr SW #11129, Calgary, AB T2W 0J5For SaleMLS ID #A2324329, Ray Todd, Associate, Re/Max House Of Real Estate. courtesy of Pillar9 System
- C$1,200,00010 bd4 ba2k sqft5113 NE 17th Ave NW, Calgary, AB T3B 0P8For SaleMLS ID #A2327732, Sebastian Kabir-Riera, Associate, Exp Realty. courtesy of Pillar9 System
- C$1,120,0007 bd3 ba2.3k sqft15 SE Glenview Dr SW, Calgary, AB T3E 4H4For SaleMLS ID #A2334619, Aleksey Julanov, Associate, Re/Max First. courtesy of Pillar9 System
- C$1,168,9958 bd4 ba1.8k sqft4210 Richmond Rd SW, Calgary, AB T3E 4P3For SaleMLS ID #A2305928, David Lofthaug, Broker, Bode Platform Inc.. courtesy of Pillar9 System
- C$1,050,99910 bd2 ba1.3k sqft254 S 23rd Ave NE, Calgary, AB T2E 1V7For SaleMLS ID #A2332077, Lionel Sale, Associate, First Place Realty. courtesy of Pillar9 System
- C$1,299,9007 bd5 ba2.7k sqft151 NW Coral Shores Lndg NE, Calgary, AB T3J 3J7For SaleMLS ID #A2322101, Jessica Chan, Broker, Jessica Chan Real Estate & Management Inc.. courtesy of Pillar9 System
- C$1,249,9997 bd4 ba2.1k sqft16 W Grove Line SW, Calgary, AB T3H 4B5For SaleMLS ID #A2329009, Uche Adiele, Associate, Lpt Realty. courtesy of Pillar9 System
- C$799,9997 bd3 ba1.1k sqft18 W Collingwood Pl NW, Calgary, AB T2L 0P9For SaleMLS ID #A2335323, Eddie Li, Associate Broker, Grand Realty. courtesy of Pillar9 System
- C$819,90010 bd3 ba1.6k sqft1227 S 13th Ave SW, Calgary, AB T3C 0T2For SaleMLS ID #A2308726, Candace Wu, Associate, 2% Realty. courtesy of Pillar9 System
- C$999,9007 bd5 ba3.2k sqft4 Edgehill Cres NW, Calgary, AB T3A 2X6For SaleMLS ID #A2335299, Gary Basra, Associate, Real Broker. courtesy of Pillar9 System
- C$1,500,0008 bd5 ba2.5k sqft242070 N 24th St E #200, Foothills County, AB T1S 3N3For SaleMLS ID #A2328672, Bri Clark-Farmer, Associate, Re/Max First. courtesy of Pillar9 System
- C$1,080,0008 bd6 ba3k sqft4524 S 87th Ave NE, Calgary, AB T3J 2H9For SaleMLS ID #A2331302, Gurpreet Dhillon, Associate, Real Broker. courtesy of Pillar9 System
- C$999,9008 bd4 ba3.1k sqft204 SW Deer Ridge Way SE, Calgary, AB T2J 5Y6For SaleMLS ID #A2322975, Prem Dave, Broker, Grey Power Pd Realty Inc.. courtesy of Pillar9 System
- C$799,0009 bd5 ba2k sqft127 W Scenic Cove Cir NW, Calgary, AB T3L 1M5For SaleMLS ID #A2334863, Jessica Ma, Associate, Cir Realty. courtesy of Pillar9 System
- C$1,599,3397 bd4 ba2.2k sqft240076 NE Paradise Meadow Dr, Chestermere, AB T1X 0M8For SaleMLS ID #A2305422, Svetlana Shevtsova, Associate, Trec The Real Estate Company. courtesy of Pillar9 System
- C$1,649,0008 bd7 ba3.2k sqft5 N Aspen Meadows Park SW, Calgary, AB T3H 5Z7For SaleMLS ID #A2319168, Sheraz Anwar, Associate, Urban-Realty.Ca. courtesy of Pillar9 System
