A Beautiful Executive Condo in a Spectacular Ravine location backing on to Blackmud Creek with over 2000 sq ft of living Space. The main floor is an Open Concept Design c/w vaulted ceilings & includes a Large Bright Living Room, a Dining Area & a kitchen with plenty of cupboards and counter space. Taking a few steps down and you will find a Lovely Family Room c/w a Gas Fireplace, a two piece bath with laundry & a hallway to the double garage. The Upper Level has a Large Primary Bedroom c/w a 4 piece ensuite, a second bedroom & a 4 piece bathroom. The lower level has a large developed Rec Room that could be converted to a bedroom. This home has been well maintained with numerous upgrades including bathrooms, Vinyl Plank Flooring, Furnace, Hot Water Tank & Air Conditioning. The Great Feature of this property is the Large Private Deck overlooking a Spacious Landscaped Yard that backs on to the Blackmud Creek. You will also find a gate leading to a Walking Trail. Wonderful Condo in a Great Location.
For sale
C$419,000
64 Blackburn Pl SW #12, Edmonton, AB T6W 1C7
2beds
1,642sqft
Townhouse
Built in 1994
7,290 Square Feet Lot
$-- Zestimate®
C$255/sqft
C$-- HOA
What's special
Open concept designVaulted ceilingsDining areaDouble garageLarge developed rec room
- 15 hours |
- 14 |
- 0 |
Zillow last checked:
Listing updated:
Listed by:
Bob Gislason,
Homes & Gardens Real Estate Limited
Source: RAE,MLS®#: E4500011
Facts & features
Interior
Bedrooms & bathrooms
- Bedrooms: 2
- Bathrooms: 3
- Full bathrooms: 2
- 1/2 bathrooms: 1
Primary bedroom
- Level: Upper
Family room
- Level: Main
- Area: 190.08
- Dimensions: 13.2 x 14.4
Heating
- Forced Air-1, Natural Gas
Cooling
- Air Conditioner, Fan-Ceiling
Appliances
- Included: Dishwasher-Built-In, Dryer, Microwave Hood Fan, Electric Stove, Washer, Second Refrigerator
Features
- No Animal Home, No Smoking Home, Beamed Ceilings
- Flooring: Carpet, Vinyl Plank
- Windows: Window Coverings
- Basement: Full, Finished, Crawl Space, Crawl Space
Interior area
- Total structure area: 1,642
- Total interior livable area: 1,642 sqft
Video & virtual tour
Property
Parking
- Total spaces: 4
- Parking features: Double Garage Attached, Garage Control, Garage Opener
- Attached garage spaces: 2
Features
- Levels: 4 Level Split,4
- Patio & porch: Deck
- Exterior features: Backs Onto Park/Trees, Landscaped
- Fencing: Fenced
- Waterfront features: Creek
Lot
- Size: 7,290 Square Feet
- Features: Backs Onto Park/Trees, Flat Site, Landscaped, Near Public Transit, Shopping Nearby, Public Transportation
- Residential vegetation: Fruit Trees/Shrubs
Construction
Type & style
- Home type: Townhouse
- Property subtype: Townhouse
Materials
- Foundation: Concrete Perimeter
- Roof: Cedar Shakes
Condition
- Year built: 1994
Community & HOA
Community
- Features: Crawl Space, Deck, No Animal Home, No Smoking Home, Open Beam
- Security: Smoke Detector(s), Detectors Smoke
HOA
- Has HOA: Yes
- Services included: Exterior Maintenance, Insur. for Common Areas, Landscape/Snow Removal, Professional Management, Reserve Fund Contribution
Location
- Region: Edmonton
Financial & listing details
- Price per square foot: C$255/sqft
- Date on market: 7/21/2026
- Ownership: Bare Land Condo
Bob Gislason
Bob Gislason
By pressing Contact Agent, you agree that the real estate professional identified above may call/text you about your search, which may involve use of automated means and pre-recorded/artificial voices. You don't need to consent as a condition of buying any property, goods, or services. Message/data rates may apply. You also agree to our Terms of Use. Zillow does not endorse any real estate professionals. We may share information about your recent and future site activity with your agent to help them understand what you're looking for in a home.
Price history
Price history is unavailable.
Public tax history
Tax history is unavailable.
Climate risks
Neighborhood: Hertiage Valley
Nearby schools
GreatSchools rating
No schools nearby
We couldn't find any schools near this home.
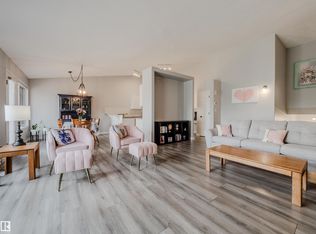
- C$367,9002 bd2 ba1.3k sqft64 Blackburn #18, Edmonton, AB T6W1C1For Sale
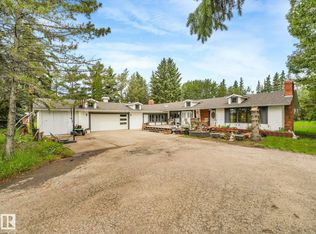
- C$1,500,0004 bd2 ba2.3k sqft10912 5th Ave SW, Edmonton, AB T6W1A2For Sale

- C$1,670,0007 bd6 ba5.2k sqft10812 5th Ave SW, Edmonton, AB T6W1A2For Sale
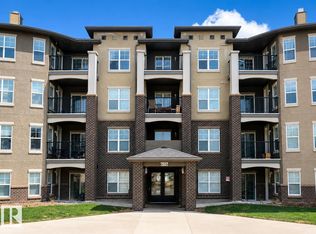
- C$162,9002 bd2 ba844 sqft616 McAllister Loop SW #206, Edmonton, AB T6W1N1For Sale
- C$195,0002 bd2 ba808 sqft616 McAllister Loop SW #117, Edmonton, AB T6W1N1For Sale
- C$139,5001 bd1 ba610 sqft616 McAllister Loop SW #113, Edmonton, AB T6W1N1For Sale
- C$184,9002 bd2 ba804 sqft630 McAllister Loop SW #101, Edmonton, AB T6W1N3For Sale
- C$178,9002 bd2 ba790 sqft622 McAllister Loop SW #202, Edmonton, AB T6W1N2For Sale
Similar homes
- C$450,0003 bd3 ba1.3k sqft833 McAllister Cres SW, Edmonton, AB T6W 1K4For Sale
 MLS ID #E4499408, Allison M Meston, Exp Realty. RAE
 - C$349,0003 bd4 ba1.4k sqftBlackburn Ravine, Edmonton, AB T6W 1C7For Sale
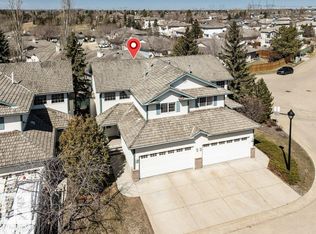 MLS ID #E4499153, Jennifer M Kennedy, Fair Realty. RAE
 - C$519,0003 bd3 ba1.9k sqft784 Blackburn Pl SW, Edmonton, AB T6W 1C7For Sale
 MLS ID #E4499497, Julian P Szklarz, Coldwell Banker Mountain Central. RAE
 - C$375,0002 bd3 ba1.5k sqftVentana Woods, Edmonton, AB T6W 1N9For Sale
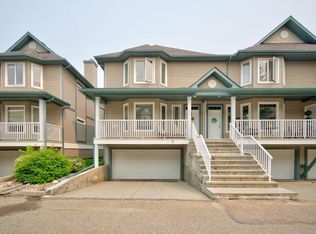 MLS ID #E4496626, Amanda Olivari, REMAX River City. RAE
 - C$419,8002 bd3 ba1.4k sqft10903 8th Ave SW, Edmonton, AB T6W 1G1For SaleMLS ID #E4486025, June Wu, Mozaic Realty Group. RAE
- C$519,9003 bd3 ba1.6k sqft1305 McAllister Way SW, Edmonton, AB T6W 1R5For SaleMLS ID #E4499891, Duane Ritter, RE/MAX Real Estate. RAE
- C$367,9002 bd2 ba1.3k sqftRavines Of Blackburn, Edmonton, AB T6W 1C1For SaleMLS ID #E4481121, Colin M Clowater, Royal LePage Prestige Realty. RAE
- C$339,5002 bd3 ba1.1k sqftParks Of Rutherford, Edmonton, AB T6W 1X3For SaleMLS ID #E4499467, Annette R Gaze, Royal LePage Prestige Realty. RAE
- C$379,5002 bd2 ba1.1k sqftBrookside Est, Edmonton, AB T6J 6J9For SaleMLS ID #E4498842, Kari Cournoyea, Real Broker. RAE
- C$383,8003 bd3 ba1.3k sqftRutherford Lane, Edmonton, AB T6W 1W8For SaleMLS ID #E4495020, Patrick C Au, Century 21 Masters. RAE
- C$369,9003 bd3 ba1.1k sqftBearspaw Crossing, Edmonton, AB T6J 5R8For SaleMLS ID #E4498098, Kit Yu, Nationwide Realty Corp. RAE
- C$435,0002 bd2 ba1.3k sqftCreekside Terrace, Edmonton, AB T6W 1B9For SaleMLS ID #E4485728, Wally Fakhreddine, MaxWell Devonshire Realty. RAE
- C$425,0003 bd3 ba1.4k sqftTwin Brooks First Place, Edmonton, AB T6J 5V2For SaleMLS ID #E4486561, Fan Yang, Mozaic Realty Group. RAE
- C$364,8003 bd3 ba1.2k sqftMacEwan Green, Edmonton, AB T6W 1T4For SaleMLS ID #E4498984, Patrick E Gonzalez, Royal Lepage Summit Realty. RAE
- C$498,9004 bd3 ba1.3k sqft3211 McPhadden Pl SW, Edmonton, AB T6W 1L1For SaleMLS ID #E4498919, Jonathan C Hull, 2% Realty Pro. RAE
- C$339,9002 bd2 ba991 sqftE'Scapes 1, Edmonton, AB T6W 2C2For SaleMLS ID #E4499303, Kim Jiwa, Century 21 All Stars Realty Ltd. RAE
- C$405,0003 bd3 ba1.4k sqft1806 Rutherford Rd SW, Edmonton, AB T6W 2K6For SaleMLS ID #E4497414, Tiebo Cai, Century 21 Masters. RAE
- C$325,0003 bd3 ba1.2k sqftRutherford Lane, Edmonton, AB T6W 1W8For SaleMLS ID #E4491774, Steve Chun, RE/MAX Elite. RAE
- C$239,9902 bd2 ba979 sqftElement At MacEwan, Edmonton, AB T6W 0B5For SaleMLS ID #E4499671, Ian Elliott, Exp Realty. RAE
- C$364,9003 bd3 ba1.2k sqftBearspaw Crossing, Edmonton, AB T6J 5R8For SaleMLS ID #E4491241, Tuba Pastutmaz, Homes & Gardens Real Estate Limited. RAE
