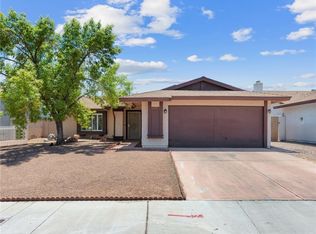
This single-story home with three bedrooms and two bathrooms is priced to sell below market value! It’s a rare find with a large lot. The home features new laminate flooring, a new HVAC system, a new roof, and new front landscaping. It’s just minutes away from shopping, public transportation, and the freeway. Don’t miss out on this must-see home—it won’t last long!
Pending
$360,000
6813 War Eagle Cir, Las Vegas, NV 89108
3beds
1,413sqft
:
Get pre-qualified$2,319/mo
Single Family Residence
Built in 1982
6,534 Square Feet Lot
$-- Zestimate®
$255/sqft
$-- HOA
What's special
- 7 days |
- 688 |
- 46 |
Likely to sell faster than
Zillow last checked:
Listing updated:
Listed by:
John Hildebrandt S.0170507 702-448-8844,
Petra Realty Group
Source: LVR,MLS#: 2802255 Originating MLS: Greater Las Vegas Association of Realtors Inc
Originating MLS: Greater Las Vegas Association of Realtors IncFacts & features
Interior
Bedrooms & bathrooms
- Bedrooms: 3
- Bathrooms: 2
- Full bathrooms: 1
- 3/4 bathrooms: 1
Primary bedroom
- Description: Ceiling Fan
- Dimensions: 15x11
Bedroom 2
- Description: Closet
- Dimensions: 10x10
Bedroom 3
- Description: Closet
- Dimensions: 10x10
Dining room
- Description: Dining Area
- Dimensions: 8x10
Family room
- Description: Vaulted Ceiling
- Dimensions: 12x15
Kitchen
- Description: Breakfast Bar/Counter
Living room
- Description: Formal
- Dimensions: 17x11
Heating
- Central, Gas
Cooling
- Central Air, Electric
Appliances
- Included: Dryer, Dishwasher, Disposal, Gas Range, Refrigerator, Washer
- Laundry: Gas Dryer Hookup, Laundry Room
Features
- Ceiling Fan(s), Primary Downstairs, Window Treatments
- Flooring: Laminate
- Windows: Blinds, Window Treatments
- Number of fireplaces: 1
- Fireplace features: Gas, Living Room
Interior area
- Total structure area: 1,413
- Total interior livable area: 1,413 sqft
Video & virtual tour
Property
Parking
- Total spaces: 2
- Parking features: Attached, Garage, Private
- Attached garage spaces: 2
Features
- Stories: 1
- Patio & porch: Patio
- Exterior features: Patio, Private Yard
- Fencing: Block,Back Yard
Lot
- Size: 6,534 Square Feet
- Features: Desert Landscaping, Landscaped, < 1/4 Acre
Details
- Parcel number: 13810714027
- Zoning description: Single Family
- Horse amenities: None
Construction
Type & style
- Home type: SingleFamily
- Architectural style: One Story
- Property subtype: Single Family Residence
Materials
- Drywall
- Roof: Composition,Shingle
Condition
- Year built: 1982
Utilities & green energy
- Electric: Photovoltaics Third-Party Owned
- Sewer: Public Sewer
- Water: Public
- Utilities for property: Underground Utilities
Green energy
- Energy efficient items: Solar Panel(s)
Community & HOA
Community
- Subdivision: Charleston Heights Tr #56C
HOA
- Has HOA: No
- Amenities included: None
Location
- Region: Las Vegas
Financial & listing details
- Price per square foot: $255/sqft
- Tax assessed value: $180,906
- Annual tax amount: $1,142
- Date on market: 7/31/2026
- Listing agreement: Exclusive Right To Sell
- Listing terms: Cash,Conventional,FHA,VA Loan
- Ownership: Single Family Residential
Estimated market value
Not available
Estimated sales range
Not available
Not available
Price history
| Date | Event | Price |
|---|---|---|
| 4/30/2021 | Sold | $299,000-1.3%$212/sqft |
Source:  LVR #2281165 Report a problem LVR #2281165 Report a problem | ||
| 3/28/2021 | Pending sale | $303,000$214/sqft |
Source: LVR #2281165 Report a problem | ||
| 3/27/2021 | Listed for sale | $303,000$214/sqft |
Source: LVR #2281165 Report a problem | ||
Public tax history
| Year | Property taxes | Tax assessment |
|---|---|---|
| 2026 | $1,144 -21.8% | $63,317 -2.8% |
| 2025 | $1,463 +25.6% | $65,136 +4.5% |
| 2024 | $1,165 +11.2% | $62,329 +11.6% |
| 2023 | $1,048 +3% | $55,857 +8% |
| 2022 | $1,017 +3.1% | $51,732 +1.7% |
| 2021 | $987 +3.1% | $50,847 +5.9% |
| 2020 | $958 +3% | $48,021 +7.9% |
| 2019 | $930 +6.9% | $44,490 |
| 2018 | $870 | $44,490 +0.8% |
| 2017 | $870 | $44,128 +9.6% |
| 2016 | $870 +0.3% | $40,263 +6.6% |
| 2015 | $867 +3% | $37,777 +51.6% |
| 2014 | $842 | $24,913 |
| 2013 | -- | $24,913 -3.6% |
| 2012 | -- | $25,845 -11.7% |
| 2011 | -- | $29,282 +11.6% |
| 2010 | -- | $26,250 -45.1% |
| 2009 | -- | $47,800 |
| 2008 | -- | $47,800 -29.6% |
| 2007 | -- | $67,922 +8.2% |
| 2006 | -- | $62,747 +43.4% |
| 2005 | -- | $43,761 +22.5% |
| 2004 | -- | $35,725 +1.5% |
| 2003 | -- | $35,189 -0.4% |
| 2002 | -- | $35,330 +11.7% |
| 2001 | -- | $31,640 |
Find assessor info on the county website
Monthly payment
Est. payment
Payment breakdown
Explore the cost of this home by adjusting the details. Changes won't be saved.Climate risks
Neighborhood: North Cheyenne
Nearby schools
GreatSchools rating
- 5/10R E Tobler Elementary SchoolGrades: PK-5Distance: 0.5 mi
- 4/10Irwin & Susan Molasky Junior High SchoolGrades: 6-8Distance: 1.2 mi
- 2/10Cheyenne High SchoolGrades: 9-12Distance: 3.5 mi
Schools provided by the listing agent
- Elementary: Tobler, R. E.,Tobler, R. E.
- Middle: Molasky I
- High: Cheyenne
Source: LVR. This data may not be complete. We recommend contacting the local school district to confirm school assignments for this home.
- $390,2004 bd2 ba1.8k sqft6809 War Eagle Cir, Las Vegas, NV 89108Off Market
- $368,4003 bd2 ba1.2k sqft6817 War Eagle Cir, Las Vegas, NV 89108Off Market
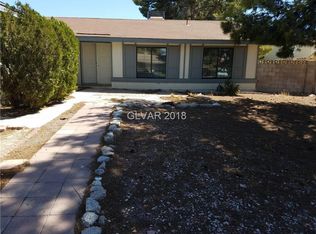
- $390,9003 bd2 ba1.4k sqft6812 White Shell Cir, Las Vegas, NV 89108Off Market
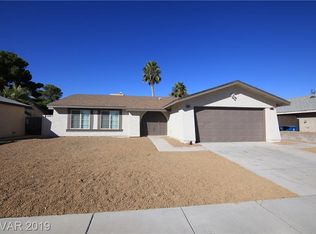
- $390,0003 bd2 ba1.5k sqft6808 White Shell Cir, Las Vegas, NV 89108Off Market
- $378,1003 bd2 ba1.2k sqft6816 White Shell Cir, Las Vegas, NV 89108Off Market
- $385,4003 bd1 ba1.5k sqft6805 War Eagle Cir, Las Vegas, NV 89108Off Market
- $381,4003 bd2 ba1.4k sqft6821 War Eagle Cir, Las Vegas, NV 89108Off Market
- $421,9003 bd2 ba1.4k sqft6812 War Eagle Cir, Las Vegas, NV 89108Off Market
A local agent can set up tours, give advice and negotiate with sellers.
Similar homes
- $460,0004 bd2 ba2k sqft3533 Moraga Dr, Las Vegas, NV 89103For Sale
 MLS ID #2713381, David Lappin, DH Capital Realty. LVR
 - $333,0003 bd2 ba1.2k sqft104 Lucy Thompson St, Las Vegas, NV 89107For Sale
 MLS ID #2798992, Judy Johnson, Homers Realty LLC. LVR
 - $409,9003 bd2 ba1.4k sqft6371 W Viking Rd, Las Vegas, NV 89103For Sale
 MLS ID #2785928, Michelle Pepper, Keller Williams VIP. LVR
 - $384,9003 bd2 ba1.5k sqft2876 Escuela St, Las Vegas, NV 89121For Sale
 MLS ID #2797338, Adrian De La Torre, United Realty Group. LVR
 - $444,9004 bd3 ba1.8k sqft3549 April Springs St, Las Vegas, NV 89147For SaleMLS ID #2799523, Anush Sargsyan, Love Las Vegas Realty. LVR
- $493,0004 bd3 ba2k sqft2801 Autumn Haze Ln, Las Vegas, NV 89117For SaleMLS ID #2794630, Rachel Griego, Opendoor Brokerage LLC. LVR
- $415,0003 bd3 ba1.8k sqft6752 Arroyo Ave, Las Vegas, NV 89103For SaleMLS ID #2783293, Steve Howell, BHHS Nevada Properties. LVR
- $339,0002 bd2 ba1.1k sqft6412 Pearcrest Rd, Las Vegas, NV 89108For Sale By Owner
- $355,0002 bd2 ba1.1k sqft8905 Evening Star Dr, Las Vegas, NV 89134For SaleMLS ID #2801589, Robin L. Verley, BHHS Nevada Properties. LVR
- $390,0003 bd2 ba1.3k sqft6212 Warm River Rd, Las Vegas, NV 89108For SaleMLS ID #2794655, Rachel Griego, Opendoor Brokerage LLC. LVR
- $418,9003 bd2 ba1.4k sqft5724 W Viking Rd, Las Vegas, NV 89103For SaleMLS ID #2791985, Michael R. Distefano, American Realty Properties LLC. LVR
- $418,0003 bd3 ba1.6k sqft7744 Pacemont Ct, Las Vegas, NV 89147For SaleMLS ID #2803786, Rain Yunqi Liu, New Era Realty LLC. LVR
- $390,0003 bd2 ba1.2k sqft1325 Finale Ln, Las Vegas, NV 89119For SaleMLS ID #2791869, Danielle Roberts, Executive Realty Services. LVR
- $479,9004 bd3 ba1.6k sqft8829 Cornwall Glen Ave, Las Vegas, NV 89129For SaleMLS ID #2772284, Brandy J. White Elk, Innovative Real Estate Strateg. LVR
- $399,0003 bd2 ba1.4k sqft7912 Seabourn Ct, Las Vegas, NV 89129For SaleMLS ID #2777748, David Shen, Signature Real Estate Group. LVR
- $445,0003 bd2 ba1.2k sqft5705 Cannon Blvd, Las Vegas, NV 89108For SaleMLS ID #2792597, Roberto Chavarin, Las Vegas Realty LLC. LVR
- $435,0004 bd2 ba1.5k sqft6357 Sparrow Ln, Las Vegas, NV 89103For SaleMLS ID #2794529, Jennifer Y. Zirzow, Vertex Realty & Property Manag. LVR
- $498,0004 bd3 ba1.8k sqft808 S Mallard St, Las Vegas, NV 89107For SaleMLS ID #2743016, Sheng Ong, Compass Realty & Management. LVR
- $340,0004 bd2 ba1.7k sqft1909 Leona St, Las Vegas, NV 89106For SaleMLS ID #2749652, Juan Barba, United Realty Group. LVR
- $529,9003 bd3 ba1.7k sqft10322 Blue Claws Ln, Las Vegas, NV 89135For SaleMLS ID #2791433, Fram Saad, USA Realty. LVR
- $419,9993 bd2 ba1.5k sqft10976 Vallerosa St, Las Vegas, NV 89141For SaleMLS ID #2778680, Pramod K. Bhatnagar, Keller Williams MarketPlace. LVR
- $362,0003 bd2 ba1k sqft5438 Elaina Cir, Las Vegas, NV 89120For SaleMLS ID #2774171, Joaquin Yrizarris, Renaissance Realty Inc. LVR
- $318,9003 bd3 ba1.4k sqft10221 Delray Beach Ave Unit 102, Las Vegas, NV 89129For SaleMLS ID #2788837, Patricia Giron, Realty ONE Group, Inc. LVR
- $459,5003 bd3 ba1.6k sqft1685 Autumn Rust Dr, Las Vegas, NV 89119For SaleMLS ID #2756788, Francine Mevorach, Home Property Management & Rea. LVR
- $394,0003 bd2 ba1.5k sqft4200 Candleberry Ct, Las Vegas, NV 89103For SaleMLS ID #2773297, Eric J. Wright, Key Realty Southwest LLC. LVR
- $400,0003 bd2 ba1.4k sqft723 Straight St, Las Vegas, NV 89110For SaleMLS ID #2803030, Penny Carrillo, United Realty Group. LVR
- $460,0003 bd2 ba1.2k sqft242 Pleasant Pebble St, Henderson, NV 89074For SaleMLS ID #2799254, Takumba Britt, Compass Realty & Management. LVR
- $189,0002 bd2 ba1k sqft1401 N Michael Way APT 139, Las Vegas, NV 89108For SaleMLS ID #2776933, Darin C. Stratton, Platinum Real Estate Prof. LVR
- $485,0004 bd3 ba1.7k sqft1863 Poetic Valley Cir, Henderson, NV 89012For SaleMLS ID #2793094, Rachel Griego, Opendoor Brokerage LLC. LVR
- $434,9982 bd2 ba1.2k sqft4554 Regalo Bello St, Las Vegas, NV 89135For SaleMLS ID #2795440, Leila W. Mingarelli, Simply Vegas. LVR
- $--3 bd2 ba1.2k sqft2503 River Oaks Dr, Las Vegas, NV 89156AuctionAuction.com 2
- $448,0004 bd3 ba1.9k sqft9770 Silver Dew St, Las Vegas, NV 89183For SaleMLS ID #2802600, Siying Hou, Dream Homes Portfolio Realty. LVR
- $449,0004 bd2 ba1.6k sqft2340 Viewcrest Rd, Henderson, NV 89014For SaleMLS ID #2780852, Sheng Ong, Compass Realty & Management. LVR
- $419,5004 bd3 ba1.5k sqft1497 Flintrock Rd, Henderson, NV 89014For SaleMLS ID #2803264, Benjamin Keroles, Key Realty. LVR
- $425,0003 bd2 ba1.7k sqft4044 Misty Lilac Ct, Las Vegas, NV 89122For SaleMLS ID #2801362, Alisa Geysimonyan, Compass Realty & Management. LVR
- $469,9005 bd2 ba1.7k sqft5326 Sun Meadow Ct, North Las Vegas, NV 89031For SaleMLS ID #2793488, Ron R. Resar, BHHS Nevada Properties. LVR
- $345,0002 bd3 ba1.2k sqft2823 Shannon Cove Dr, Henderson, NV 89074For SaleMLS ID #2733284, James A. Pemberton, Virtue Real Estate Group. LVR
- $450,0006 bd3 ba2k sqft3648 Bronco Rd, Las Vegas, NV 89103For SaleMLS ID #2793517, Fucheng Duan, Realty ONE Group, Inc. LVR
- $429,9003 bd2 ba1.3k sqft1001 Transom Dr, Las Vegas, NV 89128For SaleMLS ID #2776262, Gilbert G. Gildore, Keller Williams MarketPlace. LVR
- $435,0003 bd2 ba1.5k sqft505 Casa Del Norte Dr, North Las Vegas, NV 89031For SaleMLS ID #2796230, Jennifer Y. Zirzow, Vertex Realty & Property Manag. LVR
