Welcome to this rare, light-filled end-unit townhome featuring pristine hardwood floors across all 4 finished levels! The main level boasts a spectacular open-concept custom design centered around a chef’s kitchen with an oversized island—perfect for entertaining. Upstairs, the primary suite is a private oasis showcasing a custom luxury bath beneath dramatic vaulted ceilings, complete with cozy heated floors, a large soaking tub, and dual shower heads. The fully finished lower level offers the perfect flexible rec space, completing a home that beautifully balances high-end design with everyday comfort. Enjoy custom window shades and a superb Kingstowne location close to shopping, dining, and prime commuter routes! Upgrades & Features: Brand-new vinyl siding (2026). 50% of the windows newly replaced (2026). Brand-new full bath & finished laundry room (Lower Level) (2026). Brand-new modern full hall bath (Upper Level) (2026). New upgraded front door (2024). Roof (2018). Hot Water Heater (2026). HVAC (2022), Gas Furnace (2015). Flooring: Premium porcelain/ceramic tile in all bathrooms, laundry room, and foyer; hardwood floors throughout all 4 levels. (The kitchen and living room in 2010. The basement in 2012. The bedrooms and loft in 2021.) HOA includes: . maintenance management, trash removal, parking, and community amenities like an outdoor pool, playground and tennis courts. Extras: Custom window shades on some windows & premier end-unit lot position.
Under contract
$775,000
7049 Kings Manor Dr, Alexandria, VA 22315
3beds
2,408sqft
:
Get pre-qualified$5,072/mo
Townhouse
Built in 1993
2,856 Square Feet Lot
$779,100 Zestimate®
$322/sqft
$172/mo HOA
What's special
Cozy heated floorsPremier end-unit lot positionLight-filled end-unit townhomeSpectacular open-concept custom designBrand-new vinyl sidingDramatic vaulted ceilingsCustom window shades
- 23 days |
- 455 |
- 26 |
Zillow last checked:
Listing updated:
Listed by:
Ryan Clegg 703-209-9849,
Corcoran McEnearney 7037771170,
Co-Listing Agent: Megan G Clegg 703-209-9429,
Corcoran McEnearney
Source: Bright MLS,MLS#: VAFX2326748
Facts & features
Interior
Bedrooms & bathrooms
- Bedrooms: 3
- Bathrooms: 4
- Full bathrooms: 3
- 1/2 bathrooms: 1
- Main level bathrooms: 1
Rooms
- Room types: Living Room, Dining Room, Sitting Room, Kitchen, Foyer, Laundry, Storage Room, Utility Room
Dining room
- Level: Main
Foyer
- Level: Main
Kitchen
- Level: Main
Laundry
- Level: Lower
Living room
- Level: Main
Living room
- Level: Lower
Sitting room
- Level: Upper
Storage room
- Level: Upper
Utility room
- Level: Lower
Heating
- Central, Natural Gas
Cooling
- Central Air, Electric
Appliances
- Included: Microwave, Dryer, Dishwasher, Disposal, Cooktop, Washer, Refrigerator, Gas Water Heater
- Laundry: Laundry Room
Features
- Walk-In Closet(s), Primary Bath(s), Kitchen Island, Open Floorplan, 9'+ Ceilings, Vaulted Ceiling(s)
- Flooring: Wood
- Basement: Finished,Walk-Out Access
- Number of fireplaces: 1
- Fireplace features: Glass Doors, Wood Burning
Interior area
- Total structure area: 2,408
- Total interior livable area: 2,408 sqft
- Finished area above ground: 2,408
- Finished area below ground: 0
Property
Parking
- Total spaces: 3
- Parking features: Garage Faces Front, Built In, Attached, Driveway
- Attached garage spaces: 1
- Uncovered spaces: 2
Accessibility
- Accessibility features: None
Features
- Levels: Two and One Half
- Stories: 2.5
- Patio & porch: Deck
- Pool features: Community
Lot
- Size: 2,856 Square Feet
Details
- Additional structures: Above Grade, Below Grade
- Parcel number: 0912 17 0049A
- Zoning: 150
- Special conditions: Standard
Construction
Type & style
- Home type: Townhouse
- Architectural style: Colonial
- Property subtype: Townhouse
Materials
- Vinyl Siding
- Foundation: Concrete Perimeter
Condition
- New construction: No
- Year built: 1993
Utilities & green energy
- Sewer: Public Sewer
- Water: Public
- Utilities for property: Electricity Available, Natural Gas Available, Phone Available, Sewer Available, Water Available, Fiber Optic, Cable
Community & HOA
Community
- Subdivision: The Mews
HOA
- Has HOA: Yes
- Amenities included: Basketball Court, Jogging Path, Pool, Tennis Court(s), Tot Lots/Playground
- Services included: Pool(s), Trash, Snow Removal
- HOA fee: $515 quarterly
- HOA name: THE MEWS ASSOCIATION
Location
- Region: Alexandria
Financial & listing details
- Price per square foot: $322/sqft
- Tax assessed value: $740,520
- Annual tax amount: $8,542
- Date on market: 7/17/2026
- Listing agreement: Exclusive Right To Sell
- Listing terms: Cash,Conventional,FHA,VA Loan
- Ownership: Fee Simple
Estimated market value
$779,100
$740,000 - $818,000
$3,656/mo
Price history
| Date | Event | Price |
|---|---|---|
| 7/20/2026 | Contingent | $775,000$322/sqft |
Source:  Bright MLS #VAFX2326748 Report a problem Bright MLS #VAFX2326748 Report a problem | ||
| 7/17/2026 | Listed for sale | $775,000+93.8%$322/sqft |
Source: Bright MLS #VAFX2326748 Report a problem | ||
| 6/10/2017 | Listing removed | $2,950$1/sqft |
Source: Alexandria - Old Town #FX9964477 Report a problem | ||
| 6/2/2017 | Listed for rent | $2,950$1/sqft |
Source: Keller Williams Realty #FX9964477 Report a problem | ||
| 3/31/2009 | Sold | $400,000-9.9%$166/sqft |
Source: Public Record Report a problem | ||
| 12/23/2008 | Listed for sale | $443,900+26.2%$184/sqft |
Source: foreclosure.com Report a problem | ||
| 9/16/2008 | Sold | $351,806-23.5%$146/sqft |
Source: Public Record Report a problem | ||
| 8/24/2004 | Sold | $459,900+111%$191/sqft |
Source: Public Record Report a problem | ||
| 10/31/1996 | Sold | $218,000+1.3%$91/sqft |
Source: Public Record Report a problem | ||
| 2/1/1994 | Sold | $215,223$89/sqft |
Source: Public Record Report a problem | ||
Public tax history
| Year | Property taxes | Tax assessment |
|---|---|---|
| 2025 | $8,254 +4.2% | $714,050 +4.4% |
| 2024 | $7,925 +5.7% | $684,050 +2.9% |
| 2023 | $7,499 +5.3% | $664,520 +6.7% |
| 2022 | $7,124 | $622,970 +10.6% |
| 2021 | -- | $563,470 +3.1% |
| 2020 | $6,467 +4.6% | $546,430 +4.6% |
| 2019 | $6,183 +6.8% | $522,410 +6.8% |
| 2018 | $5,791 +1.9% | $489,300 |
| 2017 | $5,681 +0.9% | $489,300 +0.7% |
| 2016 | $5,630 +2.5% | $485,960 -1.2% |
| 2015 | $5,490 +0.6% | $491,970 +0.3% |
| 2014 | $5,459 | $490,260 +9.7% |
| 2013 | -- | $446,890 +2% |
| 2012 | -- | $438,340 +2.4% |
| 2011 | -- | $428,060 -1.3% |
| 2010 | -- | $433,820 -7.8% |
| 2009 | -- | $470,300 -5.7% |
| 2008 | -- | $498,540 +0.6% |
| 2007 | -- | $495,670 +73.7% |
| 2003 | -- | $285,280 +10% |
| 2002 | -- | $259,345 +20.4% |
| 2001 | -- | $215,475 |
Find assessor info on the county website
Monthly payment
Est. payment
Payment breakdown
Explore the cost of this home by adjusting the details. Changes won't be saved.Climate risks
Neighborhood: Franconia
Nearby schools
GreatSchools rating
- 8/10Hayfield Elementary SchoolGrades: PK-6Distance: 1.2 mi
- 6/10Hayfield SecondaryGrades: 7-12Distance: 1.2 mi
Schools provided by the listing agent
- Elementary: Hayfield
- Middle: Hayfield Secondary School
- High: Hayfield
- District: Fairfax County Public Schools
Source: Bright MLS. This data may not be complete. We recommend contacting the local school district to confirm school assignments for this home.
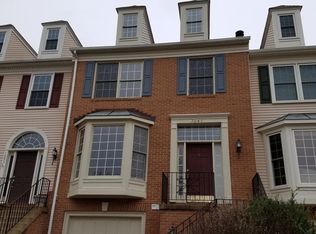
- $726,1003 bd3 ba2k sqft7047 Kings Manor Dr, Alexandria, VA 22315Off Market

- $719,3003 bd3 ba2k sqft7045 Kings Manor Dr, Alexandria, VA 22315Off Market
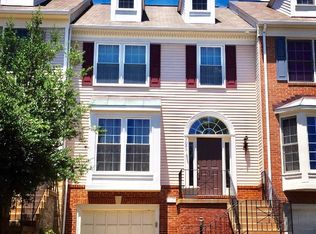
- $725,2003 bd2 ba2k sqft7051 Kings Manor Dr, Alexandria, VA 22315Off Market
- $717,9003 bd3 ba2k sqft7043 Kings Manor Dr, Alexandria, VA 22315Off Market
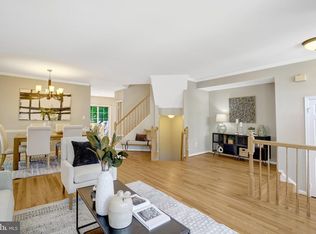
- $738,0003 bd4 ba2.4k sqft7041 Kings Manor Dr, Alexandria, VA 22315Off Market
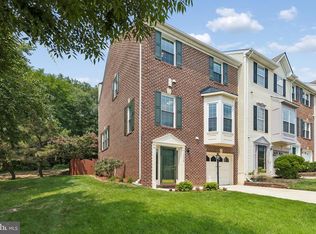
- $775,0003 bd4 ba2.7k sqft7053 Kings Manor Dr, Alexandria, VA 22315Off Market
- $731,9003 bd2 ba2.4k sqft7055 Kings Manor Dr, Alexandria, VA 22315Off Market
- $740,0003 bd4 ba2.4k sqft7039 Kings Manor Dr, Alexandria, VA 22315Sold
A local agent can set up tours, give advice and negotiate with sellers.
Similar homes
- $735,0003 bd4 ba2.3k sqft6631 Thurlton Dr, Alexandria, VA 22315For Sale

 MLS ID #VAFX2332384, Ms. Andrea Bing, Samson Properties. Bright MLS
 - $719,0003 bd3 ba2k sqft5807 Clapham Rd, Alexandria, VA 22315For Sale
 MLS ID #VAFX2328800, Angie McDaniel, KW United. Bright MLS
 - $759,9003 bd4 ba2k sqft5556 Jowett Ct, Alexandria, VA 22315For Sale
 MLS ID #VAFX2331594, Bonita Harris, Weichert, REALTORS. Bright MLS
 - $775,0003 bd3 ba1.9k sqft7521 Cross Gate Ln, Alexandria, VA 22315For Sale
 MLS ID #VAFX2320750, Wendy Wright, KW Metro Center. Bright MLS
 - $749,9003 bd4 ba2k sqft5201 Ballycastle Cir, Alexandria, VA 22315For SaleMLS ID #VAFX2331298, Muayyad Nour, Realty ONE Group Capital. Bright MLS
- $750,0003 bd4 ba2.3k sqft6614 Thurlton Dr, Alexandria, VA 22315For SaleMLS ID #VAFX2295568, Lindsey Schmidt, Fathom Realty. Bright MLS
- $809,9003 bd4 ba2.7k sqft6566 Trask Ter, Alexandria, VA 22315For SaleMLS ID #VAFX2328836, Jerry Hodges, Promax Management, Inc.. Bright MLS
- $725,0003 bd4 ba2.1k sqft5960 Wescott Hills Way, Alexandria, VA 22315For SaleMLS ID #VAFX2315900, Amanda Bellemore, Pearson Smith Realty LLC. Bright MLS
- $695,0003 bd4 ba1.7k sqft5944 Norham Dr, Alexandria, VA 22315For SaleMLS ID #VAFX2331684, Julia Martin, Corcoran McEnearney. Bright MLS
- $670,0003 bd3 ba1.6k sqft5569 Jowett Ct, Alexandria, VA 22315For SaleMLS ID #VAFX2332542, Ms. Suzanne B Riegert, Berkshire Hathaway HomeServices PenFed Realty. Bright MLS
- $709,9503 bd4 ba1.9k sqft6014 Lands End Ln, Alexandria, VA 22315For SaleMLS ID #VAFX2324762, Cindy Schneider, Long & Foster Real Estate, Inc.. Bright MLS
- $879,9003 bd4 ba2.4k sqft5155 Ballycastle Cir, Alexandria, VA 22315For SaleMLS ID #VAFX2332294, Diana Cianto, Samson Properties. Bright MLS
- $639,0003 bd4 ba1.9k sqft7403 Houndsbury Ct, Alexandria, VA 22315For SaleMLS ID #VAFX2327956, Paula Pummill, Century 21 Redwood Realty. Bright MLS
- $830,0004 bd4 ba2.5k sqft6240 Windham Hill Run, Alexandria, VA 22315For Sale By Owner
- $640,0003 bd4 ba2.1k sqft6090 Joust Ln, Alexandria, VA 22315For SaleMLS ID #VAFX2326018, Jonathan Harrison, CENTURY 21 New Millennium. Bright MLS
- $765,0003 bd4 ba2.2k sqft6138 Cinnamon Ct, Alexandria, VA 22310For SaleMLS ID #VAFX2312678, Denise Buck, RE/MAX Allegiance. Bright MLS
- $676,9003 bd4 ba2.3k sqft7106 Snug Harbor Ct, Alexandria, VA 22315For SaleMLS ID #VAFX2320574, Katrina J Sabella, BNI Realty. Bright MLS
- $749,9003 bd3 ba1.6k sqftIsland Creek, Alexandria, VA 22315For SaleMLS ID #VAFX2327212, Farah Chowdhury, Pearson Smith Realty, LLC. Bright MLS
- $699,9504 bd4 ba2.6k sqft6717 Royal Thomas Way, Alexandria, VA 22315For SaleMLS ID #VAFX2318858, Cindy Schneider, Long & Foster Real Estate, Inc.. Bright MLS
- $749,9983 bd4 ba2.4k sqft6086 Heatherwood Dr, Alexandria, VA 22310For SaleMLS ID #VAFX2307168, Christopher Suranna, RLAH @properties. Bright MLS
