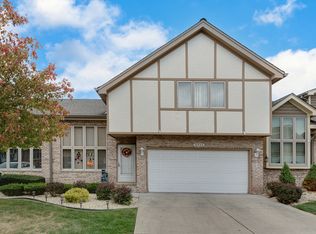
You've been waiting for this one! Stunning custom-built split-level with a sub-basement in the highly desirable Woodland Hills Estates of Hickory Hills. Situated on a beautifully landscaped lot with a paver driveway and walkways, this home offers approximately 2,300 sq. ft. of well-designed living space. The open main level features soaring vaulted ceilings, spacious living and dining areas, an updated chef's kitchen with granite countertops and stainless steel appliances, and gleaming hardwood floors. Upstairs you'll find 3 generously sized bedrooms, including a primary suite with a private bath. The lower level offers a cozy family room with a fireplace and bar, a 4th bedroom, and a half bath. The finished sub-basement adds a huge recreation room, second kitchen, laundry area, and plenty of storage. Enjoy the maintenance-free Trex deck, storage, attached 2-car garage, and numerous updates including a new furnace & A/C (2026), kitchen & baths remodel (2023), and garage door & opener (2025), roof 2016 with gutter warmers, Central Vac, Sprinkler system & Sump pump with watch dog battery. Fantastic location near forest preserve trails, great schools, Moraine Valley Community College, shopping, dining, and public transportation. A rare opportunity in one of Hickory Hills' most sought-after neighborhoods! True Pride of Ownership! Hurry!
Contingent
$510,000
9033 Christina Dr, Hickory Hills, IL 60457
4beds
1,800sqft
:
Get pre-qualified$3,842/mo
Single Family Residence
Built in 1993
6,621 Square Feet Lot
$508,600 Zestimate®
$283/sqft
$-- HOA
What's special
Beautifully landscaped lotKitchen and baths remodelPaver driveway and walkwaysGleaming hardwood floorsCentral vacGarage door and openerSoaring vaulted ceilings
- 18 days |
- 930 |
- 50 |
Likely to sell faster than
Zillow last checked:
Listing updated:
Listed by:
Barbara Glinkowski, ABR,CSC 708-691-1880,
Realty One Group Heartland
Source: MRED as distributed by MLS GRID,MLS#: 12699343
Facts & features
Interior
Bedrooms & bathrooms
- Bedrooms: 4
- Bathrooms: 3
- Full bathrooms: 2
- 1/2 bathrooms: 1
Rooms
- Room types: Recreation Room, Workshop
Primary bedroom
- Features: Flooring (Wood Laminate), Bathroom (Full, Shower Only)
- Level: Second
- Area: 210 Square Feet
- Dimensions: 15X14
Bedroom 2
- Features: Flooring (Wood Laminate)
- Level: Second
- Area: 132 Square Feet
- Dimensions: 12X11
Bedroom 3
- Features: Flooring (Wood Laminate)
- Level: Second
- Area: 110 Square Feet
- Dimensions: 11X10
Bedroom 4
- Features: Flooring (Hardwood)
- Level: Lower
- Area: 150 Square Feet
- Dimensions: 15X10
Dining room
- Features: Flooring (Hardwood)
- Level: Main
- Area: 130 Square Feet
- Dimensions: 13X10
Family room
- Features: Flooring (Hardwood)
- Level: Lower
- Area: 322 Square Feet
- Dimensions: 23X14
Kitchen
- Features: Kitchen (Eating Area-Table Space, Custom Cabinetry, Granite Counters, Updated Kitchen), Flooring (Ceramic Tile)
- Level: Main
- Area: 196 Square Feet
- Dimensions: 14X14
Living room
- Features: Flooring (Hardwood)
- Level: Main
- Area: 252 Square Feet
- Dimensions: 21X12
Recreation room
- Features: Flooring (Vinyl)
- Level: Basement
- Area: 575 Square Feet
- Dimensions: 25X23
Other
- Features: Flooring (Vinyl)
- Level: Basement
- Area: 56 Square Feet
- Dimensions: 8X7
Heating
- Natural Gas, Forced Air
Cooling
- Central Air
Appliances
- Included: Range, Microwave, Dishwasher, Refrigerator, Washer, Dryer, Disposal, Stainless Steel Appliance(s), Electric Oven
- Laundry: Sink
Features
- Vaulted Ceiling(s), In-Law Floorplan, Walk-In Closet(s), Open Floorplan, Granite Counters
- Flooring: Hardwood, Laminate
- Windows: Skylight(s)
- Basement: Finished,Sub-Basement,Rec/Family Area,Storage Space,Full
- Number of fireplaces: 1
- Fireplace features: Wood Burning, Gas Starter, Family Room
Interior area
- Total structure area: 2,300
- Total interior livable area: 1,800 sqft
- Finished area below ground: 500
Property
Parking
- Total spaces: 2
- Parking features: Brick Driveway, Garage Door Opener, Yes, Attached, Garage
- Attached garage spaces: 2
- Has uncovered spaces: Yes
Accessibility
- Accessibility features: No Disability Access
Features
- Patio & porch: Deck, Patio
Lot
- Size: 6,621 Square Feet
- Dimensions: 110 x 60
- Features: Landscaped
Details
- Additional structures: Shed(s)
- Parcel number: 23032200070000
- Special conditions: None
Construction
Type & style
- Home type: SingleFamily
- Property subtype: Single Family Residence
Materials
- Brick
- Roof: Asphalt
Condition
- New construction: No
- Year built: 1993
- Major remodel year: 2023
Utilities & green energy
- Sewer: Public Sewer
- Water: Lake Michigan
Community & HOA
Community
- Features: Horse-Riding Trails, Sidewalks, Street Lights, Street Paved
HOA
- Services included: None
Location
- Region: Hickory Hills
Financial & listing details
- Price per square foot: $283/sqft
- Tax assessed value: $339,640
- Annual tax amount: $8,535
- Date on market: 7/8/2026
- Ownership: Fee Simple
Estimated market value
$508,600
$483,000 - $534,000
$3,372/mo
Price history
| Date | Event | Price |
|---|---|---|
| 7/17/2026 | Contingent | $510,000$283/sqft |
Source:  MRED as distributed by MLS GRID #12699343 Report a problem MRED as distributed by MLS GRID #12699343 Report a problem | ||
| 7/8/2026 | Listed for sale | $510,000$283/sqft |
Source: MRED as distributed by MLS GRID #12699343 Report a problem | ||
Public tax history
| Year | Property taxes | Tax assessment |
|---|---|---|
| 2024 | -- | $33,964 |
| 2023 | $8,526 +13.3% | $33,964 +31% |
| 2022 | $7,524 +4.5% | $25,923 |
| 2021 | $7,198 +0.2% | $25,923 |
| 2020 | $7,183 +26.9% | $25,923 +17% |
| 2019 | $5,659 +2.3% | $22,163 |
| 2018 | $5,530 -23.8% | $22,163 -11.9% |
| 2017 | $7,256 +20% | $25,159 +30.3% |
| 2016 | $6,048 +2.7% | $19,310 |
| 2015 | $5,887 +1% | $19,310 |
| 2014 | $5,829 -21% | $19,310 -23.6% |
| 2013 | $7,378 +3.3% | $25,284 |
| 2012 | $7,145 +3.2% | $25,284 |
| 2011 | $6,925 +1.8% | $25,284 -17.7% |
| 2010 | $6,801 +9.2% | $30,728 |
| 2009 | $6,226 +7.2% | $30,728 -5% |
| 2008 | $5,806 +0.1% | $32,347 +9.8% |
| 2007 | $5,801 +4.7% | $29,468 |
| 2006 | $5,542 +8.1% | $29,468 |
| 2005 | $5,126 +2.7% | $29,468 +26.4% |
| 2004 | $4,992 +13.4% | $23,316 |
| 2003 | $4,403 +2.8% | $23,316 |
| 2002 | $4,284 -10.4% | $23,316 -0.7% |
| 2001 | $4,784 +1.9% | $23,470 |
| 2000 | $4,696 -8% | $23,470 |
| 1999 | $5,105 | $23,470 |
Find assessor info on the county website
Monthly payment
Est. payment
Payment breakdown
Explore the cost of this home by adjusting the details. Changes won't be saved.Climate risks
Neighborhood: 60457
Nearby schools
GreatSchools rating
- 9/10Glen Oaks Elementary SchoolGrades: 2-5Distance: 0.4 mi
- 10/10H H Conrady Jr High SchoolGrades: 6-8Distance: 1.7 mi
- 7/10Amos Alonzo Stagg High SchoolGrades: 9-12Distance: 3.1 mi
Schools provided by the listing agent
- District: 117
Source: MRED as distributed by MLS GRID. This data may not be complete. We recommend contacting the local school district to confirm school assignments for this home.
- $517,6004 bd2 ba2.6k sqft9031 Christina Dr, Hickory Hills, IL 60457Off Market
- $544,2004 bd2 ba3k sqft9035 Christina Dr, Hickory Hills, IL 60457Off Market
- $589,0004 bd2 ba3.2k sqft9036 Hawthorn Dr, Hickory Hills, IL 60457Off Market
- $525,7004 bd2 ba2.6k sqft9032 Hawthorn Dr, Hickory Hills, IL 60457Off Market
- $508,4004 bd2 ba2.8k sqft9040 Hawthorn Dr, Hickory Hills, IL 60457Off Market
- $435,5003 bd2 ba1.4k sqft9029 Christina Dr, Hickory Hills, IL 60457Off Market
- $502,4004 bd3 ba2.4k sqft9105 Christina Dr, Hickory Hills, IL 60457Off Market
- $574,8005 bd4 ba3k sqft9102 Hawthorn Dr, Hickory Hills, IL 60457Off Market
A local agent can set up tours, give advice and negotiate with sellers.
Similar homes
- $550,0003 bd4 ba2.2k sqft2605 Oxford Ct, Darien, IL 60561New
 MLS ID #12715870, Magdalena Meers, Spring Realty. MRED as distributed by MLS GRID
 - $469,9003 bd4 ba2.2k sqft11733 Seagull Ln, Palos Heights, IL 60463Price Change
 MLS ID #12660266, Elisa Miller, New Heritage Real Estate. MRED as distributed by MLS GRID
 - $565,0004 bd3 ba1.8k sqft2651 Oak St, River Grove, IL 60171Active
 MLS ID #12671421, Janusz Kulesza, Beaulieu Real Estate. MRED as distributed by MLS GRID
 - $600,0004 bd3 ba2.5k sqft6 Sunshine Ct, Bolingbrook, IL 60490Active
 MLS ID #12642946, Ashraf Memon, Coldwell Banker Realty. MRED as distributed by MLS GRID
 - $425,0003 bd2 ba2.1k sqft8611 W 75th St, Justice, IL 60458ActiveMLS ID #12698989, Christopher Budz, Realty Executives Elite. MRED as distributed by MLS GRID
- $399,0003 bd3 ba1.5k sqft12320 W Tim Tam Ct, Orland Park, IL 60467ActiveMLS ID #12644022, Alexandra Gromek, Homesmart Realty Group. MRED as distributed by MLS GRID
- $614,0003 bd4 ba2.2k sqft19522 Victorian Dr, Mokena, IL 60448ActiveMLS ID #12675740, Gerard Huguelet, Murphy Real Estate Group. MRED as distributed by MLS GRID
- $479,8734 bd4 ba2.6k sqft1640 Rose Ln, Romeoville, IL 60446ActiveMLS ID #12667905, Thomas Domasik, RE/MAX 10 in the Park. MRED as distributed by MLS GRID
- $625,0004 bd4 ba2.5k sqft456 Arbor Ln, Wood Dale, IL 60191ActiveMLS ID #12672199, Jildiz Amirakul, HomeSmart Connect LLC. MRED as distributed by MLS GRID
- $399,8733 bd2 ba1.9k sqft8218 170th St, Tinley Park, IL 60477ActiveMLS ID #12633292, Thomas Domasik, RE/MAX 10 in the Park. MRED as distributed by MLS GRID
- $600,0003 bd2 ba2k sqft8 E Gartner Rd, Naperville, IL 60540ActiveMLS ID #12674874, Ann Blair, ABR,SRES,SRS, RE/MAX Professionals Select. MRED as distributed by MLS GRID
- $495,0004 bd3 ba2.3k sqft8736 S 80th Ct, Hickory Hills, IL 60457ActiveMLS ID #12667076, Stephen Fisher, Westward360 RM. MRED as distributed by MLS GRID
- $420,0003 bd2 ba1.2k sqft8840 Terry Dr, Orland Park, IL 60462ActiveMLS ID #12697530, Adam House, Redfin Corporation. MRED as distributed by MLS GRID
- $319,9002 bd2 ba1.9k sqft7617 W 158th Ct, Orland Park, IL 60462ActiveMLS ID #12682544, Brooke Metz, Realty Executives Premier Illinois. MRED as distributed by MLS GRID
- $399,9003 bd3 ba1.9k sqft2724 Schooner Dr, New Lenox, IL 60451NewMLS ID #12714305, Melissa Bluett, @properties Christie's International Real Estate. MRED as distributed by MLS GRID
- $455,0004 bd3 ba2k sqft7624 173rd Pl, Tinley Park, IL 60477Price ChangeMLS ID #12692674, Louis Parrino, @properties Christie's International Real Estate. MRED as distributed by MLS GRID
- $389,0003 bd2 ba1.7k sqft7029 173rd Pl, Tinley Park, IL 60477ActiveMLS ID #12621281, Terry Umecker, ABR,GRI,SRES, RE/MAX 10 in the Park. MRED as distributed by MLS GRID
- $455,0004 bd3 ba2.5k sqft3809 Saratoga Dr, Joliet, IL 60435NewMLS ID #12714255, Tracy Tran, Coldwell Banker Realty. MRED as distributed by MLS GRID
- $395,9002 bd2 ba2.1k sqft21235 Windsor Lake Ln, Crest Hill, IL 60403ActiveMLS ID #12694570, Karen Mika, EXIT Strategy Realty. MRED as distributed by MLS GRID
- $509,0002 bd3 ba1.7k sqft128 Fairway Dr, La Grange, IL 60525ActiveMLS ID #12704317, Linda Feinstein, ABR,AHWD,CRS,CSC,GRI,PSA,SFR,SRES, Compass. MRED as distributed by MLS GRID
- $699,0003 bd2 ba1.4k sqft826 N Main St, Naperville, IL 60563ActiveMLS ID #12669052, Bridget Salela, Coldwell Banker Realty. MRED as distributed by MLS GRID
- $650,0004 bd3 ba2.1k sqft233 Terrance Dr, Naperville, IL 60565ActiveMLS ID #12690550, Eadie McMahon, Baird & Warner. MRED as distributed by MLS GRID
- $399,0005 bd3 ba2.4k sqft1692 185th St, Lansing, IL 60438ActiveMLS ID #12693552, Rashauna Scott, Keller Williams ONEChicago. MRED as distributed by MLS GRID
- $499,0004 bd2 ba1.9k sqft3136 Everglade Ave, Woodridge, IL 60517Price ChangeMLS ID #12686527, Jennifer Lechner, Coldwell Banker Gladstone. MRED as distributed by MLS GRID
- $459,9003 bd3 ba1.4k sqft21119 W Walnut Ln, Plainfield, IL 60544ActiveMLS ID #12698614, Brian Bischoff, Realty Executives Midwest. MRED as distributed by MLS GRID
- $449,9003 bd2 ba1.8k sqft6116 W 94th St, Oak Lawn, IL 60453NewMLS ID #12712714, Mary Derman, Keller Williams Preferred Rlty. MRED as distributed by MLS GRID
- $550,0003 bd2 ba1.6k sqft786 N Parker St, Elmhurst, IL 60126ActiveMLS ID #12651759, Mark Mikina, HomeSmart Connect LLC. MRED as distributed by MLS GRID
- $549,9994 bd3 ba2.2k sqft178 W Otto Dr, New Lenox, IL 60451ActiveMLS ID #12701025, Adam Zawada, Mazamz Realty Group LLC. MRED as distributed by MLS GRID
- $258,0002 bd3 ba1.8k sqft5121 Deblin Ln, Oak Lawn, IL 60453ActiveMLS ID #12696682, Greg Cirone, xr realty. MRED as distributed by MLS GRID
- $645,0004 bd3 ba2.2k sqft1608 Lois Ann Ln, Naperville, IL 60563NewMLS ID #12710091, Chris Grano, Keller Williams Infinity. MRED as distributed by MLS GRID
- $479,9004 bd3 ba2.4k sqft150 Winston Dr, Bolingbrook, IL 60440ActiveMLS ID #12696202, James Young, Exit Strategy Realty. MRED as distributed by MLS GRID
- $330,0003 bd3 ba1.5k sqft20838 W Peppertree Ct, Plainfield, IL 60544ActiveMLS ID #12667613, Diane Coyle, Platinum Partners Realtors. MRED as distributed by MLS GRID
- $585,0002 bd2 ba1.6k sqft1140 Old Mill Rd #405, Hinsdale, IL 60521ActiveMLS ID #12695074, Joan McInerney, Coldwell Banker Realty. MRED as distributed by MLS GRID
- $355,0003 bd3 ba1.4k sqft6930 Lexington Ct, Tinley Park, IL 60477ActiveMLS ID #12678438, Inga Aleksonis, ABR,AHWD, Keller Williams Preferred Rlty. MRED as distributed by MLS GRID
- $450,0004 bd3 ba2.5k sqft12551 W Martingale Ln, Homer Glen, IL 60491ActiveMLS ID #12685663, Mike McCatty, Century 21 Circle. MRED as distributed by MLS GRID
- $480,0003 bd3 ba1.7k sqft15542 Catalina Ct, Orland Park, IL 60462ActiveMLS ID #12627924, Vipin Gulati, GRI, RE/MAX Professionals Select. MRED as distributed by MLS GRID
- $439,0002 bd3 ba1.8k sqft328 Cromwell Ct, Westmont, IL 60559ActiveMLS ID #12680406, Kimberly Heller, ABR,CNC, Baird & Warner. MRED as distributed by MLS GRID
- $324,9002 bd2 ba1.6k sqft19 Saint Moritz Dr Unit 201, Palos Park, IL 60464ActiveMLS ID #12678379, John Groebe, Coldwell Banker Realty. MRED as distributed by MLS GRID
- $303,0002 bd3 ba1.2k sqft121 Golfview Dr, Glendale Heights, IL 60139NewMLS ID #12714948, Paul Sanchez, Prenton Realty. MRED as distributed by MLS GRID
- $650,0004 bd2 ba1.2k sqft1901 Newton Ave, Park Ridge, IL 60068ActiveMLS ID #12684513, Dave Blum, Baird & Warner. MRED as distributed by MLS GRID
