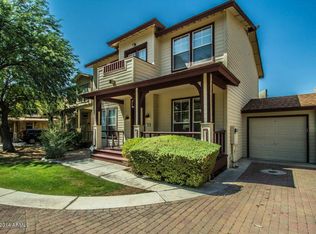
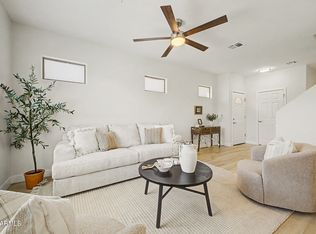
ATTENTION ASU BUYERS & INVESTORS: Rare investment or premier student co-living asset located in the heart of Tempe's historic, highly sought-after Maple-Ash neighborhood. Stop paying rent! This fully upgraded, high-occupancy 5-bedroom plus den, 4-bath footprint offers an unbeatable layout for maximum space and effortless luxury student living. Steps from ASU Campus, Mill Avenue, Whole Foods, and the Light Rail, a true car-free urban convenience in a neighborhood. Spanning a rare two-story layout plus a fully finished, light-filled basement, the interior boasts modern luxury vinyl plank flooring, fresh neutral paint, granite kitchen countertops, stainless appliances, and quartz vanities. The main level features a massive open great room perfect for gathering, an updated kitchen, and a private bedroom with an ensuite bath. The upper level hosts three spacious bedrooms and two full baths, while the basement adds two more bedrooms, a full bath, and a massive media room equipped with a projector and surround sound capability.
The low-maintenance exterior features a charming old-style front patio with mature trees, a cobblestone courtyard, and a private backyard with premium artificial turf and a BBQ area. Includes refrigerator, washer/dryer, and a 1-car garage equipped with a Tesla EV charger. Minutes to Sky Harbor Airport and major tech employers. Clean, turn-key, and ready for the upcoming Fall semester.
Accepting backups
Price cut: $30K (5/1)
$770,000
942 S ASH Avenue #103, Tempe, AZ 85281
5beds
2,622sqft
:
Get pre-qualified$4,737/mo
Single Family Residence
Built in 1999
1,625 Square Feet Lot
$-- Zestimate®
$294/sqft
$150/mo HOA
What's special
Updated kitchenFully finished light-filled basementCobblestone courtyardMature treesFresh neutral paintTwo-story layoutGranite kitchen countertops
- 205 days |
- 55 |
- 1 |
Zillow last checked:
Listing updated:
Listed by:
Erika Lucas-Goff 480-390-4992,
Lucas Real Estate
Source: ARMLS,MLS#: 6963212
Facts & features
Interior
Bedrooms & bathrooms
- Bedrooms: 5
- Bathrooms: 4
- Full bathrooms: 4
Heating
- Natural Gas
Cooling
- Central Air, Ceiling Fan(s), Programmable Thmstat
Appliances
- Included: Dryer, Washer, Water Softener Owned, Reverse Osmosis, Refrigerator, Dishwasher, Disposal, Gas Range, Gas Oven
- Laundry: Upper Level, Inside
Features
- High Speed Internet, Smart Home, Granite Counters, Double Vanity, Upstairs, Breakfast Bar, 9+ Flat Ceilings, Vaulted Ceiling(s), Pantry, 2 Master Baths, 3/4 Bath Master Bdrm, Full Bth Master Bdrm
- Flooring: Vinyl, Tile
- Windows: Screens, Solar Screens, Double Pane Windows
- Basement: Finished,Full
- Has fireplace: No
Interior area
- Total structure area: 2,622
- Total interior livable area: 2,622 sqft
Video & virtual tour
Property
Parking
- Total spaces: 3
- Parking features: Garage Door Opener, Electric Vehicle Charging Station(s)
- Garage spaces: 1
- Uncovered spaces: 2
Features
- Stories: 2
- Patio & porch: Covered, Patio
- Exterior features: Private Street(s), Private Yard
- Spa features: None
- Fencing: Block,Wood
Lot
- Size: 1,625 Square Feet
- Features: Sprinklers In Front, Grass Front, Synthetic Grass Back
Details
- Parcel number: 13242092
Construction
Type & style
- Home type: SingleFamily
- Property subtype: Single Family Residence
- Attached to another structure: Yes
Materials
- Vinyl Siding, Wood Frame, Painted
- Roof: Composition
Condition
- Year built: 1999
Utilities & green energy
- Sewer: Public Sewer
- Water: City Water
Community & HOA
Community
- Features: Transportation Svcs, Near Light Rail Stop, Near Bus Stop, Historic District
- Subdivision: ASH COURT
HOA
- Has HOA: Yes
- Services included: Maintenance Grounds, Street Maint, Front Yard Maint
- HOA fee: $150 monthly
- HOA name: Ash Court
- HOA phone: 623-225-6601
Location
- Region: Tempe
Financial & listing details
- Price per square foot: $294/sqft
- Tax assessed value: $496,500
- Annual tax amount: $4,689
- Date on market: 1/3/2026
- Cumulative days on market: 329 days
- Listing terms: Cash,Conventional,1031 Exchange,VA Loan
- Ownership: Fee Simple
Estimated market value
Not available
Estimated sales range
Not available
Not available
Price history
| Date | Event | Price |
|---|---|---|
| 5/1/2026 | Price change | $770,000-3.8%$294/sqft |
Source:  ARMLS #6963212 Report a problem ARMLS #6963212 Report a problem | ||
| 4/10/2026 | Price change | $800,000-2.3%$305/sqft |
Source: ARMLS #6963212 Report a problem | ||
| 2/17/2026 | Price change | $819,000-0.7%$312/sqft |
Source: ARMLS #6963212 Report a problem | ||
| 1/4/2026 | Listed for sale | $825,000-2.4%$315/sqft |
Source: ARMLS #6963212 Report a problem | ||
| 12/24/2025 | Listing removed | $844,999$322/sqft |
Source: ARMLS #6908784 Report a problem | ||
| 11/1/2025 | Price change | $844,999-0.6%$322/sqft |
Source: ARMLS #6908784 Report a problem | ||
| 8/22/2025 | Listed for sale | $850,000+203.6%$324/sqft |
Source: ARMLS #6908784 Report a problem | ||
| 8/20/2025 | Listing removed | $4,500$2/sqft |
Source: Zillow Rentals Report a problem | ||
| 7/17/2025 | Price change | $4,500-18.2%$2/sqft |
Source: Zillow Rentals Report a problem | ||
| 7/5/2025 | Listed for rent | $5,500$2/sqft |
Source: Zillow Rentals Report a problem | ||
| 2/9/2012 | Sold | $280,000-8.5%$107/sqft |
Source: ARMLS #4680419 Report a problem | ||
| 11/24/2011 | Listed for sale | $305,900-35.1%$117/sqft |
Source: The Compass Group LLC #4680419 Report a problem | ||
| 2/24/2011 | Sold | $471,412-10.2%$180/sqft |
Source: Public Record Report a problem | ||
| 7/24/2007 | Sold | $525,000+66.7%$200/sqft |
Source: Public Record Report a problem | ||
| 11/16/2001 | Sold | $315,000+38.4%$120/sqft |
Source: Public Record Report a problem | ||
| 2/4/2000 | Sold | $227,640$87/sqft |
Source: Public Record Report a problem | ||
Public tax history
| Year | Property taxes | Tax assessment |
|---|---|---|
| 2025 | $4,670 +23.9% | $49,650 -13.8% |
| 2024 | $3,770 +1.2% | $57,630 +62.4% |
| 2023 | $3,725 +4.2% | $35,486 -13.9% |
| 2022 | $3,574 +1.4% | $41,220 +4.2% |
| 2021 | $3,523 +2% | $39,550 +13.6% |
| 2020 | $3,456 +2.8% | $34,800 +16.2% |
| 2019 | $3,363 | $29,950 -0.7% |
| 2018 | $3,363 +3.2% | $30,150 +13.9% |
| 2017 | $3,258 +1.9% | $26,480 -6.5% |
| 2016 | $3,199 +2.8% | $28,320 -5.8% |
| 2015 | $3,113 | $30,070 +28.9% |
| 2014 | -- | $23,330 -8.1% |
| 2013 | -- | $25,380 -6.8% |
| 2012 | -- | $27,230 -12.5% |
| 2011 | -- | $31,130 -13.2% |
| 2010 | -- | $35,880 -10.8% |
| 2009 | -- | $40,220 -4.5% |
| 2008 | -- | $42,100 +12.6% |
| 2007 | -- | $37,400 +38.3% |
| 2006 | -- | $27,050 |
| 2005 | -- | $27,050 +9.7% |
| 2004 | -- | $24,650 |
| 2003 | -- | $24,650 +19.1% |
| 2002 | -- | $20,700 |
Find assessor info on the county website
Monthly payment
Est. payment
Payment breakdown
Explore the cost of this home by adjusting the details. Changes won't be saved.Climate risks
Neighborhood: Maple-Ash
Nearby schools
GreatSchools rating
- 4/10Holdeman Elementary SchoolGrades: PK-5Distance: 1.1 mi
- 2/10Geneva Epps Mosley Middle SchoolGrades: 6-8Distance: 0.7 mi
- 5/10Tempe High SchoolGrades: 9-12Distance: 0.7 mi
Schools provided by the listing agent
- Elementary: Broadmor Elementary School
- Middle: Connolly Middle School
- High: Tempe High School
- District: Tempe School District
Source: ARMLS. This data may not be complete. We recommend contacting the local school district to confirm school assignments for this home.
- $611,6004 bd4 ba2.6k sqft942 S Ash Ave UNIT 102, Tempe, AZ 85281Off Market
- $648,5004 bd4 ba2.6k sqft942 S Ash Ave UNIT 109, Tempe, AZ 85281Off Market
- $495,900-- bd3 ba1.6k sqft942 S Ash Ave UNIT 111, Tempe, AZ 85281Off Market
- $632,600-- bd4 ba2.6k sqft942 S Ash Ave UNIT 110, Tempe, AZ 85281Off Market
- $535,7003 bd2 ba1.7k sqft942 S Ash Ave UNIT 107, Tempe, AZ 85281Off Market
- $519,200-- bd3 ba1.7k sqft942 S Ash Ave UNIT 101, Tempe, AZ 85281Off Market
- $3,3003 bd3 ba1.7k sqft942 S Ash Ave UNIT 106, Tempe, AZ 85281For Rent
- $417,100-- bd-- ba-- sqft942 S Ash Ave, Tempe, AZ 85281Off Market
A local agent can set up tours, give advice and negotiate with sellers.
Similar homes
- $499,0003 bd3 ba1.9k sqft12852 N MOUNTAINSIDE Drive #2, Fountain Hills, AZ 85268For Sale
 MLS ID #6952399, Chris Bowers, eXp Realty. ARMLS
 - $665,0002 bd2 ba1.4k sqft15221 N CLUBGATE Drive #1023, Scottsdale, AZ 85254For Sale
 MLS ID #7025235, Ann Lundbech, HomeSmart. ARMLS
 - $395,0003 bd3 ba1.5k sqft15821 N 35TH Lane, Phoenix, AZ 85053For Sale
 MLS ID #7026839, Karin Telles, Good Oak Real Estate. ARMLS
 - $534,1004 bd4 ba2k sqft1973 S BEDFORD Place, Chandler, AZ 85286For Sale
 MLS ID #7047615, Melani Nicole Beauregard, eXp Realty. ARMLS
 - $450,0003 bd3 ba1.8k sqft1917 E HAMPTON Lane #104, Gilbert, AZ 85295For SaleMLS ID #7001342, Arnold Bedak, Real Broker. ARMLS
- $610,0003 bd2 ba1.7k sqft20934 N 37TH Way, Phoenix, AZ 85050For SaleMLS ID #7037417, Curt Johnson, HomeSmart. ARMLS
- $745,0005 bd3 ba2.6k sqft5738 S BOULDER Street, Gilbert, AZ 85298For SaleMLS ID #7043823, Kiran Vedantam, Kosh Realty. ARMLS
- $525,0003 bd3 ba1.8k sqft706 E WASHINGTON Street #117, Phoenix, AZ 85034For SaleMLS ID #7038270, Jessica Dembrosky, Realty Executives Arizona Territory. ARMLS
- $679,9004 bd3 ba2.3k sqft3074 E SUNRISE Place, Chandler, AZ 85286For SaleMLS ID #7028419, James L. Dornan, Jr., Fathom Realty Elite. ARMLS
- $694,9004 bd3 ba1.9k sqft3125 N 28TH Street, Phoenix, AZ 85016For SaleMLS ID #7027190, Blaine Wiggins, HomeSmart. ARMLS
- $899,0004 bd3 ba2.4k sqft4242 E SHEENA Drive, Phoenix, AZ 85032For SaleMLS ID #7020350, AnaMarie Rigo, West USA Realty. ARMLS
- $385,0003 bd3 ba1.5k sqft1406 W MAIN Street #137, Mesa, AZ 85201For SaleMLS ID #7058015, Chris Illgen, Jason Mitchell Real Estate. ARMLS
- $540,0004 bd3 ba2.2k sqft2109 E SALTSAGE Drive, Phoenix, AZ 85048For SaleMLS ID #7008565, Nate Randleman, Keller Williams Realty Phoenix. ARMLS
- $419,9004 bd2 ba1.7k sqft901 N 95TH Place, Mesa, AZ 85207For SaleMLS ID #7045524, Josh Hintzen, Real Broker. ARMLS
- $575,0006 bd3 ba2.3k sqft1934 E MONTE VISTA Road, Phoenix, AZ 85006For SaleMLS ID #7029468, Rachel Krill, Real Broker. ARMLS
- $625,0002 bd2 ba1.4k sqft15221 N CLUBGATE Drive #1013, Scottsdale, AZ 85254For SaleMLS ID #7002655, Greg Zonno, HomeSmart. ARMLS
- $700,0002 bd2 ba1.5k sqft4015 N 78TH Street #141, Scottsdale, AZ 85251For SaleMLS ID #7052966, Charles DeLong, HomeSmart. ARMLS
- $415,0004 bd3 ba1.9k sqft1021 E ODEUM Lane, Phoenix, AZ 85040For SaleMLS ID #7039815, Jill Lehman, HomeSmart. ARMLS
- $479,0003 bd3 ba2k sqft905 S CANAL Drive #14, Chandler, AZ 85225For SaleMLS ID #7031777, Hyuk Kim, West USA Realty. ARMLS
- $488,0004 bd2 ba1.8k sqft6321 W BERYL Avenue, Glendale, AZ 85302For SaleMLS ID #7042477, Ashley Casillas Silva, Epique Realty. ARMLS
- $389,9004 bd2 ba1.7k sqft1709 W STELLA Lane, Phoenix, AZ 85015For SaleMLS ID #7047136, Trisha A. Carroll, Avenew Realty Inc. ARMLS
- $718,0003 bd3 ba2k sqft4002 N 86TH Street, Scottsdale, AZ 85251For SaleMLS ID #7016045, Laurie Romeo, Keller Williams Realty Sonoran Living. ARMLS
- $532,5004 bd2 ba1.9k sqft2104 E ENID Avenue, Mesa, AZ 85204For SaleMLS ID #7036707, Frank Gerola, Incyte Realty, LLC. ARMLS
- $390,0004 bd3 ba1.5k sqft4470 E BELLEVIEW Street, Phoenix, AZ 85008For SaleMLS ID #7034423, Sam Levy, The Brokery. ARMLS
- $529,9003 bd3 ba1.6k sqft2727 E THOMAS Road #5, Phoenix, AZ 85016For SaleMLS ID #7037550, Dean Selvey, RE/MAX Excalibur. ARMLS
- $429,9003 bd3 ba1.7k sqft5107 N 83RD Street, Scottsdale, AZ 85250For SaleMLS ID #7017837, Judy Alvis, RE/MAX Excalibur. ARMLS
- $684,4955 bd3 ba2.8k sqft7951 E Plata Avenue, Mesa, AZ 85212For SaleMLS ID #7043546, Byron Applegate, Perk Prop Real Estate LLC. ARMLS
- $425,0003 bd2 ba1.6k sqft4131 E CARLA VISTA Drive, Gilbert, AZ 85295For SaleMLS ID #7014363, Rebekah Liperote, Redfin Corporation. ARMLS
- $515,0003 bd3 ba1.9k sqft1673 E DOGWOOD Lane, Gilbert, AZ 85295For SaleMLS ID #7043310, Russell Mills, Close Pros Real Estate and Management. ARMLS
- $530,0004 bd3 ba1.9k sqft219 W ANGELA Drive, Phoenix, AZ 85023For SaleMLS ID #7033803, Crystal Novak, Real Broker. ARMLS
- $445,0004 bd2 ba1.8k sqft6732 W PEDRO Lane, Laveen, AZ 85339For SaleMLS ID #7051487, Patricia Simpson, Citiea. ARMLS
- $465,0003 bd2 ba1.4k sqft7950 E STARLIGHT Way #141, Scottsdale, AZ 85250For SaleMLS ID #7041675, Lauren Rosin, eXp Realty. ARMLS
- $549,9004 bd2 ba1.5k sqft4838 W KITTY HAWK --, Chandler, AZ 85226For SaleMLS ID #7041111, Elmon Krupnik, Incyte Realty, LLC. ARMLS
- $649,7004 bd3 ba2.5k sqft3338 S PIEDRA --, Mesa, AZ 85212For SaleMLS ID #6991333, Kassy M Buck, Realty ONE Group. ARMLS
- $385,0003 bd3 ba1.3k sqft1406 W MAIN Street #102, Mesa, AZ 85201For SaleMLS ID #6989615, David Goldberg, Realty ONE Group. ARMLS
- $650,0004 bd3 ba2.4k sqft1886 W Periwinkle Way, Chandler, AZ 85248For SaleMLS ID #7031803, Kari Dean, Realty ONE Group. ARMLS
- $839,5003 bd2 ba1.6k sqft8787 E VIA DEL VALLE --, Scottsdale, AZ 85258For SaleMLS ID #7037668, Julie Davis, Berkshire Hathaway HomeServices Arizona Properties. ARMLS
- $710,0003 bd3 ba1.3k sqft4081 E CAMPBELL Avenue, Phoenix, AZ 85018For SaleMLS ID #7030744, Matthew J Cerchiai, The Brokery. ARMLS
- $788,7003 bd3 ba2.7k sqft7308 N 7TH Avenue, Phoenix, AZ 85021For SaleMLS ID #6925205, Lisa Arnold, Gentry Real Estate. ARMLS
- $400,0003 bd2 ba1.4k sqft7428 W FAWN Drive, Laveen, AZ 85339For SaleMLS ID #7043704, Dian Bentinck, Realty ONE Group. ARMLS
