NEW AC SYSTEM WITH TRANSFERABLE WARRANTY AND NEW WATER HEATER IN 2026. THIS POPULAR PLANTATION MODEL HOME SITUATED ON PREMIER CORNER LOT WITH LUSH LANDSCAPING IS READY FOR ITS NEW OWNERS. ENJOY GREAT ROOM CONCEPT WITH DEN/OFFICE OR 4TH BEDROOM, COFFER CEILINGS, SPACIOUS FOYER, SPLIT PLAN, HIS & HERS CLOSETS, DUAL SINKS, ROMAN TUB, & WALK-IN SHOWER WITH LISTELLO TRIM. HOME FEATURES NUMEROUS UPGRADES, INCLUDING 42'' MAPLE CABINETS, CORIAN COUNTER TOPS, MOEN FAUCETS, SMOOTH TOP RANGE, 18'' X 18'' CERAMIC TILE THRUOUT LIVING AREAS, DOUBLE DOORS LEADING TO DEN, BUILT-INS IN UTILITY ROOM,U EXTENDED ''TRUSSED'' PATIO & PULL DOWN ATTIC. OTHER FEATURES INCLUDE SECURITY SYSTEM, BRICK PAVER DRIVEWAY UPGRADED EXTERIOR LIGHTING, NEW GUTTERS & DOWNSPOUTS & TILE ROOF. FURNITURE NEGOTIABLE.
Accepting backups
$329,000
9543 SW Belmere Drive, Port St Lucie, FL 34987
3beds
1,723sqft
Single Family Residence
Built in 2006
6,098 Square Feet Lot
$319,700 Zestimate®
$191/sqft
$424/mo HOA
What's special
Corian countertopsGreat room conceptMoen faucetsRoman tubTile roofCoffer ceilingsNew gutters and downspouts
- 85 days |
- 208 |
- 1 |
Likely to sell faster than
Zillow last checked:
Listing updated:
Listed by:
Bruce G. Hammond 772-342-2410,
RE/MAX Masterpiece Realty
Source: BeachesMLS,MLS#: B26031756 Originating MLS: BeachesMLS
Originating MLS: BeachesMLSFacts & features
Interior
Bedrooms & bathrooms
- Bedrooms: 3
- Bathrooms: 2
- Full bathrooms: 2
- Main level bathrooms: 2
- Main level bedrooms: 3
Primary bedroom
- Level: Main
- Area: 182
- Dimensions: 14 X 13
Bedroom 2
- Level: Main
- Area: 121
- Dimensions: 11 X 11
Bedroom 3
- Level: Main
- Area: 132
- Dimensions: 12 X 11
Den
- Level: Main
- Area: 120
- Dimensions: 12 X 10
Dining room
- Level: Main
- Area: 77
- Dimensions: 11 X 7
Kitchen
- Level: Main
- Area: 156
- Dimensions: 13 X 12
Living room
- Level: Main
- Area: 120
- Dimensions: 12 X 10
Utility room
- Level: Main
- Area: 54
- Dimensions: 9 X 6
Heating
- Central
Cooling
- Central Air
Appliances
- Included: Dryer, Dishwasher, Electric Range, Electric Water Heater, Disposal, Ice Maker, Microwave, Refrigerator, Water Heater, Washer
- Laundry: Inside, Laundry Closet
Features
- Attic, Bathtub, Cathedral Ceiling(s), Dual Sinks, Entrance Foyer, Eat-in Kitchen, Garden Tub/Roman Tub, Living/Dining Room, Pantry, Pull Down Attic Stairs, Split Bedrooms, Soaking Tub, Separate Shower, Vaulted Ceiling(s), Walk-In Closet(s)
- Flooring: Carpet, Ceramic Tile
- Windows: Blinds
- Attic: Pull Down Stairs
Interior area
- Total structure area: 2,483
- Total interior livable area: 1,723 sqft
Video & virtual tour
Property
Parking
- Total spaces: 2
- Parking features: Attached, Garage, Garage Door Opener
- Attached garage spaces: 2
Accessibility
- Accessibility features: None
Features
- Levels: One
- Stories: 1
- Patio & porch: Covered, Patio, Porch, Screened
- Exterior features: Outdoor Living Area, Porch
- Pool features: Association
- Has view: Yes
- View description: Garden
- Waterfront features: None
Lot
- Size: 6,098 Square Feet
- Dimensions: .14
- Features: Sprinklers Automatic, Sprinkler System, < 1/4 Acre
Details
- Parcel number: 430450204770000
- Zoning: Master
- Special conditions: Standard
Construction
Type & style
- Home type: SingleFamily
- Architectural style: Colonial
- Property subtype: Single Family Residence
Materials
- Block
- Roof: Concrete,Tile
Condition
- Resale
- New construction: No
- Year built: 2006
Details
- Builder model: Plantation
- Builder name: Mattamy Homes
Utilities & green energy
- Electric: 3 Phase
- Sewer: Public Sewer
- Water: Public
- Utilities for property: Cable Available, Sewer Available, Water Available
Community & HOA
Community
- Features: Home Owners Association, Gated
- Security: Security System Owned, Gated Community, Smoke Detector(s)
- Subdivision: TRADITION PLAT NO 18
HOA
- Has HOA: Yes
- Amenities included: Clubhouse, Pool, Sidewalks, Trail(s)
- Services included: Common Areas, Cable TV, Maintenance Grounds, Recreation Facilities, Security
- HOA fee: $424 monthly
- HOA phone: 772-345-2398
Location
- Region: Port Saint Lucie
Financial & listing details
- Price per square foot: $191/sqft
- Tax assessed value: $292,200
- Annual tax amount: $7,722
- Date on market: 5/22/2026
- Cumulative days on market: 85 days
- Listing terms: Cash,Conventional,FHA,VA Loan
- Road surface type: Paved
Estimated market value
$319,700
$304,000 - $336,000
$2,516/mo
Price history
| Date | Event | Price |
|---|---|---|
| 5/23/2026 | Listed for sale | $329,000-7.3%$191/sqft |
Source:  BeachesMLS #B26031756 Report a problem BeachesMLS #B26031756 Report a problem | ||
| 2/25/2026 | Listing removed | $354,900$206/sqft |
Source: BeachesMLS #RX-11119370 Report a problem | ||
| 1/9/2026 | Price change | $354,900-5.3%$206/sqft |
Source: BeachesMLS #RX-11119370 Report a problem | ||
| 8/29/2025 | Listed for sale | $374,900+114.2%$218/sqft |
Source: BeachesMLS #RX-11119370 Report a problem | ||
| 6/20/2008 | Sold | $175,000-37.2%$102/sqft |
Source: Public Record Report a problem | ||
| 10/27/2006 | Sold | $278,600$162/sqft |
Source: Public Record Report a problem | ||
Public tax history
| Year | Property taxes | Tax assessment |
|---|---|---|
| 2025 | $7,983 +5.6% | $269,540 +10% |
| 2024 | $7,563 +4% | $245,037 +10% |
| 2023 | $7,270 +10.4% | $222,761 +10% |
| 2022 | $6,587 +13.5% | $202,510 +10% |
| 2021 | $5,802 +1.8% | $184,100 +5.2% |
| 2020 | $5,697 | $175,000 -2.2% |
| 2019 | $5,697 -1.8% | $179,000 +4.4% |
| 2018 | $5,800 +8.4% | $171,400 +10.5% |
| 2017 | $5,349 +6.6% | $155,100 +8.1% |
| 2016 | $5,020 +6% | $143,500 +11.5% |
| 2015 | $4,735 +5.7% | $128,700 +18.8% |
| 2014 | $4,478 | $108,350 +10% |
| 2013 | -- | $98,500 +2.3% |
| 2012 | -- | $96,300 -0.9% |
| 2011 | -- | $97,200 -6.2% |
| 2010 | -- | $103,600 -17.3% |
| 2009 | -- | $125,300 -25.4% |
| 2008 | -- | $167,900 -21.8% |
| 2007 | -- | $214,700 +615.7% |
| 2006 | -- | $30,000 +100% |
| 2005 | -- | $15,000 |
Find assessor info on the county website
Monthly payment
Est. payment
Payment breakdown
Explore the cost of this home by adjusting the details. Changes won't be saved.Climate risks
Neighborhood: Tradition
Nearby schools
GreatSchools rating
- 5/10Manatee Academy K-8Grades: K-8Distance: 2.6 mi
- 3/10St. Lucie West Centennial High SchoolGrades: PK,9-12Distance: 3.5 mi
- 7/10Allapattah Flats K-8Grades: PK-8Distance: 2.8 mi
Schools provided by the listing agent
- Elementary: Windmill Point
- Middle: Manatee Academy K-8
- High: St. Lucie West Centennial
Source: BeachesMLS. This data may not be complete. We recommend contacting the local school district to confirm school assignments for this home.
- $301,7003 bd2 ba2k sqft9535 SW Belmere Dr, Port Saint Lucie, FL 34987Off Market
- $365,6003 bd2 ba1.7k sqft9527 SW Belmere Dr, Port Saint Lucie, FL 34987Off Market
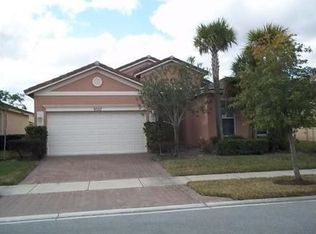
- $302,0003 bd2 ba1.5k sqft9649 SW Flowermound Cir, Port Saint Lucie, FL 34987Off Market

- $310,7003 bd2 ba1.7k sqft9657 SW Flowermound Cir, Port Saint Lucie, FL 34987Off Market
- $376,1004 bd2 ba2.3k sqft9593 SW Flowermound Cir, Port Saint Lucie, FL 34987Off Market
- $343,7003 bd2 ba1.7k sqft9519 SW Belmere Dr, Port Saint Lucie, FL 34987Off Market
- $---- bd-- ba-- sqft9665 SW Flowermound Cir, Pt Saint Lucie, FL 34987Off Market
- $323,0003 bd2 ba1.6k sqft9665 SW Flowermound Cir, Port Saint Lucie, FL 34987Sold
A local agent can set up tours, give advice and negotiate with sellers.
A local lender can help you make sure your offer is ready when you are.
Similar homes
- $368,9003 bd2 ba1.9k sqft195 NW Willow Grove Avenue, Port St Lucie, FL 34986For Sale

 MLS ID #B26030935, Steven T Koleno, Beycome of Florida LLC. BeachesMLS
 - $369,9002 bd2 ba2k sqft646 Venetto Court, Port St Lucie, FL 34986For Sale
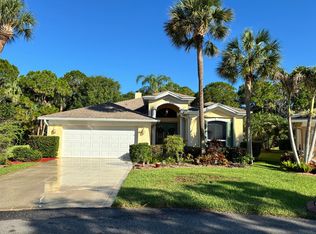 MLS ID #B26043922, Holly A Valdez, Florida Sun & Surf Realty. BeachesMLS
 - $398,9903 bd2 ba1.9k sqft956 SW Del Rio Boulevard, Port St Lucie, FL 34953For Sale
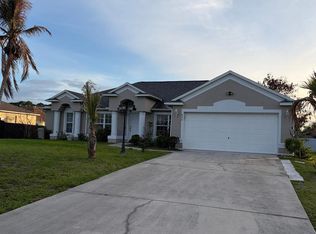 MLS ID #B26020375, Jose M. Matos, American Dream Rlty of PSL,LLC. BeachesMLS
 - $469,9004 bd3 ba2k sqft315 Kaye Street, Fort Pierce, FL 34947For Sale
 MLS ID #B26046136, Yudith Garcia, CGI Realty. BeachesMLS
 - $168,0002 bd2 ba1.1k sqft2950 SE Ocean Boulevard #37-6, Stuart, FL 34996For SaleMLS ID #B26049030, Werner W Heidbuechel, Nobs Realty LLC. BeachesMLS
- $260,9003 bd3 ba1.3k sqft2157 SE Jamieson Drive, Port St Lucie, FL 34952For SaleMLS ID #B26006825, MaryAnn Korkuc, The Keyes Company. BeachesMLS
- $429,7504 bd2 ba2.1k sqft5937 NW BAYNARD Drive, Port St Lucie, FL 34986For SaleMLS ID #B26060965, Lisa M Perona, Lang Realty. BeachesMLS
- $399,0003 bd3 ba2.2k sqft11770 SW Crestwood Circle, Port St Lucie, FL 34987For SaleMLS ID #B26022026, Kathy Watlington, The Keyes Company. BeachesMLS
- $325,0003 bd2 ba1.7k sqft794 SW Munjack Circle, Port St Lucie, FL 34986For SaleMLS ID #B26022188, Theresa B. Hart, Florida Premier Realty of the Palm Beaches LLC. BeachesMLS
- $299,9002 bd2 ba1.7k sqft536 NW Cortina Lane, Port St Lucie, FL 34986For SaleMLS ID #B26051177, Thomas Camden Knowles III, RE/MAX Masterpiece Realty. BeachesMLS
- $336,9002 bd2 ba1.8k sqft1546 SE Prestwick Lane #12d, Port St Lucie, FL 34952For SaleMLS ID #R11167526, Christopher Lawhon, Ultimate Realty Corp. BeachesMLS
- $319,9003 bd2 ba1.6k sqft6019 Petticoat Place #6019, Fort Pierce, FL 34982For SaleMLS ID #B26046471, Lisa K York, Real Estate Expo Inc. BeachesMLS
- $269,0002 bd2 ba1.5k sqft1023 NW TUSCANY Drive, Port St Lucie, FL 34986For SaleMLS ID #B26057322, Richard Matthew Gelling, The Keyes Company. BeachesMLS
- $379,9002 bd2 ba1.2k sqft1772 Gulfstream Avenue #E1, Fort Pierce, FL 34949For SaleMLS ID #B26032299, Michael J Deskin, Liberty Realty LLC. BeachesMLS
- $470,0004 bd2 ba2.3k sqft485 SW Dagget Avenue, Port St Lucie, FL 34953For SaleMLS ID #B26032466, Nadine Powell, Coldwell Banker Realty. BeachesMLS
- $425,0002 bd2 ba1.9k sqft27 Harbour Isle Drive W #305, Fort Pierce, FL 34949For SaleMLS ID #B26024303, Teri T Britton, Real Estate of Florida. BeachesMLS
- $489,9004 bd2 ba2.2k sqft2606 Serenity Circle N, Fort Pierce, FL 34981For SaleMLS ID #B26054616, Vanessa Leavis, Southern Key Realty. BeachesMLS
- $385,0003 bd2 ba1.5k sqft7084 Torrey Pines Circle, Port St Lucie, FL 34986For SaleMLS ID #B26026628, Donald Baetzold, Keller Williams Realty of PSL. BeachesMLS
- $310,0004 bd2 ba1.7k sqft9517 SW Flowermound Circle, Port St Lucie, FL 34987For SaleMLS ID #B26051349, Lachanta Youmans, Elite Realty Partners, Inc.. BeachesMLS
- $229,0002 bd2 ba1.4k sqft4011 Gator Trace Road, Fort Pierce, FL 34982For SaleMLS ID #B26034066, Colleen Barnes, Security Real Estate Services. BeachesMLS
- $327,9992 bd2 ba1.3k sqft4233 SE HOME Way, Port St Lucie, FL 34952For SaleMLS ID #B26052930, Frank J Gesualdo, LAER Realty Partners Bowen/PSL. BeachesMLS
- $419,0002 bd2 ba1.9k sqft20 Harbour Isle Drive W #106, Fort Pierce, FL 34949For SaleMLS ID #B26024640, Teri T Britton, Real Estate of Florida. BeachesMLS
- $238,9002 bd2 ba1.1k sqft5668 Travelers Way, Fort Pierce, FL 34982For SaleMLS ID #B26035040, Rita M Glasure, Illustrated Properties/Sewalls. BeachesMLS
- $399,9003 bd2 ba1.6k sqft232 SE Via Visconti, Port St Lucie, FL 34952For SaleMLS ID #B26013749, Eileen Mary O'Malley, Paradise Homes Realty of the Treasure Coast. BeachesMLS
- $349,9503 bd2 ba1.5k sqft6126 NW Wild Cotton Way, Port St Lucie, FL 34986For SaleMLS ID #B26058988, Edward Myers, Meant2b Realty LLC. BeachesMLS
- $450,0003 bd2 ba2.2k sqft633 SW Long Key Court, Port St Lucie, FL 34986For SaleMLS ID #R11121498, Yania Dimanche, Keller Williams Realty of PSL. BeachesMLS
- $357,5903 bd2 ba1.3k sqft437 Acai Lane, Fort Pierce, FL 34981For SaleMLS ID #B26032988, Thomas J Karras, Vylla Home. BeachesMLS
- $415,0004 bd2 ba1.7k sqft602 SW Kenyoun Street, Port St Lucie, FL 34983For SaleMLS ID #B26009975, Juselle A Poitier, Charles Rutenberg Realty FTL. BeachesMLS
- $328,0003 bd2 ba2k sqft3500 Twin Lakes Terrace #206, Fort Pierce, FL 34951For SaleMLS ID #B26011431, Priscilla Gonzalez, Florida Homes Realty & Mortgage. BeachesMLS
- $489,9003 bd2 ba2.1k sqft4886 SE Askew Avenue, Stuart, FL 34997For SaleMLS ID #B26052834, David G Weiler, Keller Williams Realty Of The Treasure Coast. BeachesMLS
- $229,0002 bd2 ba1.2k sqft1160 NW Lombardy Drive, Port St Lucie, FL 34986For SaleMLS ID #B26043378, Andre Reid, First World Realty Group,LLC. BeachesMLS
- $459,0003 bd3 ba1.9k sqft588 SW Saint Johns Bay, Port St Lucie, FL 34986For SaleMLS ID #R11165849, Werner W Heidbuechel, Nobs Realty LLC. BeachesMLS
- $490,0004 bd2 ba2.1k sqft2906 Serenity Circle S, Fort Pierce, FL 34981For SaleMLS ID #B26042545, Raquel C Byrne, LoKation. BeachesMLS
- $179,9003 bd2 ba1.7k sqft7650 Red Crossbill Court, Port St Lucie, FL 34952For SaleMLS ID #B26023415, Laura O'Brien, Sunlit Shores Real Estate LLC. BeachesMLS
- $344,5003 bd3 ba2k sqft10440 SW Westlawn Boulevard, Port St Lucie, FL 34987For SaleMLS ID #B26018754, Jennifer R Eggeling, RE/MAX Gold. BeachesMLS
- $447,2194 bd2 ba2.2k sqft4239 SW Callicoe Street, Port St Lucie, FL 34983For SaleMLS ID #R11163063, John Wesley Crawford, Sun Realty & Auction Service. BeachesMLS
- $420,0004 bd2 ba2.2k sqft1613 SW Whipple Avenue, Port St Lucie, FL 34953For SaleMLS ID #B26029953, Matthew Dixon, Vylla Home. BeachesMLS
- $425,0002 bd2 ba1.9k sqft11, Fort Pierce, FL 34949For SaleMLS ID #B26023398, Karen Selack, ABC Realty. BeachesMLS
- $260,0003 bd2 ba1.1k sqft529 SW Violet Avenue, Port St Lucie, FL 34983For SaleMLS ID #B26047931, June-Ann Degraw, The Keyes Company. BeachesMLS
- $250,0002 bd3 ba1.3k sqft2151 SE Eatonville Drive, Port St Lucie, FL 34952For SaleMLS ID #B26027422, Denise Lazzaruolo, Signature International RE. BeachesMLS
