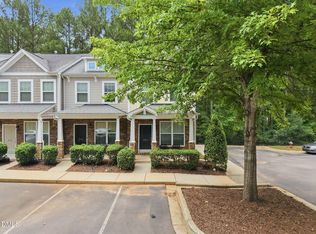
Welcome to 1115 Neighborly Way. Discover comfortable, low-maintenance living in the highly desirable Trivium at Brier Creek community, ideally located in the heart of the Triangle. This freshly painted home features an open-concept floor plan with 9-foot ceilings, creating a bright and spacious atmosphere throughout. The main living area flows seamlessly into a well-appointed kitchen designed for both everyday living and entertaining. Highlights include a large center island, quartz countertops, stainless steel appliances, a gas range vented to the exterior, roll-out cabinet shelves, and a generous walk-in pantry. Upstairs, you'll find three spacious bedrooms and two-and-a-half bathrooms, including a luxurious primary suite featuring a large walk-in closet and an elegant bathroom with beautiful stone tile finishes. The conveniently located upstairs laundry room includes the washer and dryer, along with additional shelving for extra storage. Step outside to the screened-in rear porch, the perfect spot to enjoy your morning coffee or unwind in the evening. Additional features include: One-car garage with painted concrete floor and built-in storage shelving Fresh interior paint throughout Open, functional floor plan Move-in ready condition Enjoy the convenience of living just minutes from shopping, dining, parks, major highways, and Raleigh-Durham International Airport, all while being part of one of the Triangle's most sought-after locations. Don't miss the opportunity to make this beautiful home yours!
Pending
Price cut: $5K (7/6)
$366,500
1115 Neighborly Way, Morrisville, NC 27560
3beds
1,719sqft
:
Get pre-qualified$2,402/mo
Townhouse, Residential
Built in 2017
1,742 Square Feet Lot
$361,200 Zestimate®
$213/sqft
$220/mo HOA
What's special
Freshly painted homeFresh interior paint throughoutThree spacious bedroomsWell-appointed kitchenLarge center islandTwo-and-a-half bathroomsScreened-in rear porch
- 42 days |
- 175 |
- 9 |
Zillow last checked:
Listing updated:
Listed by:
Steed Rollins 919-306-9767,
Peak, Swirles & Cavallito
Source: Doorify MLS,MLS#: 10176979
Facts & features
Interior
Bedrooms & bathrooms
- Bedrooms: 3
- Bathrooms: 3
- Full bathrooms: 2
- 1/2 bathrooms: 1
Heating
- Central, Heat Pump
Cooling
- Ceiling Fan(s), Central Air, Electric, Exhaust Fan, Heat Pump
Appliances
- Included: Dishwasher, Disposal, Electric Oven, Exhaust Fan, Free-Standing Gas Range, Free-Standing Range, Free-Standing Refrigerator, Gas Range, Ice Maker, Microwave, Range, Refrigerator, Stainless Steel Appliance(s), Washer/Dryer
- Laundry: Laundry Room, Upper Level
Features
- Breakfast Bar, Ceiling Fan(s), Chandelier, Crown Molding, Entrance Foyer, Granite Counters, High Speed Internet, Kitchen Island, Open Floorplan, Pantry, Recessed Lighting, Shower Only, Stone Counters, Walk-In Closet(s), Walk-In Shower, Water Closet, Wired for Data
- Flooring: Carpet, Tile, Wood
- Windows: Blinds, Double Pane Windows, Drapes
- Number of fireplaces: 1
- Fireplace features: Gas Log, Living Room
- Common walls with other units/homes: 2+ Common Walls, No One Above, No One Below
Interior area
- Total structure area: 1,719
- Total interior livable area: 1,719 sqft
- Finished area above ground: 1,719
- Finished area below ground: 0
Property
Parking
- Total spaces: 2
- Parking features: Assigned, Attached, Concrete, Driveway, Garage, Garage Door Opener, Garage Faces Front, Kitchen Level
- Attached garage spaces: 1
Features
- Levels: Two
- Stories: 2
- Patio & porch: Covered, Front Porch, Porch, Screened
- Exterior features: Rain Gutters
- Pool features: Association, In Ground, Community
- Fencing: None
- Has view: Yes
- View description: Neighborhood
Lot
- Size: 1,742 Square Feet
- Features: Open Lot, Rectangular Lot
Details
- Additional structures: None
- Parcel number: 222294
- Zoning: RD
- Special conditions: Standard
Construction
Type & style
- Home type: Townhouse
- Architectural style: Craftsman, Transitional
- Property subtype: Townhouse, Residential
- Attached to another structure: Yes
Materials
- Brick, Vinyl Siding
- Foundation: Slab
- Roof: Asphalt, Shingle
Condition
- New construction: No
- Year built: 2017
- Major remodel year: 2017
Details
- Builder name: Lennar
Utilities & green energy
- Sewer: Public Sewer
- Water: Public
- Utilities for property: Electricity Connected, Natural Gas Connected, Sewer Connected
Community & HOA
Community
- Features: Clubhouse, Pool, Sidewalks, Street Lights
- Subdivision: Trivium at Brier Creek
HOA
- Has HOA: Yes
- Amenities included: Insurance, Maintenance Grounds, Pool, Other
- Services included: Insurance, Maintenance Grounds, Pest Control
- HOA fee: $220 monthly
Location
- Region: Morrisville
Financial & listing details
- Price per square foot: $213/sqft
- Tax assessed value: $396,097
- Annual tax amount: $3,926
- Date on market: 6/28/2026
- Road surface type: Asphalt, Paved
Estimated market value
$361,200
$343,000 - $379,000
$2,047/mo
Price history
| Date | Event | Price |
|---|---|---|
| 7/23/2026 | Pending sale | $366,500$213/sqft |
Source:  Doorify MLS #10176979 Report a problem Doorify MLS #10176979 Report a problem | ||
| 7/6/2026 | Price change | $366,500-1.3%$213/sqft |
Source: Doorify MLS #10176979 Report a problem | ||
| 6/28/2026 | Listed for sale | $371,500+41.5%$216/sqft |
Source: Doorify MLS #10176979 Report a problem | ||
| 3/20/2021 | Listing removed | -- |
Source: Owner Report a problem | ||
| 5/14/2020 | Sold | $262,500-2.4%$153/sqft |
Source: Public Record Report a problem | ||
| 4/15/2020 | Listed for sale | $268,900+14.4%$156/sqft |
Source: Owner Report a problem | ||
| 4/13/2018 | Sold | $235,000$137/sqft |
Source: Public Record Report a problem | ||
Public tax history
| Year | Property taxes | Tax assessment |
|---|---|---|
| 2025 | $3,927 +24.1% | $396,097 +74.6% |
| 2024 | $3,164 +6.5% | $226,842 |
| 2023 | $2,971 +2.3% | $226,842 |
| 2022 | $2,903 +0.5% | $226,842 |
| 2021 | $2,890 +2.4% | $226,842 |
| 2020 | $2,822 | $226,842 |
| 2019 | $2,822 | $226,842 +107.6% |
| 2018 | $2,822 | $109,272 |
Find assessor info on the county website
Monthly payment
Est. payment
Payment breakdown
Explore the cost of this home by adjusting the details. Changes won't be saved.Climate risks
Neighborhood: 27560
Nearby schools
GreatSchools rating
- 2/10Parkwood ElementaryGrades: PK-5Distance: 5.5 mi
- 2/10Lowe's Grove MiddleGrades: 6-8Distance: 4.4 mi
- 2/10Hillside HighGrades: 9-12Distance: 5.6 mi
Schools provided by the listing agent
- Elementary: Durham - Parkwood Elementary
- Middle: Durham - Lowes Grove Middle
- High: Durham - Hillside High
Source: Doorify MLS. This data may not be complete. We recommend contacting the local school district to confirm school assignments for this home.
- $324,4003 bd2 ba1.6k sqft1113 Neighborly Way, Morrisville, NC 27560Off Market
- $336,3003 bd3 ba1.7k sqft1117 Neighborly Way, Morrisville, NC 27560Off Market

- $378,7003 bd2 ba2.1k sqft1111 Neighborly Way, Morrisville, NC 27560Off Market
- $407,0004 bd2 ba2.2k sqft1121 Neighborly Way, Morrisville, NC 27560Off Market
- $1-- bd-- ba-- sqft1225 Neighborly Way, Morrisville, NC 27560Off Market
- $394,5004 bd2 ba2.1k sqft1123 Neighborly Way, Morrisville, NC 27560Off Market
- $394,8003 bd3 ba2.1k sqft1107 Neighborly Way, Morrisville, NC 27560Off Market
- $357,8003 bd2 ba1.7k sqft1125 Neighborly Way, Morrisville, NC 27560Off Market
A local agent can set up tours, give advice and negotiate with sellers.
Similar homes
- $330,0003 bd3 ba1.4k sqft1117 Metropolitan Dr, Durham, NC 27713For Sale

 MLS ID #10167886, Paulina Bohorquez. Doorify MLS
 - $400,0003 bd2 ba1.7k sqft4622 Teal Crest Ct, Raleigh, NC 27604For Sale
 MLS ID #10172229, Cynthia Quarantello. Doorify MLS
 - $339,5002 bd4 ba1.5k sqft8785 Cypress Grove Run, Raleigh, NC 27612For Sale
 MLS ID #10178701, Eddie Cash. Doorify MLS
 - $349,9004 bd3 ba1.6k sqft1111 Willowgrass Ln, Wake Forest, NC 27587For Sale
 MLS ID #10172394, Mitchell Wolborsky. Doorify MLS
 - $389,9003 bd3 ba1.7k sqft408 Judge Ct, Durham, NC 27703For SaleMLS ID #10176050, Carrie Hennessey. Doorify MLS
- $500,0003 bd3 ba2.4k sqft1016 Pershing Glen Ct, Morrisville, NC 27560For SaleMLS ID #10160821, Neil Rowerdink. Doorify MLS
- $290,0003 bd3 ba1.4k sqft211 Sugar Maple Ave, Wake Forest, NC 27587For SaleMLS ID #10169844, Jamie Keith. Doorify MLS
- $399,9003 bd3 ba2.1k sqft2627 Cloud Mist Cir, Raleigh, NC 27614For SaleMLS ID #10173247, Jennifer Spencer. Doorify MLS
- $288,0003 bd3 ba1.7k sqft1320 Stone Manor Dr, Raleigh, NC 27610For SaleMLS ID #10169376, Brenton James Walker. Doorify MLS
- $540,0004 bd3 ba2.1k sqft1314 Sourwood Dr, Wake Forest, NC 27587For SaleMLS ID #10177702, Connie Batten. Doorify MLS
- $345,0003 bd4 ba1.9k sqft7220 Janston Dr, Raleigh, NC 27613For SaleMLS ID #10175164, Chrishana Wilson. Doorify MLS
- $349,0003 bd4 ba1.8k sqft230 Cedar Elm Rd, Durham, NC 27713For SaleMLS ID #10183710, Tyler Singleton. Doorify MLS
- $397,0003 bd3 ba1.6k sqft734 Davenbury Way, Cary, NC 27513For SaleMLS ID #10179047, Philip Mathew. Doorify MLS
- $298,0003 bd3 ba1.5k sqft2920 Casona Way, Raleigh, NC 27616For SaleMLS ID #10184313, Erik Laurence Nicolaysen. Doorify MLS
- $389,9003 bd3 ba2k sqftBeazer Homes, Apex, NC 27502For SaleMLS ID #10165659, Chryl Tritt. Doorify MLS
- $319,9002 bd3 ba1.6k sqft7304 Caversham Way, Raleigh, NC 27617For SaleMLS ID #10185006, Brigid Cash. Doorify MLS
- $360,0003 bd4 ba1.8k sqft6257 Pesta Ct, Raleigh, NC 27612For SaleMLS ID #10162038, Matt Perry. Doorify MLS
- $395,0003 bd2 ba1.8k sqft7012 Vanover Dr, Raleigh, NC 27604For SaleMLS ID #10177054, Scott Hoffman. Doorify MLS
- $399,9004 bd3 ba2k sqft630 Libson St, Durham, NC 27703For SaleMLS ID #10165345, Kim Saylor. Doorify MLS
- $370,0003 bd3 ba1.9k sqft2505 Asher View Ct, Raleigh, NC 27606For SaleMLS ID #10183356, Anna Powell. Doorify MLS
- $318,0003 bd3 ba1.3k sqft4325 Vienna Crest Dr, Raleigh, NC 27613For SaleMLS ID #10185176, Melina Olivares. Doorify MLS
- $445,0002 bd2 ba1.5k sqft1026 Carraway Ln, Durham, NC 27703For SaleMLS ID #10184887, Kavita Patil. Doorify MLS
- $389,9004 bd3 ba2.3k sqft904 James J Freeland Memorial Dr, Hillsborough, NC 27278For SaleMLS ID #10155638, Charles Christiansen. Doorify MLS
- $397,0003 bd3 ba1.6k sqft407 Stockton Gorge Rd, Morrisville, NC 27560For SaleMLS ID #10177411, Todd Hofer. Doorify MLS
- $435,0004 bd4 ba2.2k sqft6102 Braidwood Ct, Raleigh, NC 27612For SaleMLS ID #10174596, Kevin M McGraw. Doorify MLS
- $395,0003 bd3 ba2.2k sqft1050 Commack Dr, Durham, NC 27703For SaleMLS ID #10165278, Ganna Fisher. Doorify MLS
- $498,0003 bd4 ba2.5k sqft1014 Myers Point Dr, Morrisville, NC 27560For SaleMLS ID #10165303, Veerendar Bokka. Doorify MLS
- $275,0002 bd3 ba1.2k sqft8823 Orchard Grove Way, Raleigh, NC 27612For SaleMLS ID #10153961, Bonnie Gambardella. Doorify MLS
- $315,0003 bd3 ba1.7k sqft921 Saratoga Dr, Durham, NC 27704For SaleMLS ID #10167596, Mariella Guillama. Doorify MLS
- $375,0004 bd3 ba2.3k sqft814 James J Freeland Memorial Dr, Hillsborough, NC 27278For SaleMLS ID #10184915, Sharon Hocker. Doorify MLS
- $335,0002 bd3 ba1.4k sqft110 Mount Evans Dr, Durham, NC 27705For SaleMLS ID #10167891, Emilie Barker. Doorify MLS
- $392,5003 bd4 ba1.8k sqft311 Kinellan Ln, Cary, NC 27519For SaleMLS ID #10184542, Ingrid Marianne Gonzalez. Doorify MLS
- $449,0004 bd3 ba2.4k sqft3405 Sutters Mill Ln, Raleigh, NC 27616For SaleMLS ID #10183106, Mariella Guillama. Doorify MLS
- $509,0003 bd4 ba2.3k sqft4962 Highcroft Dr, Cary, NC 27519For SaleMLS ID #10174878, Michelle Yuan. Doorify MLS
- $285,0002 bd3 ba1.2k sqft3703 Ramblewood Ave, Durham, NC 27713For SaleMLS ID #10184574, Amanda R Baker. Doorify MLS
- $409,9003 bd3 ba1.7k sqft6810 Milligan Way #105, Raleigh, NC 27613For SaleMLS ID #10179172, Charles Johnson. Doorify MLS
- $368,9003 bd3 ba1.6k sqft1011 Rocketcress Dr, Durham, NC 27713For SaleMLS ID #10176238, Kathleen Jasinskas. Doorify MLS
- $367,4004 bd4 ba2k sqft6003 Giddings St, Raleigh, NC 27616For SaleMLS ID #10166371, Kevin Storjohann. Doorify MLS
- $425,0004 bd4 ba2.3k sqft6140 Braidwood Ct, Raleigh, NC 27612For SaleMLS ID #10173569, Tina Caul. Doorify MLS
- $399,0003 bd3 ba1.6k sqft707 Davenbury Way, Cary, NC 27513For SaleMLS ID #10175223, Ajita Parag Patel. Doorify MLS
