Discover an intelligent twist in Beach House design in this new construction home located just a few blocks from the beach with luxury finishes, an in-ground pool and oversized 1.5 lots allowing for a more spacious home and yard. Introducing the ''Seaholly Cottage'' by 12 time Diamond Award winning builder, SeaCoast Homes! This unique floor plan embraces ''island life'' with a toast to Southern Charm with an inviting full width covered front porch and foyer entry with gorgeous herringbone tile floor. The open floor plan flows into the family room with soaring ceilings, exposed architectural beams and modern electric fireplace with stunning tile, built-ins and mantle finishes. The kitchen boasts a large island with countertop height seating and drop in sink draped in high end cabinetry & appliance package, tile backsplash and LED toe-kick & undercabinet lighting ambiance. A butler's pantry with more built in cabinets adds to the ensemble. A spacious dining room borders the kitchen creating a space ideal for hosting friends and loved ones. The ground floor master bedroom provides a spacious retreat enhanced by a decorative tray ceiling with led uplighting, walk-in closet with boutique built-ins and a luxurious master bath stunning tile shower. A Lundry room and guest bath complete the main floor. Upstairs hosts two additional spacious bedrooms with a jack & jill bath and offering a separate space for guests. This home encourages outdoor living with a huge 21'x12' screened in porch overlooking the fully fenced yard and large 26'4'' X 11.5' in ground pool & outdoor shower. An attached two-car garage is ready for your golf cart, vehicles & toys or workshop. You will love the luxury design details and finishes throughout this home and the unseen quality and care taken to provide maximum comfort. The encapsulated attic, insulated interior walls, DP50 storm rated windows and doors, high efficiency HVAC & high-end appliances ensure a level of consistent quality, quiet and comfort to enhance the pleasing aesthetics expected in a SeaCoast home. Listing price does not include furniture and staging items. These items are available for purchase and can be sold furnished at a value of $40,000.
Under contract
$1,159,900
120 NE 17th Street, Oak Island, NC 28465
3beds
2,564sqft
:
Get pre-qualified$6,542/mo
Single Family Residence
Built in 2026
0.46 Acres Lot
$1,138,500 Zestimate®
$452/sqft
$-- HOA
What's special
In-ground poolLuxury finishesHigh-end appliancesExposed architectural beamsOpen floor planTile backsplashEncapsulated attic
- 52 days |
- 231 |
- 17 |
Zillow last checked:
Listing updated:
Listed by:
Brian E Inskip 910-622-4576,
eXp Realty
Source: Hive MLS,MLS#: 100579864 Originating MLS: Cape Fear Realtors MLS, Inc.
Originating MLS: Cape Fear Realtors MLS, Inc.Facts & features
Interior
Bedrooms & bathrooms
- Bedrooms: 3
- Bathrooms: 3
- Full bathrooms: 2
- 1/2 bathrooms: 1
Rooms
- Room types: Family Room, Dining Room, Master Bedroom, Bedroom 2, Bedroom 3, Laundry
Primary bedroom
- Level: Ground
- Dimensions: 17 x 14
Bedroom 2
- Level: Second
- Dimensions: 17.2 x 14.7
Bedroom 3
- Level: Second
- Dimensions: 18.5 x 14
Dining room
- Level: Ground
- Dimensions: 14 x 10.3
Family room
- Level: Ground
- Dimensions: 17 x 19
Kitchen
- Level: Ground
- Dimensions: 16.3 x 15.8
Heating
- Heat Pump, Electric, Forced Air
Cooling
- Central Air, Heat Pump
Appliances
- Included: Electric Oven, Electric Cooktop, Built-In Microwave, Refrigerator, Disposal, Dishwasher
- Laundry: Laundry Room
Features
- Master Downstairs, Walk-in Closet(s), Vaulted Ceiling(s), Tray Ceiling(s), High Ceilings, Entrance Foyer, Kitchen Island, Ceiling Fan(s), Pantry, Walk-in Shower, Built-in Features, Walk-In Closet(s)
- Flooring: LVT/LVP, Tile
- Attic: Pull Down Stairs
Interior area
- Total structure area: 2,564
- Total interior livable area: 2,564 sqft
Property
Parking
- Total spaces: 2
- Parking features: Garage Faces Side, Golf Cart Parking, Attached, Concrete, Garage Door Opener, On Site
- Attached garage spaces: 2
Features
- Levels: One and One Half
- Patio & porch: Covered, Patio, Porch, Screened
- Exterior features: Outdoor Shower, Irrigation System, DP50 Windows
- Pool features: In Ground
- Fencing: Full,Back Yard,Wood
- Has view: Yes
- View description: See Remarks
- Frontage type: See Remarks
Lot
- Size: 0.46 Acres
- Dimensions: 81 x 122 x 82 x 122
Details
- Additional structures: Shower
- Parcel number: 234fj034
- Zoning: Ok-R-6
- Special conditions: Standard
Construction
Type & style
- Home type: SingleFamily
- Property subtype: Single Family Residence
Materials
- Fiber Cement, Wood Frame
- Foundation: Raised, Slab
- Roof: Architectural Shingle
Condition
- New construction: Yes
- Year built: 2026
Utilities & green energy
- Sewer: Public Sewer
- Water: Public
- Utilities for property: Sewer Connected, Water Connected
Community & HOA
Community
- Security: Smoke Detector(s)
- Subdivision: Not In Subdivision
HOA
- Has HOA: No
- Amenities included: Basketball Court, Beach Access, Dog Park, Fitness Center, Golf Course, Jogging Path, Marina, Park, Pickleball, Picnic Area, Playground, Restaurant, Sidewalks, Tennis Court(s), Trail(s)
Location
- Region: Oak Island
Financial & listing details
- Price per square foot: $452/sqft
- Tax assessed value: $596,930
- Annual tax amount: $4,075
- Date on market: 6/8/2026
- Cumulative days on market: 52 days
- Listing agreement: Exclusive Right To Sell
- Listing terms: Cash,Conventional,FHA,VA Loan
Estimated market value
$1,138,500
$1.08M - $1.20M
$3,218/mo
Price history
| Date | Event | Price |
|---|---|---|
| 7/9/2026 | Contingent | $1,159,900$452/sqft |
Source: eXp Realty #100579864 Report a problem | ||
| 4/20/2026 | Price change | $1,159,900-2.4%$452/sqft |
Source:  Hive MLS #100516675 Report a problem Hive MLS #100516675 Report a problem | ||
| 2/24/2026 | Price change | $1,189,000+0.3%$464/sqft |
Source: eXp Realty #100516675 Report a problem | ||
| 7/1/2025 | Listed for sale | $1,185,000+323.2%$462/sqft |
Source: Hive MLS #100516675 Report a problem | ||
| 3/14/2025 | Sold | $280,000-5.1%$109/sqft |
Source: Hive MLS #100483230 Report a problem | ||
| 1/18/2025 | Contingent | $295,000$115/sqft |
Source: Hive MLS #100483230 Report a problem | ||
| 1/12/2025 | Listed for sale | $295,000+68.6%$115/sqft |
Source: Hive MLS #100483230 Report a problem | ||
| 6/16/2023 | Sold | $175,000$68/sqft |
Source: Hive MLS #100377954 Report a problem | ||
| 4/15/2023 | Pending sale | $175,000$68/sqft |
Source: Hive MLS #100377954 Report a problem | ||
| 4/6/2023 | Listed for sale | $175,000$68/sqft |
Source: Hive MLS #100377954 Report a problem | ||
Public tax history
Tax history is unavailable.
Monthly payment
Est. payment
Payment breakdown
Explore the cost of this home by adjusting the details. Changes won't be saved.Climate risks
Neighborhood: 28465
Nearby schools
GreatSchools rating
- 8/10Southport ElementaryGrades: K-5Distance: 6.4 mi
- 4/10South Brunswick MiddleGrades: 6-8Distance: 8.1 mi
- 4/10South Brunswick HighGrades: 9-12Distance: 8.5 mi
Schools provided by the listing agent
- Elementary: Southport
- Middle: South Brunswick
- High: South Brunswick
Source: Hive MLS. This data may not be complete. We recommend contacting the local school district to confirm school assignments for this home.
- $643,7003 bd2 ba1.4k sqft131 NE 17th St, Oak Island, NC 28465Off Market
- $--0.3 Acres131133-131 & #133, Oak Island, NC 28465Off Market

- $670,4003 bd2 ba1.3k sqft133 NE 17th St, Oak Island, NC 28465Off Market
- $455,3003 bd2 ba1.5k sqft129 NE 17th St, Oak Island, NC 28465Off Market
- $446,4002 bd2 ba1k sqft134 NE 16th St, Oak Island, NC 28465Off Market
- $524,3003 bd2 ba1k sqft135 NE 17th St, Oak Island, NC 28465Off Market
- $750,0003 bd2 ba1k sqft132 NE 16th St, Oak Island, NC 28465Sold
- $407,8002 bd2 ba1k sqft136 NE 16th St, Oak Island, NC 28465Off Market
A local agent can set up tours, give advice and negotiate with sellers.
Similar homes
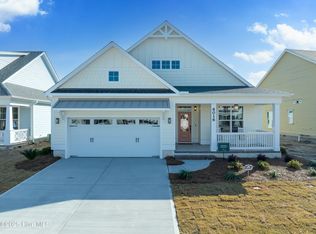
- $663,0473 bd4 ba2.3k sqft6016 Calvada Circle, Leland, NC 28451New Construction
 Hive MLS
 - $739,0003 bd3 ba1.6k sqft152 NE 1st Street, Oak Island, NC 28465New Construction
 MLS ID #100578944, Monica P Roane, Southern Realty Advantage LLC. Hive MLS
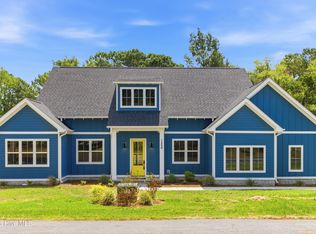
 - $675,0003 bd3 ba2.2k sqft1358 Royal Colony Drive, Shallotte, NC 28470New Construction
 MLS ID #100590780, The Rising Tide Team, Intracoastal Realty Corporation. Hive MLS
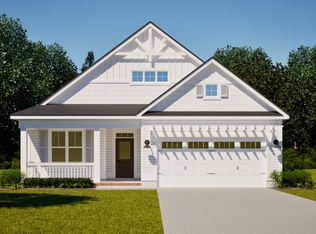
 - from $618,0003 bd4 ba2.2k sqftMimosa Plan, Brunswick Forest - Collingwood Cottages, Leland, NC 28451New Construction
 Legacy Homes By Bill Clark
 - from $619,0003 bd3 ba2.2k sqftCherry Plan, Brunswick Forest - Collingwood Cottages, Leland, NC 28451New ConstructionLegacy Homes By Bill Clark
- $849,0004 bd4 ba2.8k sqft114 NE 31st Street, Oak Island, NC 28465New ConstructionMLS ID #100546665, Lindsey M Jenkins, Century 21 Collective. Hive MLS
- $1,399,9994 bd4 ba2.9k sqft111 SW 22nd Street, Oak Island, NC 28465For SaleMLS ID #100559638, Julie A Popichak, Southern Realty Advantage LLC. Hive MLS
- $935,5004 bd4 ba2.7k sqft3852 Reserve Club Drive, Southport, NC 28461New ConstructionMLS ID #100589254, Daniel M Shiels, St James Properties LLC. Hive MLS
- $980,0004 bd4 ba3.1k sqft5113 Minnesota Drive SE, Southport, NC 28461New ConstructionMLS ID #100578541, Jessica M Wainwright, Live Love Brunswick. Hive MLS
- $999,5004 bd4 ba3.5k sqft484 Emerald Valley Drive, Shallotte, NC 28470New ConstructionMLS ID #100560686, Gina M Gore, Coldwell Banker Sea Coast Advantage. Hive MLS
- $919,9004 bd4 ba2.6k sqft521 Lindgrove Place SW, Ocean Isle Beach, NC 28469New ConstructionMLS ID #100518368, Mike J Smith, The Saltwater Agency. Hive MLS
- $950,0003 bd4 ba1.9k sqft1038 Fort Fisher Boulevard S Unit C, Kure Beach, NC 28449For SaleMLS ID #100572071, Tidal Realty Partners, REAL Broker LLC. Hive MLS
- $668,5004 bd4 ba2.5k sqft3310 Four Water View SW, Supply, NC 28462New ConstructionMLS ID #100559098, Jeff Lesley, Century 21 Vanguard. Hive MLS
- $625,0003 bd4 ba2k sqft218 NE 76th St, Oak Island, NC 28465For SaleBHHS broker feed
- $979,0004 bd4 ba2k sqft108 NE 64th Street, Oak Island, NC 28465New ConstructionMLS ID #100578765, Melanie Q Morgan, Cabana Realty. Hive MLS
- $649,9003 bd4 ba2.7k sqft145 Eagle Court SW, Supply, NC 28462New ConstructionMLS ID #100471538, Scott Smith, Brunswick County Holmes Real Estate. Hive MLS
- $819,0003 bd3 ba1.7k sqft104 SW 29th Street, Oak Island, NC 28465For SaleMLS ID #100585535, Mark C Thomas, Palm Realty, Inc.. Hive MLS
- $725,0004 bd4 ba2.5k sqft725 Breezewood Dr SE, Bolivia, NC 28422For SaleBHHS broker feed
- $797,3283 bd2 ba1.6k sqft214 NE 38th Street, Oak Island, NC 28465New ConstructionMLS ID #100581120, Tammy L Heiber, Swanson Realty-Brunswick County. Hive MLS
- $749,9003 bd3 ba2.4k sqft3467 Bitterns Branch, Leland, NC 28451For SaleMLS ID #100564875, Merritt Anderson Crawley, Nest Realty. Hive MLS
- $669,5004 bd4 ba2.4k sqft1997 Redfish Run SW, Supply, NC 28462New ConstructionMLS ID #100558797, Robin S Hackney, Howard Hanna Allen Tate|Horizon Realty Group. Hive MLS
- $599,0003 bd3 ba1.8k sqft304 W 11th Street, Southport, NC 28461For SaleMLS ID #100517876, Karen J Wirzulis, Margaret Rudd Assoc/O.I.. Hive MLS
- $999,9003 bd3 ba2.4k sqft214 Mcglamery Street, Oak Island, NC 28465For SaleMLS ID #100564667, Elizabeth Barlow Gray, Coastal Lights Realty. Hive MLS
- $799,0004 bd3 ba2.8k sqft79 Plantation Passage Drive SE, Bolivia, NC 28422New ConstructionMLS ID #100554826, Jerry L Helms, Brunswick Forest Realty, LLC. Hive MLS
- $849,9003 bd3 ba1.9k sqft228 NE 38th Street, Oak Island, NC 28465For SaleMLS ID #100565490, London Scialdone, Southern Realty Advantage LLC. Hive MLS
- $1,170,0004 bd4 ba3.2k sqft8453 River Road, Wilmington, NC 28412For SaleMLS ID #100587628, Christopher W Spivey, Keller Williams Innovate-Wilmington. Hive MLS
- $1,095,0004 bd4 ba3.3k sqft824 Cupola Drive, Wilmington, NC 28409For SaleMLS ID #100559894, Dawn Lagomarsino, Nest Realty. Hive MLS
- $935,0003 bd4 ba3.3k sqft611 S Seascape Boulevard SW, Supply, NC 28462For SaleMLS ID #100574104, Michele Klock, PROACTIVE Real Estate. Hive MLS
- $851,7063 bd4 ba3.2k sqft4345 Fantail Drive, Leland, NC 28451New ConstructionMLS ID #100568250, Jerry L Helms, Brunswick Forest Realty, LLC. Hive MLS
- $590,0004 bd4 ba2.5k sqft3410 Four Water Drive SW, Supply, NC 28462New ConstructionMLS ID #100485467, Kate E Cole-Ienna, Discover NC Homes. Hive MLS
- $599,0003 bd3 ba1.4k sqft320 Goldsboro Avenue #2, Carolina Beach, NC 28428New ConstructionMLS ID #100571188, Danielle Gillespie, Carolina One Properties Inc.. Hive MLS
- $689,9004 bd4 ba2.4k sqft788 Breezewood Drive SE, Bolivia, NC 28422For SaleMLS ID #100563731, Aaron Bishop, Realty ONE Group Dockside North. Hive MLS
- $839,0004 bd4 ba3.8k sqft398 Cypress Ridge Drive SE, Bolivia, NC 28422For SaleMLS ID #100587417, Denise Young, PROACTIVE Real Estate. Hive MLS
- $1,600,0004 bd3 ba2.6k sqft3214 E Dolphin Drive, Oak Island, NC 28465For SaleMLS ID #100586513, Lindsey M Jenkins, Century 21 Collective. Hive MLS
- $649,0004 bd3 ba2.4k sqft3819 Berkeley Court, Southport, NC 28461For SaleMLS ID #100552868, Hoke Flynt, St James Properties LLC. Hive MLS
- $1,299,9004 bd3 ba2.6k sqft611 Third Street S, Carolina Beach, NC 28428For SaleMLS ID #100540464, Kathy A MacNish, Margaret Rudd Assoc/O.I.. Hive MLS
- $815,0003 bd3 ba1.8k sqft906 Second Street S #2, Carolina Beach, NC 28428New ConstructionMLS ID #100567892, Michael Urti, Nest Realty. Hive MLS
- $775,0004 bd4 ba3.1k sqft824 The Cape Boulevard, Wilmington, NC 28412For SaleMLS ID #100582548, Jessica M Keenan, Nest Realty. Hive MLS
- $1,100,0003 bd3 ba3.3k sqft427 Womble Street, Oak Island, NC 28465For SaleMLS ID #100582473, Shore Thing Agents, Coldwell Banker Sea Coast Advantage. Hive MLS
- $938,0004 bd4 ba3.5k sqft8395 Penny Royal Lane, Wilmington, NC 28412For SaleMLS ID #100573465, The Whalen Team, Nest Realty. Hive MLS
