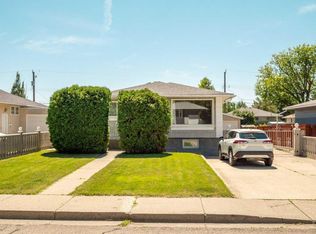

Check out this charming well maintained bungalow. Admire the timeless original hardwood floors through the large living room into the hallway leading to three generously sized bedrooms with large windows. The kitchen has been updated with cabinets, butcher block counter tops and newer appliances. A dining room and 4pc bathroom complete the main floor. Finish the partially developed basement for more bedrooms and a family room or whatever space you're looking for. Backyard gatherings will be enjoyed in the fully fence yard with trees for shade and a detached garage for parking. This home offers a solid peace of mind for it's next owner. Combining a fantastic location, practical updates, and a warm community atmosphere, this is an excellent opportunity for first-time buyers, young families, or anyone looking for a well-maintained home in a beautiful, mature neighbourhood.
For sale
C$369,000
1814 N 14th Ave S, Lethbridge, AB T1K 0V1
3beds
1,048sqft
Single Family Residence
Built in 1954
5,662 Square Feet Lot
$-- Zestimate®
C$352/sqft
C$-- HOA
What's special
Timeless original hardwood floorsGenerously sized bedroomsLarge windowsDining roomDetached garage for parking
- 1 day
- 22
- 0
Zillow last checked:
Listing updated:
Listed by:
Dale Sebok, Associate,
Re/Max Real Estate - Lethbridge (Taber),
Nicole Elliott, Associate,
Re/Max Real Estate - Lethbridge (Taber)
Source: courtesy of Pillar9 System,MLS®#: A2341420 Originating MLS®#: Lethbridge and District
Originating MLS®#: Lethbridge and DistrictFacts & features
Interior
Bedrooms & bathrooms
- Bedrooms: 3
- Bathrooms: 1
- Full bathrooms: 1
Bedroom
- Level: Main
- Dimensions: 9`0" x 9`3"
Other
- Level: Main
- Dimensions: 12`9" x 12`5"
Bedroom
- Level: Main
- Dimensions: 9`5" x 11`5"
Other
- Level: Main
- Dimensions: 0`0" x 0`0"
Dining room
- Level: Main
- Dimensions: 10`0" x 7`0"
Kitchen
- Level: Main
- Dimensions: 14`0" x 9`0"
Heating
- Forced Air
Cooling
- None
Appliances
- Included: See Remarks
- Laundry: In Basement
Features
- See Remarks
- Flooring: Hardwood, Laminate
- Basement: Full
- Has fireplace: No
Interior area
- Total interior livable area: 1,048 sqft
Property
Parking
- Total spaces: 2
- Parking features: Double Garage Detached
- Garage spaces: 2
Features
- Levels: One
- Stories: 1
- Patio & porch: See Remarks
- Exterior features: Other
- Fencing: Fenced
- Frontage length: 15.24M 50`0"
Lot
- Size: 5,662 Square Feet
- Features: See Remarks
Details
- Parcel number: 112526135
- Zoning: R-L
Construction
Type & style
- Home type: SingleFamily
- Architectural style: Bungalow
- Property subtype: Single Family Residence
Materials
- Wood Siding
- Foundation: Concrete Perimeter
- Roof: Asphalt Shingle
Condition
- New construction: No
- Year built: 1954
Community & HOA
Community
- Features: Park, Playground, Sidewalks, Street Lights
- Subdivision: NONE
HOA
- Has HOA: No
Location
- Region: Lethbridge
Financial & listing details
- Price per square foot: C$352/sqft
- Date on market: 9/1/2026
- Date available: 10/01/2026
- Inclusions: Fridge, stove, washer, dryer, dishwasher, freezer
Price history
Price history is unavailable.
Public tax history
Tax history is unavailable.
Climate risks
Neighborhood: Agnes Davidson
Nearby schools
GreatSchools rating
No schools nearby
We couldn't find any schools near this home.


Similar homes
- C$360,0004 bd2 ba828 sqft234 E 14th St N, Lethbridge, AB T1H 2V9For Sale
 MLS ID #A2341576, Mariana Lopez Juarez, Associate, Exp Realty Of Canada. courtesy of Pillar9 System
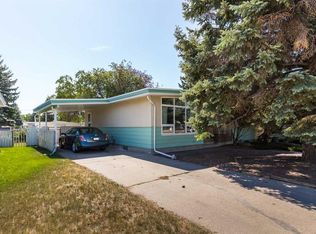
 - C$379,9004 bd2 ba1.1k sqft2710 6a Ave N, Lethbridge, AB T1H 0X3For Sale
 MLS ID #A2341853, Tricia Henderson, Associate, Royal Lepage South Country - Lethbridge. courtesy of Pillar9 System
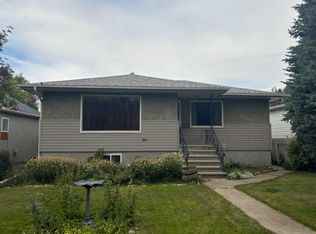
 - C$309,9003 bd2 ba856 sqft1915 S 1st Ave N, Lethbridge, AB T1H 0A7For Sale
 MLS ID #A2340829, Tina Neudorf, Associate, Real Broker. courtesy of Pillar9 System
 - C$469,0003 bd2 ba940 sqft722 E 20th St S, Lethbridge, AB T1J 3J4For Sale
 MLS ID #A2339470, Brent Black, Associate Broker, Re/Max Real Estate - Lethbridge. courtesy of Pillar9 System
