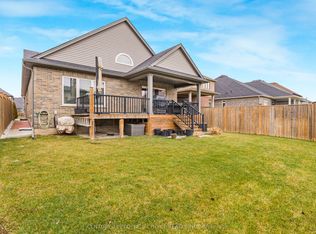
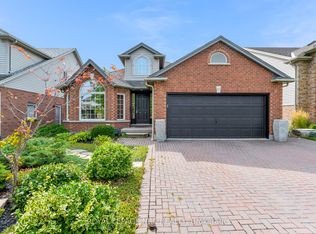
Welcome to 2 McFarland Street! This custom built bungalow sits proudly in front of the forest at Merrit Meadows Park and offers 2+2 bedrooms, 3 bathrooms and 3085 sq ft of finished living space (1920 sq ft up, 1165 sq ft down) . A stunning interlocking stone driveway & front landscaping ensure you fall in love each & every time you arrive home. From the moment you step through the front door you will be greeted by premium features such as 9' ceilings, luxurious lighting, gleaming tile and gorgeous hardwood floors. The kitchen in this home is sure to be the envy of your guests. An oversized island, stainless steel appliances, quartz & granite counters, tile backsplash, classic white cabinets - every luxury you have dreamed of is here. The primary bedroom provides a large walk in closet with custom built-ins and a spa-like 4 piece ensuite that includes, a built-in make-up vanity, shower with glass doors and a gorgeous free standing tub. The second bedroom and a another 4 piece bathroom are found just off the front of the home. The main living area has been outfitted with a beautiful coffered ceiling, tasteful pot lighting, a large dining area and big beautiful windoes that allow you to take in the beautiful forest scenery at all times. Step outside to further enjoy the serene setting on the covered composite deck privacy glass or take in some sun on the interlocking stone patio. The finished basement includes luxury vinyl plank flooring, pot lighting, large bright windows, a spacious rec room, 2 additional bedrooms, a full 3 piece bathroom, partially finished workout room and plenty of storage. Parking for 6 cars available on site between the attaced 2 car garage and long driveway without a sidewalk. Towpath Park and Merritt Meadows Park (with a soon to be installed splash pad) is only a few minutes' walk away. Nearby Merritt Road provides quick access to the 406 and makes getting anywhere in the Niagara Region a breeze.
Under contract
C$990,000
2 McFarland St, Thorold, ON L2V 0J2
4beds
3baths
Single Family Residence
Built in ----
5,236 Square Feet Lot
$-- Zestimate®
C$--/sqft
C$-- HOA
What's special
Stunning interlocking stone drivewayFront landscapingLuxurious lightingGleaming tileGorgeous hardwood floorsOversized islandStainless steel appliances
- 95 days |
- 75 |
- 0 |
Zillow last checked:
Listing updated:
Listed by:
ROYAL LEPAGE NRC REALTY
Source: TRREB,MLS®#: X12969864 Originating MLS®#: Niagara Association of REALTORS
Originating MLS®#: Niagara Association of REALTORSFacts & features
Interior
Bedrooms & bathrooms
- Bedrooms: 4
- Bathrooms: 3
Primary bedroom
- Level: Main
- Dimensions: 4.3 x 4
Bedroom
- Level: Main
- Dimensions: 3.6 x 3.8
Bedroom 3
- Level: Basement
- Dimensions: 3.7 x 3.7
Bedroom 4
- Level: Basement
- Dimensions: 4.4 x 3.9
Dining room
- Level: Main
- Dimensions: 3.4 x 4
Exercise room
- Level: Basement
- Dimensions: 4.4 x 5.6
Foyer
- Level: Main
- Dimensions: 2.1 x 2.4
Kitchen
- Level: Main
- Dimensions: 4 x 4.2
Living room
- Level: Main
- Dimensions: 6.4 x 4
Recreation
- Level: Basement
- Dimensions: 7.5 x 5.9
Heating
- Forced Air, Gas
Cooling
- Central Air
Features
- ERV/HRV, Central Vacuum, Primary Bedroom - Main Floor
- Flooring: Carpet Free
- Basement: Full,Finished
- Has fireplace: No
Interior area
- Living area range: 1500-2000 null
Property
Parking
- Total spaces: 4
- Parking features: Private Double
- Has garage: Yes
Features
- Patio & porch: Deck, Patio
- Exterior features: Year Round Living, Lawn Sprinkler System
- Pool features: None
- Has view: Yes
- View description: Trees/Woods
Lot
- Size: 5,236 Square Feet
- Features: School Bus Route, Hospital, Park, Wooded/Treed, Greenbelt/Conservation, Rectangular Lot
Details
- Parcel number: 644250414
- Other equipment: Sump Pump
Construction
Type & style
- Home type: SingleFamily
- Architectural style: Bungalow
- Property subtype: Single Family Residence
Materials
- Stone, Stucco (Plaster)
- Foundation: Poured Concrete
- Roof: Shingle
Utilities & green energy
- Sewer: Sewer
Community & HOA
Community
- Security: Security System
Location
- Region: Thorold
Financial & listing details
- Tax assessed value: C$394,000
- Annual tax amount: C$7,093
- Date on market: 4/8/2026
ROYAL LEPAGE NRC REALTY
ROYAL LEPAGE NRC REALTY
By pressing Contact Agent, you agree that the real estate professional identified above may call/text you about your search, which may involve use of automated means and pre-recorded/artificial voices. You don't need to consent as a condition of buying any property, goods, or services. Message/data rates may apply. You also agree to our Terms of Use. Zillow does not endorse any real estate professionals. We may share information about your recent and future site activity with your agent to help them understand what you're looking for in a home.
Price history
Price history is unavailable.
Public tax history
Tax history is unavailable.
Climate risks
Neighborhood: L2V
Nearby schools
GreatSchools rating
- 5/10Harry F Abate Elementary SchoolGrades: 2-6Distance: 11 mi
- 4/10Gaskill Preparatory SchoolGrades: 7-8Distance: 11.9 mi
- 3/10Niagara Falls High SchoolGrades: 9-12Distance: 12.8 mi
- C$879,0004 bd3 ba-- sqft5 Secord St, Thorold, ON L2V0E9For Sale
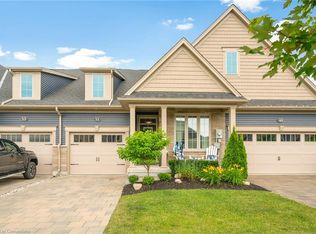
- C$705,0002 bd2 ba1.3k sqft51 Campbell St, Thorold, ON L2V0E5Sold
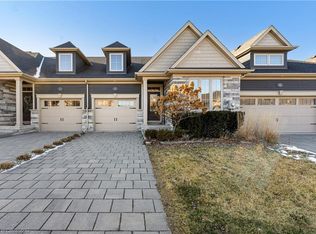
- C$699,9002 bd3 ba1.2k sqft50 Andrew Ln, Thorold, ON L2V0E4Sold
- C$--2 bd3 ba1.4k sqft73 Andrew Ln, Thorold, ON L2V0E4Off Market
- C$874,0004 bd3 ba2.6k sqft90 Days Ave, Thorold, ON L2V0E6Sold
- C$960,0003 bd3 ba1.6k sqft35 Secord St, Thorold, ON L2V0E6Sold
- C$990,0005 bd4 ba-- sqft5 Hopkins St, Thorold, ON L3C7H7For Sale
- C$744,9004 bd3 ba-- sqft55 Andrew Ln, Thorold, ON L2V0E4For Sale
Similar homes
- C$1,085,0005 bd4 ba-- sqft8 Hilda St, Welland, ON L3C 6P7For Sale
 MLS ID #X13476890, ROYAL LEPAGE NRC REALTY. TRREB
 - C$990,0004 bd4 ba-- sqft80 Days Ave, Thorold, ON L2V 0E6For Sale
 MLS ID #X13022428, ROYAL LEPAGE NRC REALTY. TRREB
 - C$649,8502 bd2 ba-- sqft732 Clarence St, Pt Colborne, ON L3K 3G3New Construction
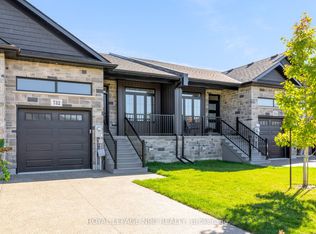 MLS ID #X12671846, ROYAL LEPAGE NRC REALTY. TRREB
 - C$949,9004 bd2 ba-- sqft10 Montrose St, Saint Catharines, ON L2S 4A7For Sale
 MLS ID #X12426953, ROYAL LEPAGE NRC REALTY. TRREB
 - C$1,449,9005 bd3 ba-- sqft3063 9th St, Lincoln, ON L2R 6P7For SaleMLS ID #X13459404, ROYAL LEPAGE NRC REALTY. TRREB
- C$1,349,0004 bd4 ba-- sqft424 Four Mile Creek Rd, Niagara On The Lake, ON L0S 1J1For SaleMLS ID #X13452698, ROYAL LEPAGE NRC REALTY. TRREB
- C$799,9006 bd4 ba-- sqft668 Quaker Rd, Welland, ON L3C 3H2For SaleMLS ID #X12950198, ROYAL LEPAGE NRC REALTY. TRREB
- C$919,9005 bd5 ba-- sqft271 Memorial Park Dr, Welland, ON L3B 0E3For SaleMLS ID #X13428168, ROYAL LEPAGE NRC REALTY. TRREB
- C$899,9003 bd3 ba-- sqft20 Myrtle St, Pelham, ON L0S 1E6For SaleMLS ID #X13526418, ROYAL LEPAGE NRC REALTY. TRREB
- C$1,149,9003 bd3 ba-- sqft81 Butlers Dr N, Fort Erie, ON L0S 1N0For SaleMLS ID #X13220580, ROYAL LEPAGE NRC REALTY. TRREB
- C$739,9992 bd3 ba-- sqft1465 Station St #13, Fonthill, ON L0S 1E3For SaleMLS ID #X12754470, ROYAL LEPAGE NRC REALTY. TRREB
- C$997,9993 bd4 ba-- sqft88 Moody St, Pelham, ON L0S 1E6For SaleMLS ID #X13101040, ROYAL LEPAGE NRC REALTY. TRREB
- C$969,0004 bd4 ba-- sqft66 Sunflower Cres, Thorold, ON L3B 0L2For SaleMLS ID #X13503494, ROYAL LEPAGE NRC REALTY. TRREB
- C$1,249,9993 bd3 ba-- sqft190 Canboro Rd #7, Pelham, ON L0S 1M0For SaleMLS ID #X13122712, ROYAL LEPAGE NRC REALTY. TRREB
- C$777,0005 bd4 ba-- sqft7384 Splendour Dr, Niagara Falls, ON L2H 0K6For SaleMLS ID #X13482710, ROYAL LEPAGE NRC REALTY. TRREB
- C$1,039,0006 bd4 ba-- sqft12 Swan Ave, Pelham, ON L0S 1E6For SaleMLS ID #X13245808, ROYAL LEPAGE NRC REALTY. TRREB
- C$899,9005 bd4 ba-- sqft4071 Thomas St, Lincoln, ON L3J 0S5For SaleMLS ID #X13076086, ROYAL LEPAGE NRC REALTY. TRREB
- C$1,069,5002 bd2 ba-- sqft11 Emily Ln, Pelham, ON L0S 1E4For SaleMLS ID #X12654720, ROYAL LEPAGE NRC REALTY. TRREB
- C$719,9005 bd4 ba-- sqft318 River Rd, Welland, ON L3B 2S4For SaleMLS ID #X12950208, ROYAL LEPAGE NRC REALTY. TRREB
- C$658,9004 bd2 ba-- sqft787 Grandview Rd, Fort Erie, ON L2A 4V6For SaleMLS ID #X12982780, ROYAL LEPAGE NRC REALTY. TRREB
- C$1,299,9004 bd4 ba-- sqft16 Briarfield Cres, Saint Catharines, ON L2T 3T5For SaleMLS ID #X12963362, ROYAL LEPAGE NRC REALTY. TRREB
- C$1,250,0005 bd3 ba-- sqft1174 Spears Rd, Fort Erie, ON L2A 4N1For SaleMLS ID #X13516212, ROYAL LEPAGE NRC REALTY. TRREB
- C$1,350,0004 bd3 ba-- sqft239 Colbeck Dr, Welland, ON L3C 7M3For SaleMLS ID #X13105564, ROYAL LEPAGE NRC REALTY. TRREB
- C$949,0002 bd2 ba-- sqft2895 Arrowsmith Ct, Fort Erie, ON L0S 1S0For SaleMLS ID #X13248470, ROYAL LEPAGE NRC REALTY. TRREB
- C$777,0005 bd4 ba-- sqft7386 Splendour Dr, Niagara Falls, ON L2H 0K6For SaleMLS ID #X13482720, ROYAL LEPAGE NRC REALTY. TRREB
- C$779,0005 bd2 ba-- sqft346 Clare Ave, Welland, ON L3C 5R2For SaleMLS ID #X13542682, ROYAL LEPAGE NRC REALTY. TRREB
- C$699,9004 bd2 ba-- sqft965 Bertie St, Fort Erie, ON L2A 1Z7For SaleMLS ID #X13217798, ROYAL LEPAGE NRC REALTY. TRREB
- C$749,9006 bd4 ba-- sqft51 Briarsdale Cres, Welland, ON L3C 6S7For SaleMLS ID #X13102496, ROYAL LEPAGE NRC REALTY. TRREB
- C$1,039,5003 bd3 ba-- sqft118 Coyle Ct, Welland, ON L3C 0E2For SaleMLS ID #X13431388, ROYAL LEPAGE NRC REALTY. TRREB
- C$777,0005 bd4 ba-- sqft7392 Splendour Dr, Niagara Falls, ON L2H 3V7For SaleMLS ID #X13482718, ROYAL LEPAGE NRC REALTY. TRREB
- C$874,9004 bd4 ba-- sqft12 Wilfrid Laurier Cres, Saint Catharines, ON L2P 0A4For SaleMLS ID #X13174496, ROYAL LEPAGE NRC REALTY. TRREB
- C$1,269,0004 bd4 ba-- sqft7 Sarah Ct, Saint Catharines, ON L2S 3R6For SaleMLS ID #X12887358, ROYAL LEPAGE NRC REALTY. TRREB
- C$1,235,0004 bd4 ba-- sqft31 Bergenstein Cres, Pelham, ON L0S 1E6For SaleMLS ID #X13522880, ROYAL LEPAGE NRC REALTY. TRREB
- C$789,9002 bd2 ba-- sqft3307 Riselay Ave, Fort Erie, ON L0S 1N0For SaleMLS ID #X13506938, ROYAL LEPAGE NRC REALTY. TRREB
- C$700,0005 bd2 ba-- sqft15 Nickel St, Saint Catharines, ON L2M 1L4For SaleMLS ID #X13496940, ROYAL LEPAGE NRC REALTY. TRREB
- C$949,0006 bd4 ba-- sqft8769 Dogwood Cres, Niagara Falls, ON L2H 0L1For SaleMLS ID #X13096536, ROYAL LEPAGE NRC REALTY. TRREB
- C$539,9004 bd2 ba-- sqft186 Willson Rd, Welland, ON L3C 2T6For SaleMLS ID #X13416948, ROYAL LEPAGE NRC REALTY. TRREB
- C$899,0003 bd3 ba-- sqft9 Woodgarden Ct, Saint Catharines, ON L2M 7C9For SaleMLS ID #X13443316, ROYAL LEPAGE NRC REALTY. TRREB
- C$950,0003 bd3 ba-- sqft378 Pelham Rd, Saint Catharines, ON L2S 0A2For SaleMLS ID #X13525550, ROYAL LEPAGE NRC REALTY. TRREB
- C$719,9005 bd2 ba-- sqft3584 Carver St, Fort Erie, ON L0S 1S0For SaleMLS ID #X13550486, ROYAL LEPAGE NRC REALTY. TRREB
- Ontario
- Niagara Regional Municipality
- Thorold
- L2V 0J2
- 2 McFarland St
Nearby cities
Nearby zip codes
Other Thorold Topics
