Welcome to 414 Cleveland Court, a spacious single-level home nestled on a quiet cul-de-sac in the heart of Fredericksburg. This 4-bedroom, 2-bath residence offers over 1,700 square feet of living space with a functional layout designed for comfortable everyday living. The spacious living area flows into the kitchen and dining spaces, providing plenty of potential for customization and personal touches. The primary suite features a private en-suite bath, while three additional bedrooms offer flexibility for guests, a home office, or growing households. Step outside to enjoy the generous backyard, perfect for outdoor gatherings, gardening, pets, or creating your own private retreat. Situated on a level lot in an established neighborhood, this home combines peace and privacy with convenient access to shopping, dining, commuter routes, schools, and downtown Fredericksburg. This property is being sold strictly AS-IS and presents a great opportunity for investors, renovators, or buyers looking to build equity. The home needs cleaning and cosmetic updates but offers solid potential in a desirable location. Don't miss your chance to make 414 Cleveland Court your next project or future home!
Under contract
$359,900
414 Cleveland Ct, Fredericksburg, VA 22407
4beds
1,724sqft
:
Get pre-qualified$2,207/mo
Single Family Residence
Built in 1982
0.27 Acres Lot
$-- Zestimate®
$209/sqft
$-- HOA
What's special
- 35 days |
- 152 |
- 4 |
Zillow last checked:
Listing updated:
Listed by:
dem blanco 540-455-3722,
Alpha Realty Group LLC 5407851315
Source: Bright MLS,MLS#: VASP2042996
Facts & features
Interior
Bedrooms & bathrooms
- Bedrooms: 4
- Bathrooms: 2
- Full bathrooms: 2
- Main level bathrooms: 1
- Main level bedrooms: 2
Rooms
- Room types: Recreation Room, Utility Room
Recreation room
- Level: Lower
Utility room
- Level: Lower
Heating
- Heat Pump, Electric
Cooling
- Central Air, Electric
Appliances
- Included: Microwave, Ice Maker, Refrigerator, Cooktop, Water Heater, Electric Water Heater
Features
- Breakfast Area, Combination Dining/Living
- Basement: Full,Exterior Entry
- Has fireplace: No
Interior area
- Total structure area: 1,848
- Total interior livable area: 1,724 sqft
- Finished area above ground: 924
- Finished area below ground: 800
Property
Parking
- Parking features: Driveway, Off Site
- Has uncovered spaces: Yes
Accessibility
- Accessibility features: None
Features
- Levels: Split Foyer,Two
- Stories: 2
- Pool features: None
Lot
- Size: 0.27 Acres
Details
- Additional structures: Above Grade, Below Grade
- Parcel number: 22A20162
- Zoning: R1
- Special conditions: In Foreclosure
Construction
Type & style
- Home type: SingleFamily
- Property subtype: Single Family Residence
Materials
- Combination, Vinyl Siding, Brick Veneer
- Foundation: Block, Brick/Mortar
- Roof: Asphalt
Condition
- New construction: No
- Year built: 1982
- Major remodel year: 2021
Utilities & green energy
- Sewer: Public Sewer
- Water: Public
Community & HOA
Community
- Subdivision: The Timbers
HOA
- Has HOA: No
Location
- Region: Fredericksburg
Financial & listing details
- Price per square foot: $209/sqft
- Tax assessed value: $270,500
- Annual tax amount: $1,994
- Date on market: 6/19/2026
- Listing agreement: Exclusive Right To Sell
- Listing terms: Cash,Conventional,FHA,Rural Development,VA Loan,VHDA
- Ownership: Fee Simple
Estimated market value
Not available
Estimated sales range
Not available
$2,593/mo
Price history
| Date | Event | Price |
|---|---|---|
| 12/5/2023 | Listing removed | -- |
Source:  Bright MLS #VASP2003338 Report a problem Bright MLS #VASP2003338 Report a problem | ||
| 12/3/2021 | Sold | $339,900$197/sqft |
Source: Bright MLS #VASP2003338 Report a problem | ||
| 10/21/2021 | Contingent | $339,900$197/sqft |
Source: Bright MLS #VASP2003338 Report a problem | ||
| 9/30/2021 | Listed for sale | $339,900-22.7%$197/sqft |
Source: Bright MLS #VASP2003338 Report a problem | ||
| 9/30/2021 | Listing removed | $439,900$255/sqft |
Source: Bright MLS #VASP2002956 Report a problem | ||
| 9/15/2021 | Listed for sale | $439,900+214.2%$255/sqft |
Source: Bright MLS #VASP2002956 Report a problem | ||
| 4/23/2021 | Sold | $140,000$81/sqft |
Source: Public Record Report a problem | ||
Public tax history
| Year | Property taxes | Tax assessment |
|---|---|---|
| 2025 | $1,624 | $221,200 |
| 2024 | $1,624 +15.8% | $221,200 +21.7% |
| 2023 | $1,403 +4.6% | $181,800 |
| 2022 | $1,341 -4.8% | $181,800 +4.4% |
| 2021 | $1,409 | $174,100 |
| 2020 | $1,409 -0.4% | $174,100 +4.3% |
| 2019 | $1,415 +1.7% | $167,000 |
| 2018 | $1,391 +10.2% | $167,000 +12.5% |
| 2017 | $1,262 | $148,500 |
| 2016 | -- | $148,500 +4.3% |
| 2015 | -- | $142,400 |
| 2014 | -- | $142,400 +16.1% |
| 2013 | -- | $122,700 |
| 2012 | -- | $122,700 -3.8% |
| 2011 | -- | $127,600 |
| 2010 | -- | $127,600 -41.6% |
| 2009 | -- | $218,600 +15.6% |
| 2007 | $1,172 | $189,100 |
| 2006 | $1,172 +25.5% | $189,100 +80.1% |
| 2005 | $935 +3.5% | $105,000 |
| 2004 | $903 -5% | $105,000 +11.6% |
| 2003 | $950 | $94,100 |
| 2002 | $950 -1.1% | $94,100 +4.8% |
| 2001 | $961 | $89,800 |
Find assessor info on the county website
Monthly payment
Est. payment
Payment breakdown
Explore the cost of this home by adjusting the details. Changes won't be saved.Climate risks
Neighborhood: 22407
Nearby schools
GreatSchools rating
- 2/10Harrison Road Elementary SchoolGrades: PK-5Distance: 0.5 mi
- 3/10Chancellor Middle SchoolGrades: 6-8Distance: 0.4 mi
- 3/10Chancellor High SchoolGrades: 9-12Distance: 0.4 mi
Schools provided by the listing agent
- District: Spotsylvania County Public Schools
Source: Bright MLS. This data may not be complete. We recommend contacting the local school district to confirm school assignments for this home.
- $396,1003 bd2 ba1k sqft416 Cleveland Ct, Fredericksburg, VA 22407Off Market
- $371,7003 bd2 ba1.7k sqft412 Cleveland Ct, Fredericksburg, VA 22407Off Market
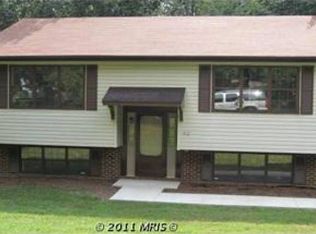
- $299,0003 bd2 ba1k sqft418 Cleveland Ct, Fredericksburg, VA 22407Sold

- $385,8004 bd2 ba1.7k sqft410 Cleveland Ct, Fredericksburg, VA 22407Off Market
- $407,4004 bd2 ba1.5k sqft330 Burman Ln, Fredericksburg, VA 22407Off Market
- $383,4003 bd2 ba1.7k sqft415 Cleveland Ct, Fredericksburg, VA 22407Off Market
- $326,5003 bd1 ba1k sqft413 Cleveland Ct, Fredericksburg, VA 22407Off Market
- $365,1003 bd2 ba1.2k sqft408 Cleveland Ct, Fredericksburg, VA 22407Off Market
A local agent can set up tours, give advice and negotiate with sellers.
Similar homes
- $399,9004 bd2 ba2.1k sqft10921 Peach Tree Dr, Fredericksburg, VA 22407For Sale

 MLS ID #VASP2043468, Scott Cleveland, RE/MAX Supercenter. Bright MLS
 - $474,0003 bd2 ba1.4k sqft22064 Yellowbottom Rd, Lignum, VA 22726For Sale
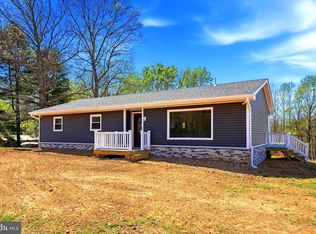 MLS ID #VACU2013156, Lee Sherbeyn, Lee Sherbeyn Real Estate Services & Referrals. Bright MLS
 - $379,9003 bd2 ba1.2k sqft1105 Lakeview Pkwy, Locust Grove, VA 22508For Sale
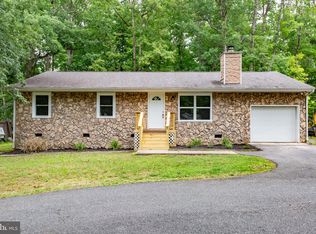 MLS ID #VAOR2014546, Amy Cherry Taylor, Porch & Stable Realty, LLC. Bright MLS
 - $360,0003 bd3 ba1k sqftCanterbury Village, Stafford, VA 22554For Sale
 MLS ID #VAST2044636, Nelson Calderon, Millennium Realty Group Inc.. Bright MLS
 - $524,9004 bd3 ba2.1k sqft62 Confederate Way, Stafford, VA 22554For SaleMLS ID #VAST2048396, Reina Robinson, Keller Williams Realty/Lee Beaver & Assoc.. Bright MLS
- $437,2504 bd2 ba2.2k sqft5703 Westchester Ln, Fredericksburg, VA 22407For SaleMLS ID #VASP2041200, Betty Westerlund, Town & Country Elite Realty, LLC.. Bright MLS
- $439,9004 bd3 ba1.5k sqft9486 Verdiersville Rd, Rhoadesville, VA 22542For SaleMLS ID #VAOR2014408, Daniell Boggs, First Priority Realty. Bright MLS
- $473,9994 bd3 ba2.2k sqft43 Cherry Laurel Dr, Fredericksburg, VA 22405For SaleMLS ID #VAST2051260, Mr. Crews, Keller Williams Capital Properties. Bright MLS
- $255,0002 bd1 ba960 sqft9204 Woodford Rd, Woodford, VA 22580For SaleMLS ID #VACV2010222, Ed Daminski, One Percent Lists Virginia. Bright MLS
- $409,9003 bd2 ba1.2k sqft13577 Countyline Church Rd, Woodford, VA 22580For SaleMLS ID #VACV2010556, LILIANA RIVERA, Next Home Elite Plus. Bright MLS
- $455,0003 bd3 ba1.8k sqft10800 Woodland Dr, Fredericksburg, VA 22407For SaleMLS ID #VASP2040806, Cheryl Spangler, Spangler Real Estate. Bright MLS
- $375,0003 bd1 ba924 sqft11226 Single Oak Rd, Fredericksburg, VA 22407For SaleMLS ID #VASP2043000, John Jones, Keller Williams Capital Properties. Bright MLS
- $430,0004 bd3 ba1.9k sqft281 Truslow Rd, Fredericksburg, VA 22405For SaleMLS ID #VAST2051790, Sarah Stelmok, Nest Realty Fredericksburg. Bright MLS
- $374,9004 bd2 ba1.8k sqft519 Clint Ln, Fredericksburg, VA 22405For SaleMLS ID #VAST2048456, Linda Williams, Next Home Elite Plus. Bright MLS
- $394,7253 bd2 ba1.6k sqft129 Durham Dr, Fredericksburg, VA 22407For SaleMLS ID #VASP2037992, Betty Westerlund, Town & Country Elite Realty, LLC.. Bright MLS
- $400,0004 bd3 ba1.8k sqft2914 Patriot Ln, Fredericksburg, VA 22408For SaleMLS ID #VASP2042946, Juan Piniella, LPT Realty, LLC. Bright MLS
- $399,5003 bd2 ba1.1k sqft86 Kelley Rd, Fredericksburg, VA 22405For SaleMLS ID #VAST2048940, Laura Bailey, Coldwell Banker Realty. Bright MLS
- $425,0003 bd2 ba1.6k sqft10422 Heather Greens Cir, Spotsylvania, VA 22553For SaleMLS ID #VASP2044326, Brittani Hill, Coldwell Banker Elite. Bright MLS
- $499,9004 bd3 ba1.2k sqftLake Arrowhead, Stafford, VA 22556For SaleMLS ID #VAST2049672, William Ibarra, W Realty Services, LLC. Bright MLS
- $520,4003 bd3 ba1.9k sqft206 Saylers Creek Rd, Locust Grove, VA 22508New ConstructionMLS ID #VAOR2013438, INA BALANENCO, Berkshire Hathaway HomeServices PenFed Realty. Bright MLS
- $489,9004 bd3 ba1.8k sqft240 Norman Rd, Stafford, VA 22554For SaleMLS ID #VAST2051370, Gitte Long, Redfin Corporation. Bright MLS
- $429,0004 bd3 ba2k sqft102 Wakefield Dr, Locust Grove, VA 22508For SaleMLS ID #VAOR2014532, Aimee Cutright, Town & Country Elite Realty, LLC.. Bright MLS
- $324,0002 bd3 ba1.1k sqftMill Garden, Fredericksburg, VA 22407For SaleMLS ID #VASP2042852, Sarah Keddie, Coldwell Banker Elite. Bright MLS
- $405,0004 bd3 ba2.1k sqft11827 Rutherford Dr, Fredericksburg, VA 22407For SaleMLS ID #VASP2040552, Dontees McClary, DMV Realty, INC.. Bright MLS
- $535,9994 bd3 ba2.1k sqft35606 Pine Needle Ln, Locust Grove, VA 22508New ConstructionMLS ID #VAOR2014428, Jay Day, LPT Realty, LLC. Bright MLS
- $339,0003 bd1 ba1k sqft343 Albany St, Fredericksburg, VA 22407For SaleMLS ID #VASP2043642, Kimberly Inge, CENTURY 21 New Millennium. Bright MLS
- $379,9003 bd1 ba960 sqft5408 Towles Mill Rd, Partlow, VA 22534For SaleMLS ID #VASP2041724, Will Credle, Move4Free Realty, LLC. Bright MLS
- $399,9904 bd2 ba2k sqft14200 W Catharpin Rd, Spotsylvania, VA 22551For SaleMLS ID #VASP2041206, Kathleen Ayers, EXP Realty, LLC. Bright MLS
- $439,9004 bd2 ba2.2k sqft421 Birdie Rd, Locust Grove, VA 22508For SaleMLS ID #VAOR2014550, Liz Rogers, Berkshire Hathaway HomeServices PenFed Realty. Bright MLS
- $524,9004 bd3 ba2.2k sqft12400 Salient Ln, Spotsylvania, VA 22551New ConstructionMLS ID #VASP2044086, Emily Schroeder, MacDoc Property Mangement LLC. Bright MLS
- $535,0004 bd3 ba2.4k sqft8801 Pepperidge Dr, Spotsylvania, VA 22551For SaleMLS ID #VASP2042834, Mendy Stimmell, Samson Properties. Bright MLS
- $499,9004 bd3 ba2.3k sqft13452 Post Oak Rd, Spotsylvania, VA 22551For SaleMLS ID #VASP2040622, Jami Harich, Century 21 Redwood Realty. Bright MLS
- $445,0003 bd4 ba2.2k sqft601 Twin Brook Ln, Stafford, VA 22554For SaleMLS ID #VAST2052026, Victoria Balitcaia, Samson Properties. Bright MLS
- $339,9993 bd1 ba1k sqft123 Southgate Ave, Fredericksburg, VA 22408For SaleMLS ID #VASP2042890, Carrie Elliott, Real Broker, LLC. Bright MLS
- $527,5003 bd3 ba1.9k sqft7401 Stubbs Bridge Rd, Spotsylvania, VA 22551For SaleMLS ID #VASP2043424, Caleb Fowler, Samson Properties. Bright MLS
- $450,0003 bd3 ba1.6k sqft12707 Plantation Dr, Spotsylvania, VA 22551For SaleMLS ID #VASP2043016, Karen Aruanno, Serhant. Bright MLS
- $349,0003 bd2 ba1.2k sqft203 Shackelford Well Rd, Fredericksburg, VA 22406For SaleMLS ID #VAST2050774, Cristian Sams, Samson Properties. Bright MLS
- $349,9003 bd2 ba1.4k sqft1002 Eastover Pkwy, Locust Grove, VA 22508For SaleMLS ID #VAOR2013452, Ulysses Reed, Promised Land Realty. Bright MLS
- $439,9503 bd3 ba1.5k sqft11200 Jackson Trl W, Spotsylvania, VA 22553For SaleMLS ID #VASP2042812, Don Decatur, Weichert, REALTORS. Bright MLS
- $525,0004 bd3 ba2.1k sqft5222 Calvert Ct, Fredericksburg, VA 22407For SaleMLS ID #VASP2042816, Gregory Frank, Berkshire Hathaway HomeServices PenFed Realty. Bright MLS
