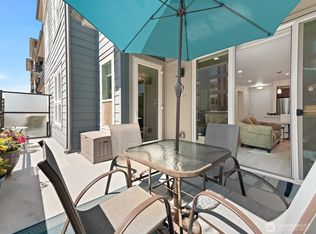
Welcome to waterfront living at Point Ruston! This beautifully upgraded 3-bedroom, 2.5-bath condo offers 1,754 square feet of bright, spacious living with an open-concept design and beautiful finishes throughout. The primary retreat features private balcony access, a spa-like ensuite bath, and walk-in closet. Step outside to your large private balcony and take in breathtaking views of the waterfront, Mt. Rainier, and the stunning sunrise and sunset. Enjoy resident amenities including the outdoor courtyard and firepits, gathering room, plus the convenience of dining, shopping, entertainment, and the waterfront boardwalk just steps from your door. You'll love the easy access in and out with your TWO rare deeded parking spots on the same level, just around the corner from your front door. Not to mention the additional almost 4' x 14' storage room included. More than a beautiful home—this is the Point Ruston lifestyle. Note: Office/guest room photos are virtually staged.
Active
Listed by: eXp Realty • Jaelynn Hagen
$1,400,000
4961 Main Street #406, Tacoma, WA 98407
3beds
1,754sqft
Condominium
Built in 2018
-- sqft lot
$-- Zestimate®
$798/sqft
$944/mo HOA
What's special
Beautiful finishes throughoutWalk-in closetSpa-like ensuite bathOpen-concept designGathering roomPrimary retreatLarge private balcony
- 12 days
- 825
- 41
Likely to sell faster than
Zillow last checked:
Listing updated:
Listed by:
Jaelynn Hagen,
eXp Realty
Source: NWMLS as distributed by MLS GRID,MLS#: 2570963
Facts & features
Interior
Bedrooms & bathrooms
- Bedrooms: 3
- Bathrooms: 3
- Full bathrooms: 2
- 1/2 bathrooms: 1
- Main level bathrooms: 3
- Main level bedrooms: 3
Primary bedroom
- Level: Main
Bedroom
- Level: Main
Bedroom
- Level: Main
Bathroom full
- Level: Main
Bathroom full
- Level: Main
Other
- Level: Main
Entry hall
- Level: Main
Kitchen with eating space
- Level: Main
Living room
- Level: Main
Utility room
- Level: Main
Heating
- Fireplace, Forced Air, Heat Pump, Electric, Natural Gas
Cooling
- Forced Air, Heat Pump
Appliances
- Included: Dishwasher, Disposal, Dryer, Microwave, Refrigerator, Stove(s)/Range(s), Washer, Dishwasher(s), Dryer(s), Garbage Disposal, Microwave(s), Refrigerator(s), Washer(s), Water Heater: Whole building boiler system, Cooking - Electric Hookup, Cooking-Gas, Cooking-Electric, Dryer-Electric
- Laundry: Electric Dryer Hookup, Washer Hookup
Features
- Flooring: Ceramic Tile
- Doors: French Doors
- Windows: Insulated Windows, Coverings: Custom Shades
- Number of fireplaces: 1
- Fireplace features: Gas, Main Level: 1, Fireplace
Interior area
- Total structure area: 1,754
- Total interior livable area: 1,754 sqft
Video & virtual tour
Property
Parking
- Total spaces: 2
- Parking features: Common Garage
- Has garage: Yes
- Covered spaces: 2
Features
- Levels: One
- Stories: 1
- Entry location: Main
- Patio & porch: Cooking-Electric, Cooking-Gas, Dryer-Electric, Fireplace, French Doors, Insulated Windows, Primary Bathroom, Sprinkler System, Walk-In Closet(s), Washer, Water Heater
- Has view: Yes
- View description: Bay, Islands, Mountain(s), Sound
- Has water view: Yes
- Water view: Bay,Sound
- Waterfront features: Sound
Lot
- Features: Adjacent to Public Land, Curbs, Paved, Sidewalk
Details
- Parcel number: 9010420560
- Special conditions: Standard
Construction
Type & style
- Home type: Condo
- Architectural style: Contemporary,Condo (1 Level)
- Property subtype: Condominium
Materials
- Brick, Cement/Concrete, Stone, Stucco
- Roof: Metal
Condition
- Year built: 2018
Utilities & green energy
- Electric: Company: Puget Sound Energy
- Sewer: Company: Tacoma Public Utility
- Water: Company: Tacoma Public Utility
- Utilities for property: Quantum
Green energy
- Energy efficient items: Insulated Windows
Community & HOA
Community
- Features: Elevator, Game/Rec Rm, Gated, Lobby Entrance
- Security: Fire Sprinkler System
- Subdivision: North Tacoma
HOA
- Services included: Central Hot Water, Common Area Maintenance, Maintenance Grounds, Sewer, Water
- HOA fee: $944 monthly
- HOA phone: 253-754-6044
Location
- Region: Tacoma
Financial & listing details
- Price per square foot: $798/sqft
- Tax assessed value: $1,207,500
- Annual tax amount: $1,353
- Date on market: 8/19/2026
- Cumulative days on market: 14 days
- Listing terms: Conventional
- Inclusions: Dishwasher(s), Dryer(s), Garbage Disposal, Microwave(s), Refrigerator(s), Stove(s)/Range(s), Washer(s)
Estimated market value
Not available
Estimated sales range
Not available
Not available
Price history
| Date | Event | Price |
|---|---|---|
| 8/20/2026 | Listed for sale | $1,400,000+47.2%$798/sqft |
Source: eXp Realty #2570963 Report a problem | ||
| 4/3/2019 | Sold | $951,000$542/sqft |
Source:  NWMLS as distributed by MLS GRID #1440900 Report a problem NWMLS as distributed by MLS GRID #1440900 Report a problem | ||
Public tax history
| Year | Property taxes | Tax assessment |
|---|---|---|
| 2025 | $1,365 +10% | $124,400 +10% |
| 2024 | $1,240 -34.2% | $113,100 |
| 2023 | $1,886 +59.4% | $113,100 |
| 2022 | $1,184 +4.1% | $113,100 +15.1% |
| 2021 | $1,136 -85.8% | $98,300 -88.9% |
| 2019 | $7,980 | $885,300 |
Find assessor info on the county website
Monthly payment
Est. payment
Payment breakdown
Explore the cost of this home by adjusting the details. Changes won't be saved.Climate risks
Neighborhood: West End


Similar homes
- $1,295,0002 bd2 ba1.5k sqftRainier Condominiums, Tacoma, WA 98407Active
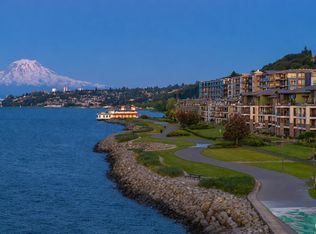 MLS ID #2575315, Chi Nguyen. NWMLS as distributed by MLS GRID
 - $1,249,0003 bd3 ba1.6k sqftCentury Residential Condominium, Tacoma, WA 98407Active
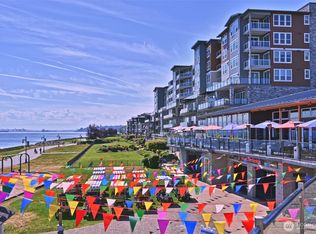 MLS ID #2569865, Scott Francis. NWMLS as distributed by MLS GRID
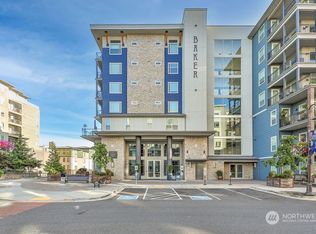
 - $1,399,5002 bd2 ba1.7k sqftBaker Condominium, Tacoma, WA 98407Active
 MLS ID #2520710, Kaylan Pearson. NWMLS as distributed by MLS GRID
 - $1,335,0002 bd2 ba1.5k sqftRainier Condominiums, Tacoma, WA 98407Active
 MLS ID #2557878, Margo Hass-Klein. NWMLS as distributed by MLS GRID
