Welcome to 519 Shepherd Crescent, a beautifully maintained 1,230 sq. ft. bungalow in the heart of Willowgrove. Step inside to a tiled foyer that opens to the bright and inviting main living space, highlighted by a stunning vaulted ceiling. The living room features a stone hearth with a cozy gas fireplace, creating the perfect place to relax or entertain. The kitchen offers stainless steel appliances, an eat-up island, plenty of workspace and a convenient walk-in corner pantry. The spacious dining area easily accommodates a family-sized table and provides direct access to the backyard. The primary bedroom features double closets and a private 4-piece ensuite complete with a jetted tub. Two additional bedrooms and another 4-piece bathroom complete the main floor. Downstairs, the fully developed basement offers an impressive amount of additional living space with a large family room and a separate games room that could easily serve as a theatre room, home gym or office. Two more bedrooms provide plenty of space for family or guests. A 3-piece bathroom with a walk-in shower leads into the full laundry room, complete with built-in cabinetry and a sink. Outside, enjoy a beautiful, established backyard filled with mature trees, garden space and a patio for relaxing or entertaining. An oversized double attached garage and rubber-coated driveway complete this fantastic Willowgrove home.
Active
C$589,900
519 Shepherd CRESCENT, Saskatoon, SK S7N 4K5
5beds
3baths
1,230sqft
Single Family Residence
Built in 2008
5,466 Square Feet Lot
$-- Zestimate®
C$480/sqft
C$-- HOA
What's special
Tiled foyerStunning vaulted ceilingEat-up islandPlenty of workspaceConvenient walk-in corner pantrySpacious dining areaSeparate games room
- 3 hours
- 19
- 2
Zillow last checked:
Listing updated:
Listed by:
Heather Fritz,
Boyes Group Realty Inc.
Source: Saskatchewan REALTORS® Association,MLS®#: SK047459Originating MLS®#: Saskatchewan REALTORS® Association
Facts & features
Interior
Bedrooms & bathrooms
- Bedrooms: 5
- Bathrooms: 3
Primary bedroom
- Features: Room Floor: Carpet
- Level: Main
- Area: 157.5 Square Feet
- Dimensions: 15'x10'6
Bedroom
- Features: Room Floor: Carpet
- Level: Main
- Area: 94.17 Square Feet
- Dimensions: 10'x9'5
Bedroom
- Features: Room Floor: Carpet
- Level: Main
- Area: 99.17 Square Feet
- Dimensions: 9'11x10'
Bedroom
- Features: Room Floor: Laminate
- Level: Basement
- Area: 124.58 Square Feet
- Dimensions: 11'6x10'10
Bedroom
- Features: Room Floor: Laminate
- Level: Basement
- Area: 107.47 Square Feet
- Dimensions: 12'2x8'10
Other
- Features: Room Floor: Tile
- Level: Basement
- Dimensions: -x-
Other
- Features: Room Floor: Tile
- Level: Main
- Dimensions: -x-
Other
- Features: Room Floor: Tile
- Level: Main
- Dimensions: -x-
Dining room
- Features: Room Floor: Tile
- Level: Main
- Area: 110.51 Square Feet
- Dimensions: 12'2x9'1
Family room
- Features: Room Floor: Laminate
- Level: Basement
- Area: 230.9 Square Feet
- Dimensions: 15'10x14'7
Foyer
- Features: Room Floor: Tile
- Level: Main
- Area: 71.29 Square Feet
- Dimensions: 9'10x7'3
Other
- Features: Room Floor: Laminate
- Level: Basement
- Area: 180.83 Square Feet
- Dimensions: 14'x12'11
Kitchen
- Features: Room Floor: Tile
- Level: Main
- Area: 122.99 Square Feet
- Dimensions: 9'2x13'5
Laundry
- Features: Room Floor: Tile
- Level: Basement
- Area: 49.58 Square Feet
- Dimensions: 9'11x5'
Living room
- Features: Room Floor: Hardwood
- Level: Main
- Area: 230.03 Square Feet
- Dimensions: 15'2x15'2
Storage
- Features: Room Floor: Concrete
- Level: Basement
- Dimensions: -x-
Utility room
- Features: Room Floor: Concrete
- Level: Basement
- Dimensions: -x-
Heating
- Forced Air, Natural Gas, Heat Recovery Unit
Cooling
- Central Air
Appliances
- Included: Water Heater, Gas Water Heater, Dishwasher Built In, Dryer, Refrigerator, Microwave Hood Fan, Stove, Washer, Humidifier
Features
- Sound System Built In, Central Vac Attached, Central Vac Attachments
- Windows: Window Treatments
- Basement: Full,Finished,Sump Pump,Concrete
- Number of fireplaces: 1
- Fireplace features: Gas
Interior area
- Total structure area: 1,230
- Total interior livable area: 1,230 sqft
Property
Parking
- Total spaces: 4
- Parking features: 2 Car Attached, Garage Door Opnr/Control(S), Double Driveway, Rubber Pavement
- Attached garage spaces: 2
- Has uncovered spaces: Yes
- Details: Parking Size: 24.0x24.0
Features
- Patio & porch: Deck, Patio
- Exterior features: Garden, Lawn Back, Lawn Front
- Fencing: Fenced
Lot
- Size: 5,466 Square Feet
- Features: Rectangular Lot, Trees/Shrubs
Construction
Type & style
- Home type: SingleFamily
- Architectural style: Bungalow
- Property subtype: Single Family Residence
Materials
- Stone, Stucco
- Roof: Asphalt
Condition
- Year built: 2008
Community & HOA
Community
- Subdivision: Willowgrove
Location
- Region: Saskatoon
Financial & listing details
- Price per square foot: C$480/sqft
- Annual tax amount: C$5,537
- Date on market: 9/3/2026
- Ownership: Freehold
Price history
| Date | Event | Price |
|---|---|---|
| 9/3/2026 | Listed for sale | C$589,900C$480/sqft |
Source: Saskatchewan REALTORS® Association #SK047459 Report a problem | ||
Public tax history
Tax history is unavailable.
Climate risks
Neighborhood: Willowgrove
Nearby schools
GreatSchools rating
No schools nearby
We couldn't find any schools near this home.


Similar homes
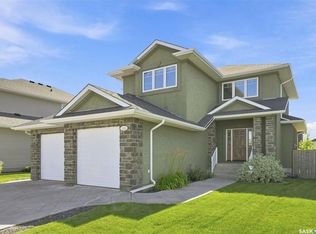
- C$574,0004 bd3 ba1.1k sqft418 Greaves CRESCENT, Saskatoon, SK S7W 1A9For Sale
 MLS ID #SK047086, Jeff Will, RE/MAX Saskatoon. Saskatchewan REALTORS® Association
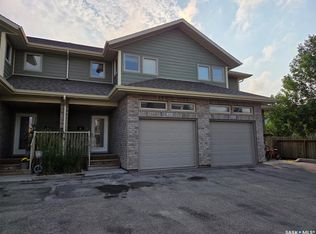
 - C$579,9005 bd3 ba1k sqft119 Maningas BEND, Saskatoon, SK S7S 1N1For Sale
 MLS ID #SK046935, Gagan Sidhu, Boyes Group Realty Inc.. Saskatchewan REALTORS® Association
 - C$565,0005 bd3 ba1.2k sqft223 Trimble LANE, Saskatoon, SK S7W 0C9For Sale
 MLS ID #SK040821, Gary Gai Realty P.C. Ltd., Royal LePage Varsity. Saskatchewan REALTORS® Association
 - C$559,0004 bd3 ba1k sqft110 Bennion CRESCENT, Saskatoon, SK S7W 0H1For Sale
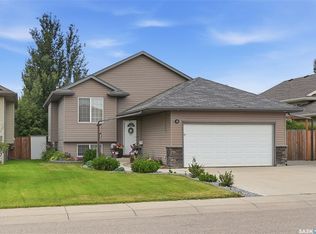 MLS ID #SK046366, Shekhar Shukla, RE/MAX Saskatoon. Saskatchewan REALTORS® Association
