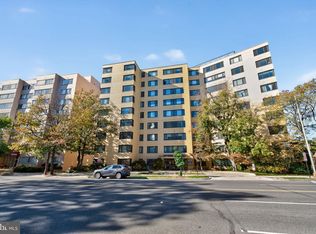
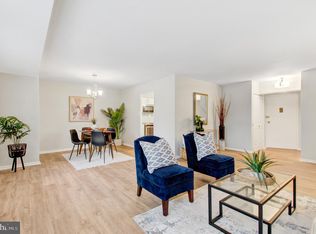
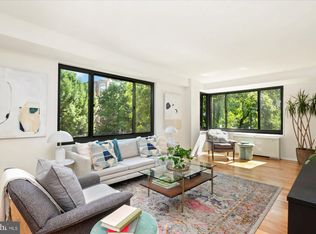
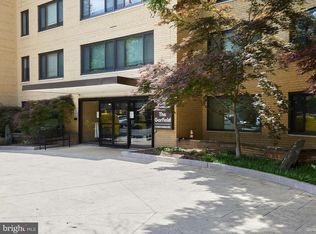
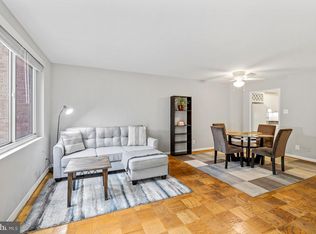

Welcome to The Garfield — a classic mid-century condominium in the heart of Chevy Chase offering full-service convenience, timeless character, and exceptional value. Perched on a high floor, this bright and spacious residence is filled with natural light and features an inviting layout with generous room proportions, warm hardwood flooring, abundant closet space, and expansive windows showcasing open neighborhood views. The thoughtfully designed floor plan offers comfortable living and dining areas ideal for everyday living, entertaining, or working from home. The kitchen provides excellent storage and functionality with opportunities for personalization, while the oversized bedroom creates a peaceful retreat with ample space for additional seating or workspace. Residents of The Garfield enjoy a host of amenities including front desk service, secure entry, multiple elevators, fitness center, rooftop terrace with sweeping city views, party/community room, bike storage, and convenient on-site laundry facilities. Condo fees often include many utilities, making ownership both simple and predictable. Ideally situated along Connecticut Avenue, this home places you moments from Friendship Heights Metro, neighborhood restaurants, cafés, grocery stores, parks, the Avalon Theatre, and everyday conveniences. Enjoy easy access to downtown DC while living in one of Northwest Washington’s most established and desirable residential neighborhoods. Whether you’re searching for a first home, investment opportunity, or low-maintenance city residence, this home delivers comfort, convenience, and classic Chevy Chase living in a professionally managed full-service building.
Under contract
$197,500
5410 Connecticut Ave NW APT 804, Washington, DC 20015
1beds
708sqft
Condominium
Built in 1957
-- sqft lot
$190,900 Zestimate®
$279/sqft
$743/mo HOA
What's special
Inviting layoutAbundant closet spaceBright and spacious residenceFilled with natural lightWarm hardwood flooringGenerous room proportions
- 67 days |
- 101 |
- 0 |
Zillow last checked:
Listing updated:
Listed by:
Conrad Bennett 202-756-4005,
EJF Real Estate Services
Source: Bright MLS,MLS#: DCDC2261866
Facts & features
Interior
Bedrooms & bathrooms
- Bedrooms: 1
- Bathrooms: 1
- Full bathrooms: 1
- Main level bathrooms: 1
- Main level bedrooms: 1
Heating
- Convector, Electric
Cooling
- Convector, Electric
Appliances
- Included: Water Heater
Features
- Dining Area, Elevator, Floor Plan - Traditional, Kitchen - Galley
- Has basement: No
- Has fireplace: No
- Common walls with other units/homes: 2+ Common Walls
Interior area
- Total structure area: 708
- Total interior livable area: 708 sqft
- Finished area above ground: 708
Property
Parking
- Parking features: On Street
- Has uncovered spaces: Yes
Accessibility
- Accessibility features: Accessible Elevator Installed
Features
- Levels: One
- Stories: 1
- Pool features: None
Lot
- Features: Urban Land Not Rated
Details
- Additional structures: Above Grade
- Parcel number: 1857//2132
- Zoning: 017
- Special conditions: Standard
Construction
Type & style
- Home type: Condo
- Property subtype: Condominium
- Attached to another structure: Yes
Materials
- Brick, Block
Condition
- New construction: No
- Year built: 1957
- Major remodel year: 1978
Utilities & green energy
- Sewer: Public Sewer
- Water: Public
- Utilities for property: Cable Available, Electricity Available, Natural Gas Available
Community & HOA
Community
- Condo and coop fee: $743 monthly
- Subdivision: Chevy Chase
HOA
- Has HOA: No
- Amenities included: Common Grounds, Elevator(s)
- Services included: Common Area Maintenance, Electricity, Maintenance Structure, Gas, Management, Sewer, Snow Removal, Trash, Water
Location
- Region: Washington
Financial & listing details
- Price per square foot: $279/sqft
- Tax assessed value: $245,740
- Annual tax amount: $2,019
- Date on market: 5/15/2026
- Listing agreement: Exclusive Right To Sell
- Listing terms: Cash,Conventional
- Ownership: Condominium
Estimated market value
$190,900
$181,000 - $200,000
$1,939/mo
Price history
| Date | Event | Price |
|---|---|---|
| 6/23/2026 | Contingent | $197,500$279/sqft |
Source:  Bright MLS #DCDC2261866 Report a problem Bright MLS #DCDC2261866 Report a problem | ||
| 5/16/2026 | Listed for sale | $197,500$279/sqft |
Source: Bright MLS #DCDC2261866 Report a problem | ||
| 7/21/2017 | Listing removed | $1,685$2/sqft |
Source: Zillow Rental Manager Report a problem | ||
| 6/24/2017 | Price change | $1,685-0.9%$2/sqft |
Source: Zillow Rental Manager Report a problem | ||
| 6/13/2017 | Price change | $1,700-2.9%$2/sqft |
Source: Crescent Property Management Report a problem | ||
| 5/15/2017 | Listed for rent | $1,750$2/sqft |
Source: Crescent Property Management Report a problem | ||
Public tax history
| Year | Property taxes | Tax assessment |
|---|---|---|
| 2025 | $2,019 -6.5% | $253,220 -6% |
| 2024 | $2,160 -0.2% | $269,260 +0% |
| 2023 | $2,163 -2.9% | $269,230 -2.4% |
| 2022 | $2,228 +5.9% | $275,920 +5.8% |
| 2021 | $2,105 -6.7% | $260,900 -1.7% |
| 2020 | $2,256 +6.8% | $265,420 +6.8% |
| 2018 | $2,112 +0.9% | $248,420 +0.9% |
| 2017 | $2,093 +1.4% | $246,210 +1.4% |
| 2016 | $2,064 +1.5% | $242,780 +1.5% |
| 2015 | $2,034 +4.1% | $239,300 +4.1% |
| 2014 | $1,955 -1.4% | $229,960 -1.4% |
| 2013 | $1,982 -2.3% | $233,210 -2.3% |
| 2012 | $2,030 | $238,770 |
| 2011 | $2,030 -1.3% | $238,770 -1.3% |
| 2010 | $2,056 -7% | $241,830 -7% |
| 2009 | $2,211 -2.8% | $260,080 +0.6% |
| 2007 | $2,276 +14.7% | $258,580 +19.9% |
| 2006 | $1,984 +24.7% | $215,690 +30.1% |
| 2005 | $1,592 +19.1% | $165,800 +19.1% |
| 2004 | $1,336 +110.5% | $139,180 +110.5% |
| 2003 | $635 | $66,120 |
| 2002 | $635 -16.5% | $66,120 |
| 2001 | $760 | $66,120 |
Find assessor info on the county website
Monthly payment
Est. payment
Payment breakdown
Explore the cost of this home by adjusting the details. Changes won't be saved.Climate risks
Neighborhood: Chevy Chase
Nearby schools
GreatSchools rating
- 10/10Lafayette Elementary SchoolGrades: PK-5Distance: 0.5 mi
- 10/10Deal Middle SchoolGrades: 6-8Distance: 0.6 mi
- 7/10Jackson-Reed High SchoolGrades: 9-12Distance: 0.8 mi
Schools provided by the listing agent
- District: District Of Columbia Public Schools
Source: Bright MLS. This data may not be complete. We recommend contacting the local school district to confirm school assignments for this home.
- $155,0001 bd1 ba509 sqft5410 Connecticut Ave NW SUITE 108, Washington, DC 20015Sold
- $345,0002 bd1 ba964 sqft5410 Connecticut Ave NW APT 206, Washington, DC 20015Sold
- $320,0001 bd1 ba926 sqft5410 Connecticut Ave NW APT 302, Washington, DC 20015Sold
- $185,0001 bd1 ba826 sqft5410 Connecticut Ave NW APT 307, Washington, DC 20015Sold
- $280,0001 bd1 ba756 sqft5410 Connecticut Ave NW APT 316, Washington, DC 20015Sold
- $225,0001 bd1 ba823 sqft5410 Connecticut Ave NW APT 403, Washington, DC 20015Coming Soon
- $174,9001 bd1 ba740 sqft5410 Connecticut Ave NW APT 416, Washington, DC 20015For Sale
- $446,0002 bd2 ba1k sqft5410 Connecticut Ave NW APT 512, Washington, DC 20015Sold
- $399,0002 bd2 ba1k sqft5410 Connecticut Ave NW APT 605, Washington, DC 20015Sold
A local agent can set up tours, give advice and negotiate with sellers.
Similar homes
- $240,0001 bd1 ba730 sqftChevy Chase, Washington, DC 20015For Sale
 MLS ID #DCDC2258166, Marci Wasserman, Perennial Real Estate. Bright MLS
 - $249,0001 bd1 ba694 sqftChevy Chase, Washington, DC 20015For Sale
 MLS ID #DCDC2260276, Dana Scanlon, Keller Williams Capital Properties. Bright MLS
 - $199,900-- bd1 ba501 sqftWilloughby Of Ch Ch Codm, Chevy Chase, MD 20815For Sale
 MLS ID #MDMC2228240, Kara Shaffer, Engel & Volkers Annapolis. Bright MLS
 - $215,0001 bd1 ba823 sqftWakefield, Washington, DC 20008For Sale
 MLS ID #DCDC2242174, Steve Withrow, Compass. Bright MLS
 - $200,0001 bd1 ba859 sqftThe Riviera,riviera Of Chevy Chase, Chevy Chase, MD 20814For SaleMLS ID #MDMC2227022, Hope Cullen, Coldwell Banker Realty. Bright MLS
- $220,000-- bd1 ba577 sqftWakefield, Washington, DC 20008For SaleMLS ID #DCDC2267586, Nick Africano, Compass. Bright MLS
- $200,0001 bd1 ba827 sqftWhitehall Codm, Bethesda, MD 20814For SaleMLS ID #MDMC2231656, Chris Craddock, EXP Realty, LLC. Bright MLS
- $230,000-- bd1 ba459 sqftGarfield, Washington, DC 20008For SaleMLS ID #DCDC2274110, Gregory Hangemanole, Long & Foster Real Estate, Inc.. Bright MLS
- $199,9991 bd1 ba742 sqft1435 4th St SW APT B609, Washington, DC 20024For SaleMLS ID #DCDC2266756, Silvana Dias, RLAH @properties. Bright MLS
- $199,900-- bd1 ba747 sqft3001 Veazey Ter NW APT 201, Washington, DC 20008For SaleMLS ID #DCDC2257790, Mehrnaz Bazargan, Redfin Corp. Bright MLS
- $180,0001 bd1 ba621 sqft4242 E West Hwy APT 506, Bethesda, MD 20814For SaleMLS ID #MDMC2224478, Nestor Gotay, Corcoran McEnearney. Bright MLS
- $189,0001 bd1 ba848 sqft1220 Blair Mill Rd APT 101, Silver Spring, MD 20910For SaleMLS ID #MDMC2242178, Jenn Smira, Compass. Bright MLS
- $239,9951 bd1 ba643 sqftTowers Condo, Washington, DC 20016For SaleMLS ID #DCDC2265696, Rafi Khalili, Metropol Realty. Bright MLS
- $220,0001 bd1 ba815 sqftParc East, Alexandria, VA 22302For SaleMLS ID #VAAX2064324, Angie McDaniel, KW United. Bright MLS
- $229,990-- bd1 ba495 sqftWilloughby Of Ch Ch Codm, Chevy Chase, MD 20815For SaleMLS ID #MDMC2239890, Neil Bacchus, EXP Realty, LLC. Bright MLS
- $220,000-- bd1 ba511 sqftWilloughby Of Ch Ch Codm, Chevy Chase, MD 20815For SaleMLS ID #MDMC2219052, Blake Hering, Samson Properties. Bright MLS
- $235,0001 bd1 ba555 sqftThe Towers Condominium, Washington, DC 20016For SaleMLS ID #DCDC2241316, Nichelle Jeter, Samson Properties. Bright MLS
- $219,5001 bd1 ba767 sqft4970 Battery Ln APT 108, Bethesda, MD 20814For SaleMLS ID #MDMC2237152, Lily Karvouni, Redfin Corp. Bright MLS
- $245,0001 bd1 ba741 sqftWakefield, Washington, DC 20008For SaleMLS ID #DCDC2256186, Koki Adasi, Compass. Bright MLS
- $182,5001 bd1 ba787 sqft3900 Tunlaw Cooperative, Washington, DC 20007For SaleMLS ID #DCDC2257558, Ariadne Henry, Sophia Henry Real Estate. Bright MLS
