Discover refined living in this exquisitely reimagined 5 bedroom, 3.5 bath residence nestled in Finn Hill. Impeccably reappointed throughout, the home showcases a completely remodeled kitchen, premium wide plank hardwood floors, designer bathrooms, and plush new carpet on the upper level. An expansive, sun drenched living area sets the stage for effortless entertaining, framed by oversized windows. The primary suite offers a private sanctuary, anchored by a spa caliber bath with a freestanding soaking tub and elegant matte black fixtures. Four additional bedrooms provide gracious accommodations for guests or a home office. Beyond the sliding glass doors, a beautifully fenced and manicured backyard with patio for outdoor living. Set within one of Kirkland's most obtainable neighborhoods, moments from top rated schools, boutique shopping and many Lake Washington parks. This is a rare opportunity to own a truly turnkey freshly remodeled home at an attractive price.
Pending inspection
Listed by: COMPASS • Justin Bobson
$1,249,500
8209 NE 144th Street, Kirkland, WA 98034
5beds
2,040sqft
:
Get pre-qualified$7,433/mo
Single Family Residence
Built in 1967
7,374 Square Feet Lot
$1,247,400 Zestimate®
$613/sqft
$-- HOA
What's special
Four additional bedroomsOversized windowsElegant matte black fixturesPatio for outdoor livingCompletely remodeled kitchenDesigner bathrooms
- 10 days |
- 514 |
- 57 |
Likely to sell faster than
Zillow last checked:
Listing updated:
Listed by:
Justin Bobson,
COMPASS
Source: NWMLS as distributed by MLS GRID,MLS#: 2544174
Facts & features
Interior
Bedrooms & bathrooms
- Bedrooms: 5
- Bathrooms: 4
- Full bathrooms: 2
- 3/4 bathrooms: 2
- Main level bathrooms: 3
- Main level bedrooms: 3
Primary bedroom
- Level: Main
Bedroom
- Level: Main
Bedroom
- Level: Main
Bedroom
- Level: Second
Bedroom
- Level: Second
Bathroom full
- Level: Main
Bathroom full
- Level: Second
Bathroom three quarter
- Level: Main
Heating
- Fireplace, Forced Air, Electric
Cooling
- None
Appliances
- Included: Dishwasher, Microwave, Refrigerator, Stove(s)/Range(s), Dishwasher(s), Microwave(s), Refrigerator(s)
Features
- Flooring: Engineered Hardwood, Carpet
- Basement: None
- Number of fireplaces: 1
- Fireplace features: Wood Burning, Main Level: 1, Fireplace
Interior area
- Total structure area: 2,040
- Total interior livable area: 2,040 sqft
Property
Parking
- Total spaces: 4
- Parking features: Attached Garage
- Has attached garage: Yes
- Covered spaces: 2
- Uncovered spaces: 2
Features
- Levels: One and One Half
- Stories: 1
- Entry location: Main
- Patio & porch: Fireplace
Lot
- Size: 7,374 Square Feet
- Topography: Level
Details
- Parcel number: 376000020
- Zoning description: Jurisdiction: City
- Special conditions: Standard
Construction
Type & style
- Home type: SingleFamily
- Architectural style: Contemporary,1 1/2 Story
- Property subtype: Single Family Residence
Materials
- Wood Siding
- Foundation: Poured Concrete
- Roof: Composition
Condition
- Good
- Year built: 1967
- Major remodel year: 1967
Utilities & green energy
- Sewer: Sewer Connected
- Water: Public
Community & HOA
Community
- Subdivision: Finn Hill
Location
- Region: Kirkland
Financial & listing details
- Price per square foot: $613/sqft
- Tax assessed value: $988,000
- Annual tax amount: $6,963
- Date on market: 7/16/2026
- Cumulative days on market: 11 days
- Listing terms: Conventional,FHA,VA Loan
- Inclusions: Dishwasher(s), Microwave(s), Refrigerator(s), Stove(s)/Range(s)
Estimated market value
$1,247,400
$1.19M - $1.31M
$4,255/mo
Price history
| Date | Event | Price |
|---|---|---|
| 7/23/2026 | Pending sale | $1,249,500$613/sqft |
Source:  NWMLS as distributed by MLS GRID #2544174 Report a problem NWMLS as distributed by MLS GRID #2544174 Report a problem | ||
| 7/16/2026 | Listed for sale | $1,249,500+51.5%$613/sqft |
Source: NWMLS as distributed by MLS GRID #2544174 Report a problem | ||
| 2/12/2026 | Sold | $825,000+291%$404/sqft |
Source: NWMLS as distributed by MLS GRID #2481044 Report a problem | ||
| 1/29/1999 | Sold | $211,000+31.9%$103/sqft |
Source: Public Record Report a problem | ||
| 8/29/1995 | Sold | $159,990$78/sqft |
Source: Public Record Report a problem | ||
Public tax history
| Year | Property taxes | Tax assessment |
|---|---|---|
| 2025 | $8,675 +24.6% | $988,000 +17.8% |
| 2024 | $6,963 +10.4% | $839,000 +16.7% |
| 2023 | $6,307 -9% | $719,000 -20.1% |
| 2022 | $6,929 +16.1% | $900,000 +37.2% |
| 2021 | $5,967 +8.1% | $656,000 +18.6% |
| 2020 | $5,519 +2.4% | $553,000 -1.3% |
| 2019 | $5,388 +27.6% | $560,000 +24.4% |
| 2018 | $4,224 -0.4% | $450,000 +12.2% |
| 2017 | $4,242 +19% | $401,000 +5.8% |
| 2016 | $3,565 | $379,000 +5.6% |
| 2015 | $3,565 | $359,000 +8.1% |
| 2014 | $3,565 | $332,000 +21.6% |
| 2013 | $3,565 | $273,000 -3.5% |
| 2012 | -- | $283,000 -3.1% |
| 2011 | -- | $292,000 -6.1% |
| 2010 | -- | $311,000 |
| 2009 | -- | $311,000 +3.7% |
| 2007 | -- | $300,000 +7.5% |
| 2006 | -- | $279,000 +5.7% |
| 2005 | -- | $264,000 +26.9% |
| 2001 | $2,676 -2.8% | $208,000 +4.5% |
| 2000 | $2,755 | $199,000 |
Find assessor info on the county website
Monthly payment
Est. payment
Payment breakdown
Explore the cost of this home by adjusting the details. Changes won't be saved.Climate risks
Neighborhood: Finn Hill
Nearby schools
GreatSchools rating
- 8/10Henry David Thoreau Elementary SchoolGrades: K-5Distance: 0.5 mi
- 6/10Finn Hill Junior High SchoolGrades: 6-8Distance: 0.8 mi
- 10/10Juanita High SchoolGrades: 9-12Distance: 1.9 mi
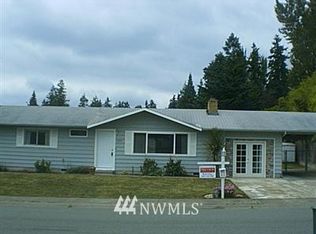
- $846,2003 bd1 ba1.3k sqft8204 NE 144th St, Kirkland, WA 98034Off Market
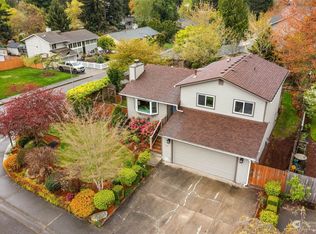
- $1,275,0003 bd3 ba1.5k sqft14327 82nd Ave NE, Kirkland, WA 98034Sold
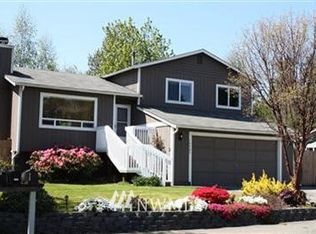
- $939,8003 bd3 ba1.5k sqft14405 82nd Ave NE, Bothell, WA 98011Off Market
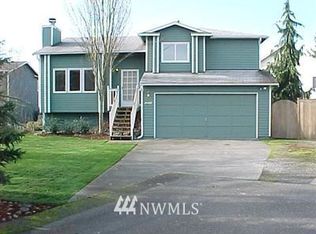
- $1,050,7004 bd3 ba1.8k sqft14407 82nd Ave NE, Bothell, WA 98011Off Market
- $1,150,0004 bd3 ba1.8k sqft14401 82nd Ave NE, Kenmore, WA 98034Sold
- $913,8003 bd2 ba1.2k sqft14411 82nd Ave NE, Bothell, WA 98011Off Market
- $725,9003 bd1 ba1.1k sqft8242 NE 143rd Pl, Bothell, WA 98011Off Market
- $858,0003 bd1 ba1k sqft14409 83rd Ave NE, Kirkland, WA 98034Sold
A local agent can set up tours, give advice and negotiate with sellers.
Similar homes
- $1,170,0005 bd3 ba2.5k sqft7047 NE 138th Street, Kirkland, WA 98034Active
 MLS ID #2558142, Geoff Hill. NWMLS as distributed by MLS GRID
 - $1,228,0005 bd3 ba2.9k sqft8618 NE 143rd Street, Kirkland, WA 98034Active
 MLS ID #2556019, Christine Andreasen. NWMLS as distributed by MLS GRID
 - $1,100,0004 bd3 ba1.9k sqftTimberwood, Kirkland, WA 98035Active
 MLS ID #2559659, Stephen R Udy. NWMLS as distributed by MLS GRID
 - $999,7504 bd3 ba2.3k sqft9121 NE 143rd Place, Kirkland, WA 98034Active
 MLS ID #2548263, Brittany Haun. NWMLS as distributed by MLS GRID
 - $1,250,0004 bd3 ba2.4k sqft9509 NE 140 Street, Kirkland, WA 98034ActiveMLS ID #2531133, Yasemin San. NWMLS as distributed by MLS GRID
- $1,175,0004 bd3 ba2.1k sqftWoodland Glenn, Kirkland, WA 98034ActiveMLS ID #2559096, Edward Laine. NWMLS as distributed by MLS GRID
- $1,125,0004 bd2 ba1.6k sqft9437 NE 126th Place, Kirkland, WA 98034ActiveMLS ID #2558954, Jim Muenz. NWMLS as distributed by MLS GRID
- $1,185,0004 bd3 ba2.5k sqftTimberwood #3, Kirkland, WA 98034ActiveMLS ID #2553917, Duke Young. NWMLS as distributed by MLS GRID
- $1,099,0004 bd3 ba2.1k sqftInglemoor Highlands, Kirkland, WA 98034ActiveMLS ID #2549517, Junior Torres. NWMLS as distributed by MLS GRID
- $1,349,9994 bd3 ba2.4k sqft8706 NE 135th Place, Kirkland, WA 98034ActiveMLS ID #2552176, Jeffrey Thornton. NWMLS as distributed by MLS GRID
- $1,310,0004 bd3 ba2.5k sqft12309 80th Avenue NE, Kirkland, WA 98034ActiveMLS ID #2543095, Jimmy Katsafanas. NWMLS as distributed by MLS GRID
- $1,199,0006 bd4 ba3k sqft9123 NE 145th Street, Kirkland, WA 98034ActiveMLS ID #2542299, Karen Eschbach. NWMLS as distributed by MLS GRID
- $1,086,0004 bd3 ba1.7k sqft8451 NE 137th Street, Kirkland, WA 98034ActiveMLS ID #2549059, Sam Chui. NWMLS as distributed by MLS GRID
- $1,375,0004 bd3 ba2.1k sqft12721 NE 79th Court, Kirkland, WA 98034ActiveMLS ID #2551336, Cathy Le-Roux. NWMLS as distributed by MLS GRID
- $1,148,0004 bd3 ba1.9k sqft7061 NE 137th Street, Kirkland, WA 98034ActiveMLS ID #2549482, Travis Stewart. NWMLS as distributed by MLS GRID
- $1,375,0005 bd3 ba2.7k sqftTimberwood 4, Kirkland, WA 98034ActiveMLS ID #2528394, Rosemary Parker. NWMLS as distributed by MLS GRID
- $899,0003 bd3 ba1.9k sqftInglemoor Highlands, Kirkland, WA 98034ActiveMLS ID #2557552, Tom Headlee. NWMLS as distributed by MLS GRID
- $1,349,9984 bd3 ba1.8k sqft10702 NE 144th Court, Kirkland, WA 98034ActiveMLS ID #2550892, Brian Hopper. NWMLS as distributed by MLS GRID
- $1,049,9504 bd3 ba1.8k sqftJuanita Estates, Kirkland, WA 98034ActiveMLS ID #2547606, Elizabeth Avery. NWMLS as distributed by MLS GRID
- $1,230,0003 bd2 ba2.4k sqft6620 NE 129th St, Kirkland, WA 98034ActiveMLS ID #2542959, Li Yuan. NWMLS as distributed by MLS GRID
