Top-floor living in Blackburne! This south-facing condo offers a convenient split-bedroom layout, with the spacious primary suite on one side and the second bedroom on the other. The primary features two closets and a 4-pc ensuite, while the second bedroom is next to another 4-pc bathroom. In between, the kitchen, dining, and living areas create a seamless flow for everyday living and entertaining. The living room features vaulted ceilings, a corner fireplace, and access to the balcony. The kitchen offers ample cabinetry, with a new microwave and dishwasher. A large laundry room provides excellent storage and includes a 1-year-old washer and dryer. One underground parking stall is included, with a second stall available for purchase! Tucked away in a peaceful, nature-filled setting while offering quick access to the Henday and Ellerslie Road, this unit offers the best of tranquility and urban convenience.
For sale
C$229,900
905 Blacklock Way SW #315, Edmonton, AB T6W 1M7
2beds
934sqft
Apartment, Lowrise Apartment
Built in 2003
-- sqft lot
$-- Zestimate®
C$246/sqft
C$-- HOA
What's special
South-facing condoConvenient split-bedroom layoutSpacious primary suitePrimary features two closetsSecond bedroomVaulted ceilingsCorner fireplace
- 8 hours
- 1
- 0
Zillow last checked:
Listing updated:
Listed by:
Jessie L McCracken,
Real Broker,
Jeremy J Amyotte,
Real Broker
Source: RAE,MLS®#: E4505949
Facts & features
Interior
Bedrooms & bathrooms
- Bedrooms: 2
- Bathrooms: 2
- Full bathrooms: 2
Primary bedroom
- Level: Main
Heating
- Forced Air-1, Natural Gas
Appliances
- Included: Dishwasher-Built-In, Dryer, Microwave Hood Fan, Refrigerator, Electric Stove, Washer
Features
- Storage, Vaulted Ceiling(s)
- Flooring: Ceramic Tile, Laminate Flooring
- Windows: Window Coverings
- Basement: None, No Basement
- Fireplace features: Gas
Interior area
- Total structure area: 934
- Total interior livable area: 934.85 sqft
Video & virtual tour
Property
Parking
- Total spaces: 1
- Parking features: Underground, Guest, Parking-Visitor
Features
- Levels: Single Level Apartment,1
- Exterior features: Playground Nearby
Lot
- Size: 1,981 Square Feet
- Features: Near Golf Course, Park/Reserve, Playground Nearby, Near Public Transit, Schools, Shopping Nearby, See Remarks, Golf Nearby, Public Transportation
Details
- Other equipment: TV Wall Mount
Construction
Type & style
- Home type: Apartment
- Property subtype: Apartment, Lowrise Apartment
- Attached to another structure: Yes
Materials
- Foundation: Concrete Perimeter
- Roof: Asphalt
Condition
- Year built: 2003
Community & HOA
Community
- Features: Storage-In-Suite, Vaulted Ceiling
HOA
- Has HOA: Yes
- Services included: Exterior Maintenance, Heat, Landscape/Snow Removal, Professional Management, Reserve Fund Contribution, Water/Sewer
Location
- Region: Edmonton
Financial & listing details
- Price per square foot: C$246/sqft
- Date on market: 8/28/2026
- Ownership: Private
Price history
Price history is unavailable.
Public tax history
Tax history is unavailable.
Climate risks
Neighborhood: Hertiage Valley
Nearby schools
GreatSchools rating
No schools nearby
We couldn't find any schools near this home.
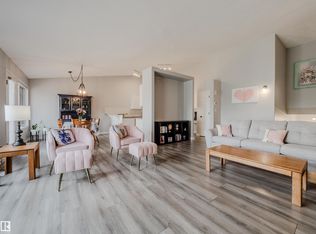
- C$367,9002 bd2 ba1.3k sqft64 Blackburn Pl SW #18, Edmonton, AB T6W1C7For Sale
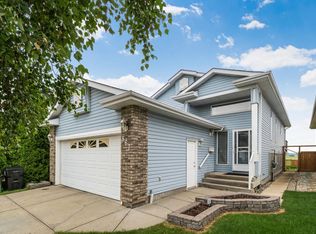
- C$455,0004 bd3 ba1.2k sqft867 Blacklock Way SW, Edmonton, AB T6W1C4For Sale
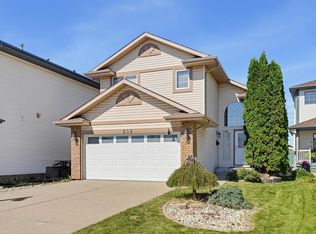
- C$524,9004 bd3 ba1.2k sqft839 Blacklock Way SW, Edmonton, AB T6W1C6For Sale
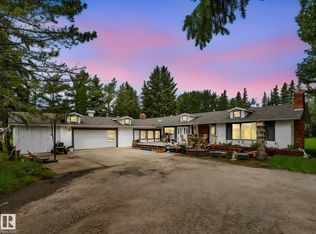
- C$1,399,0004 bd2 ba2.3k sqft10912 5th Ave SW, Edmonton, AB T6W1A2For Sale
Similar homes
- C$175,0002 bd2 ba807 sqftMacewan Village, Edmonton, AB T6W 1N2For Sale
 MLS ID #E4505925, Bryan S Mundo, Century 21 Masters. RAE
 - C$189,9002 bd2 ba877 sqftMacewan Village, Edmonton, AB T6W 1N1For Sale
 MLS ID #E4505134, Sohil Lakhani, Century 21 Quantum Realty. RAE
 - C$220,0002 bd1 ba796 sqftCalifornian Casa, Edmonton, AB T6J 7J3For Sale
 MLS ID #E4505217, Jennifer A Elander Bianchini, RE/MAX Real Estate. RAE
 - C$238,0002 bd2 ba1.1k sqftHeritage Grand West, Edmonton, AB T6J 6X2For Sale
 MLS ID #E4504556, Terrie M Reekie, REMAX River City. RAE
