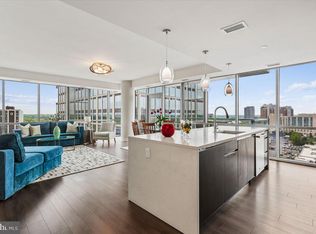
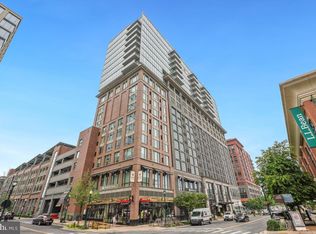
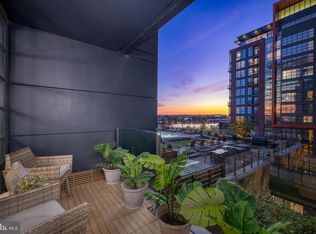
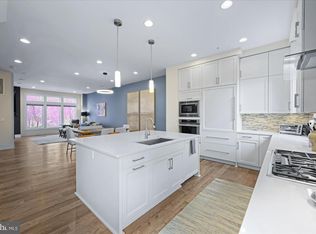
Huge price adjustment. Open Saturday and Sunday.. Welcome to 930 Rose Ave, a stunning luxury condominium offering sophisticated living in the heart of Rockville, MD. An impressive 2,237 square feet, 3 Bedrooms and 2.5 Bathrooms. This contemporary residence features floor-to-ceiling windows that bathe the interiors in natural light, while tasteful window treatments add elegance and privacy. The open-concept layout boasts sleek new flooring and enhanced lighting with stylish chandeliers and recessed fixtures, creating an inviting ambiance. The spacious primary suite bedroom is a true retreat. The Bathroom is complete with a separate shower, relax and soak in the tub while enjoying the amazing view and serene atmosphere. Step out onto your private balcony, perfect for enjoying your morning coffee or unwinding in the evening. The large walk-in closet and 2 additional closets are fitted with the Closet Stretcher System, completing this tranquil primary suite. Opposite the primary suite, the hallway leads to two pantries, a laundry room, a full bathroom, and two additional bedrooms that feature floor-to-ceiling windows and plenty of natural light. All closets are fitted with The Closet Stretchers. All new floors (Builder's floors replaced) This building offers top-tier amenities, including a common roof deck with a barbecue area and a dog run. Stay active in the state-of-the-art gym or relax in the residents' lounge, media/recreation room, or billiards room. Enjoy 2 assigned garage parking spaces and large storage. The building features a concierge service and enhanced security for your peace of mind. With 2 elevators for easy access, this home truly combines luxury and practicality. Don't miss the rare opportunity to live in this one-of-a-kind property. Schedule your private showing today to make 930 Rose Ave your next home!
New construction
$1,490,000
930 Rose Ave Unit 2001, Rockville, MD 20852
3beds
2,236sqft
Condominium
Built in 2018
-- sqft lot
$1,466,900 Zestimate®
$666/sqft
$2,684/mo HOA
What's special
Sleek new flooringLaundry roomTwo pantriesDog runOpen-concept layout
- 96 days |
- 166 |
- 5 |
Zillow last checked:
Listing updated:
Listed by:
Anna Masica 240-423-7000,
Compass (301) 304-8444
Source: Bright MLS,MLS#: MDMC2232926
Facts & features
Interior
Bedrooms & bathrooms
- Bedrooms: 3
- Bathrooms: 3
- Full bathrooms: 2
- 1/2 bathrooms: 1
- Main level bathrooms: 3
- Main level bedrooms: 3
Rooms
- Room types: Living Room, Dining Room, Bathroom 2, Primary Bathroom
Primary bathroom
- Features: Attached Bathroom, Balcony Access, Built-in Features, Cathedral/Vaulted Ceiling, Flooring - Luxury Vinyl Plank, Primary Bedroom - Dressing Area, Walk-In Closet(s), Window Treatments, Ceiling Fan(s)
- Level: Main
Primary bathroom
- Features: Soaking Tub, Bathroom - Walk-In Shower, Built-in Features, Countertop(s) - Quartz, Double Sink, Flooring - Ceramic Tile, Lighting - Ceiling, Recessed Lighting
- Level: Main
Bathroom 2
- Features: Walk-In Closet(s), Window Treatments, Flooring - Luxury Vinyl Plank
- Level: Main
Dining room
- Level: Main
Living room
- Features: Living/Dining Room Combo, Recessed Lighting, Lighting - Pendants, Flooring - Luxury Vinyl Plank, Window Treatments
- Level: Main
Heating
- Central, Forced Air, Electric
Cooling
- Central Air, Ceiling Fan(s), Electric
Appliances
- Included: Microwave, Cooktop, Dishwasher, Disposal, Dryer, Oven, Refrigerator, Washer, Electric Water Heater
- Laundry: Dryer In Unit, Washer In Unit, In Unit
Features
- Soaking Tub, Bathroom - Walk-In Shower, Built-in Features, Ceiling Fan(s), Combination Dining/Living, Combination Kitchen/Dining, Combination Kitchen/Living, Elevator, Open Floorplan, Kitchen Island, Primary Bath(s), Recessed Lighting, Walk-In Closet(s), Other
- Flooring: Luxury Vinyl
- Doors: Double Entry
- Windows: Energy Efficient, Screens, Window Treatments
- Has basement: No
- Has fireplace: No
Interior area
- Total structure area: 2,236
- Total interior livable area: 2,236 sqft
- Finished area above ground: 2,236
- Finished area below ground: 0
Video & virtual tour
Property
Parking
- Total spaces: 2
- Parking features: Basement, Handicap Parking, Garage
- Attached garage spaces: 2
Accessibility
- Accessibility features: Stair Lift, Accessible Doors
Features
- Levels: One
- Stories: 1
- Patio & porch: Roof, Roof Deck
- Exterior features: Storage, Street Lights, Lighting, Balcony
- Pool features: Community
- Has view: Yes
- View description: City
Details
- Additional structures: Above Grade, Below Grade
- Parcel number: 160403809247
- Zoning: NA
- Special conditions: Standard
- Other equipment: Intercom
Construction
Type & style
- Home type: Condo
- Architectural style: Contemporary
- Property subtype: Condominium
- Attached to another structure: Yes
Materials
- Brick
Condition
- Excellent
- New construction: Yes
- Year built: 2018
Details
- Builder name: 930 Rose
Utilities & green energy
- Sewer: Public Sewer
- Water: Public
- Utilities for property: Cable Available, Natural Gas Available, Electricity Available, Phone
Community & HOA
Community
- Security: 24 Hour Security, Desk in Lobby, Fire Sprinkler System
- Condo and coop fee: $2,684 monthly
- Subdivision: Pike And Rose
HOA
- Has HOA: No
- Amenities included: Clubhouse, Common Grounds, Concierge, Dog Park, Fitness Center, Storage, Game Room, Party Room, Pool Mem Avail, Reserved/Assigned Parking, Other
- Services included: Common Area Maintenance, Custodial Services Maintenance
Location
- Region: Rockville
Financial & listing details
- Price per square foot: $666/sqft
- Tax assessed value: $1,400,000
- Annual tax amount: $17,520
- Date on market: 5/11/2026
- Listing agreement: Exclusive Right To Sell
- Listing terms: Cash,Conventional,Other
- Ownership: Condominium
Estimated market value
$1,466,900
$1.39M - $1.54M
$3,413/mo
Price history
| Date | Event | Price |
|---|---|---|
| 8/14/2026 | Listed for sale | $1,490,000-6.3%$666/sqft |
Source:  Bright MLS #MDMC2232926 Report a problem Bright MLS #MDMC2232926 Report a problem | ||
| 7/29/2026 | Listing removed | $1,590,000$711/sqft |
Source: Bright MLS #MDMC2232926 Report a problem | ||
| 5/11/2026 | Listed for sale | $1,590,000+10.8%$711/sqft |
Source: Bright MLS #MDMC2232926 Report a problem | ||
| 6/7/2019 | Sold | $1,435,000$642/sqft |
Source: Public Record Report a problem | ||
Public tax history
| Year | Property taxes | Tax assessment |
|---|---|---|
| 2025 | $16,828 -2.4% | $1,383,333 +1.2% |
| 2024 | $17,242 +1.1% | $1,366,667 +1.2% |
| 2023 | $17,047 +4% | $1,350,000 |
| 2022 | $16,388 +0.1% | $1,350,000 |
| 2021 | $16,373 -0.1% | $1,350,000 |
| 2020 | $16,382 | $1,350,000 |
| 2019 | -- | -- |
| 2018 | -- | -- |
Find assessor info on the county website
Monthly payment
Est. payment
Payment breakdown
Explore the cost of this home by adjusting the details. Changes won't be saved.Climate risks
Neighborhood: 20852
Nearby schools
GreatSchools rating
- 9/10Luxmanor Elementary SchoolGrades: PK-5Distance: 0.7 mi
- 8/10Tilden Middle SchoolGrades: 6-8Distance: 1 mi
- 9/10Walter Johnson High SchoolGrades: 9-12Distance: 1.9 mi
Schools provided by the listing agent
- Elementary: Luxmanor
- Middle: Tilden
- High: Walter Johnson
- District: Montgomery County Public Schools
Source: Bright MLS. This data may not be complete. We recommend contacting the local school district to confirm school assignments for this home.
- $885,0002 bd2 ba1.3k sqft930 Rose Ave UNIT 1511, Rockville, MD 20852For Sale
- $350,000-- bd1 ba680 sqft930 Rose Ave UNIT 1503, Rockville, MD 20852Sold
- $335,0001 bd1 ba574 sqft930 Rose Ave UNIT 1202, Rockville, MD 20852Sold

- $910,0002 bd2 ba1.3k sqft930 Rose Ave UNIT 1408, North Bethesda, MD 20852Sold
- $445,0001 bd1 ba680 sqft930 Rose Ave UNIT 1106, Rockville, MD 20852Sold
- $699,9992 bd2 ba1.2k sqft930 Rose Ave UNIT 1604, North Bethesda, MD 20852For Sale
- $570,0002 bd2 ba1k sqft930 Rose Ave UNIT 1101, Rockville, MD 20852Sold
- $950,0002 bd2 ba1.5k sqft930 Rose Ave UNIT 1410, Rockville, MD 20852Sold
- $600,0002 bd2 ba1k sqft930 Rose Ave UNIT 1201, Rockville, MD 20852Sold
A local agent can set up tours, give advice and negotiate with sellers.
Similar homes
- $1,499,9993 bd3 ba2.4k sqftThe Wisconsin Codm, Rockville, MD 20852For Sale

 MLS ID #MDMC2247968, Neil Bacchus, EXP Realty, LLC. Bright MLS
 - $885,0002 bd2 ba1.3k sqft930 Rose Ave Unit 1511, Rockville, MD 20852For SaleMLS ID #MDMC2240214, Michelle Yu, Long & Foster Real Estate, Inc.. Bright MLS
- $1,549,0002 bd2 ba1.6k sqftVio Condominiums, Washington, DC 20024For Sale
 MLS ID #DCDC2278324, Matt Cheney, Compass. Bright MLS
 - $1,290,0004 bd4 ba2.4k sqft406 Barlow Pl, Bethesda, MD 20814For Sale
 MLS ID #MDMC2209652, Annabel Burch-Murton, Compass. Bright MLS
 - $1,260,0004 bd4 ba2.5k sqft137 Winsome Cir, Bethesda, MD 20814For SaleMLS ID #MDMC2223664, Kelly Lee, TTR Sotheby's International Realty. Bright MLS
- $1,395,0003 bd3 ba1.7k sqftSage, Washington, DC 20009For SaleMLS ID #DCDC2272208, David Abrams, Compass. Bright MLS
- $1,695,0003 bd3 ba1.7k sqft2000 Clarendon Blvd Unit 1105, Arlington, VA 22201For SaleMLS ID #VAAR2073350, Tamara Easley, Compass. Bright MLS
- $1,695,0003 bd4 ba2.5k sqftCentral, Washington, DC 20001For SaleMLS ID #DCDC2266818, Marysol Bonilla, Corcoran McEnearney. Bright MLS
- $1,575,0003 bd2 ba1.2k sqftR. L. A. Sw, Washington, DC 20024For SaleMLS ID #DCDC2246370, Michael Sobhi, Real Broker, LLC. Bright MLS
- $1,499,9002 bd2 ba1.2k sqft525 Water Condominium, Washington, DC 20024For SaleMLS ID #DCDC2245484, Michael Sobhi, Real Broker, LLC. Bright MLS
- $1,050,0002 bd2 ba1.1k sqft1021 N Garfield St APT 913, Arlington, VA 22201For SaleMLS ID #VAAR2076902, Zack London, Compass. Bright MLS
- $1,618,0002 bd3 ba1.8k sqftTurnberry Tower, Arlington, VA 22209For SaleMLS ID #VAAR2075094, Sari Dajani, Weichert, REALTORS. Bright MLS
- $1,550,0002 bd3 ba1.5k sqftOld City 1, Washington, DC 20003For SaleMLS ID #DCDC2247844, Andres Serafini, Realty of America LLC. Bright MLS
- $1,650,0002 bd3 ba1.2k sqftAmaris, Washington, DC 20024For SaleMLS ID #DCDC2277686, Robert Schlee, Coldwell Banker Realty - Washington. Bright MLS
- $1,599,9002 bd2 ba1.5k sqftCentral, Washington, DC 20037For SaleMLS ID #DCDC2255014, Thai Hung Nguyen, Better Homes and Gardens Real Estate Premier. Bright MLS
- $1,299,0002 bd3 ba1.6k sqft1650 Silver Hill Dr #1807, McLean, VA 22102For SaleMLS ID #VAFX2318782, Mrs. Tracy Comstock, SilverLine Realty & Investment LLC. Bright MLS
- $1,750,0003 bd3 ba1.5k sqftKalorama, Washington, DC 20008For SaleMLS ID #DCDC2265752, Anne-Marie Finnell, TTR Sotheby's International Realty. Bright MLS
- $1,040,0002 bd2 ba1.3k sqftNone Available, Bethesda, MD 20814For SaleMLS ID #MDMC2233318, Douglas Dieringer, EXP Realty, LLC. Bright MLS
- $1,470,0003 bd3 ba1.6k sqft255 W Falls Station Boulevard Fls #Penthouse 1, Falls Church, VA 22046New ConstructionMLS ID #VAFA2002242, Lynn Tsao, Hoffman Realty. Bright MLS
- $1,275,0002 bd2 ba1.7k sqft1881 N Nash St Unit 201, Arlington, VA 22209For SaleMLS ID #VAAR2076594, Brad Kintz, Long & Foster Real Estate, Inc.. Bright MLS
